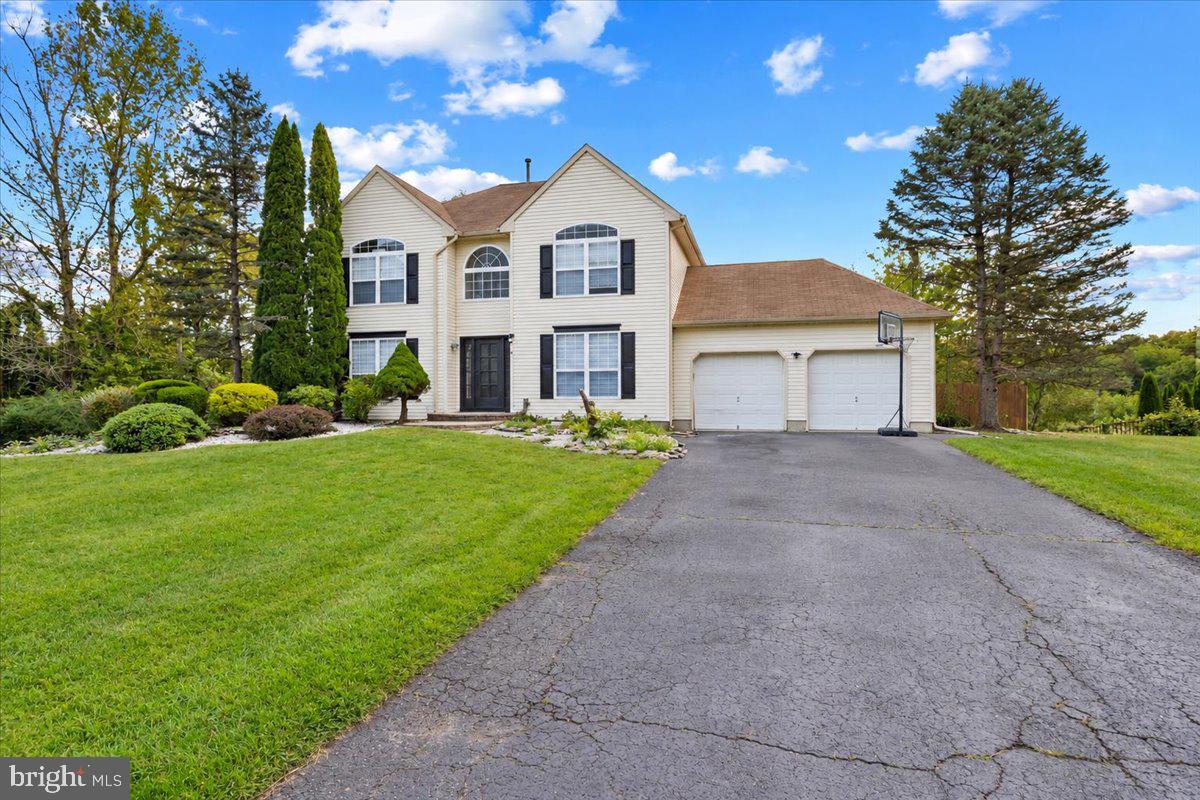
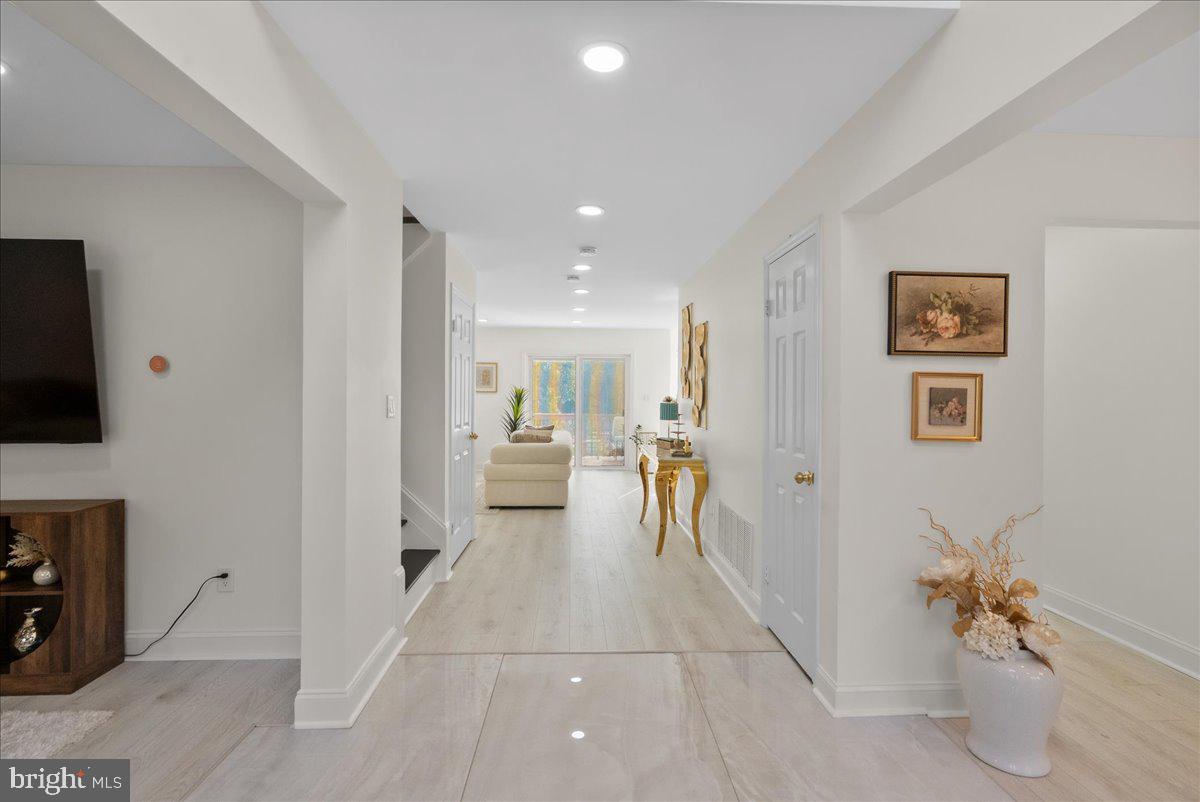
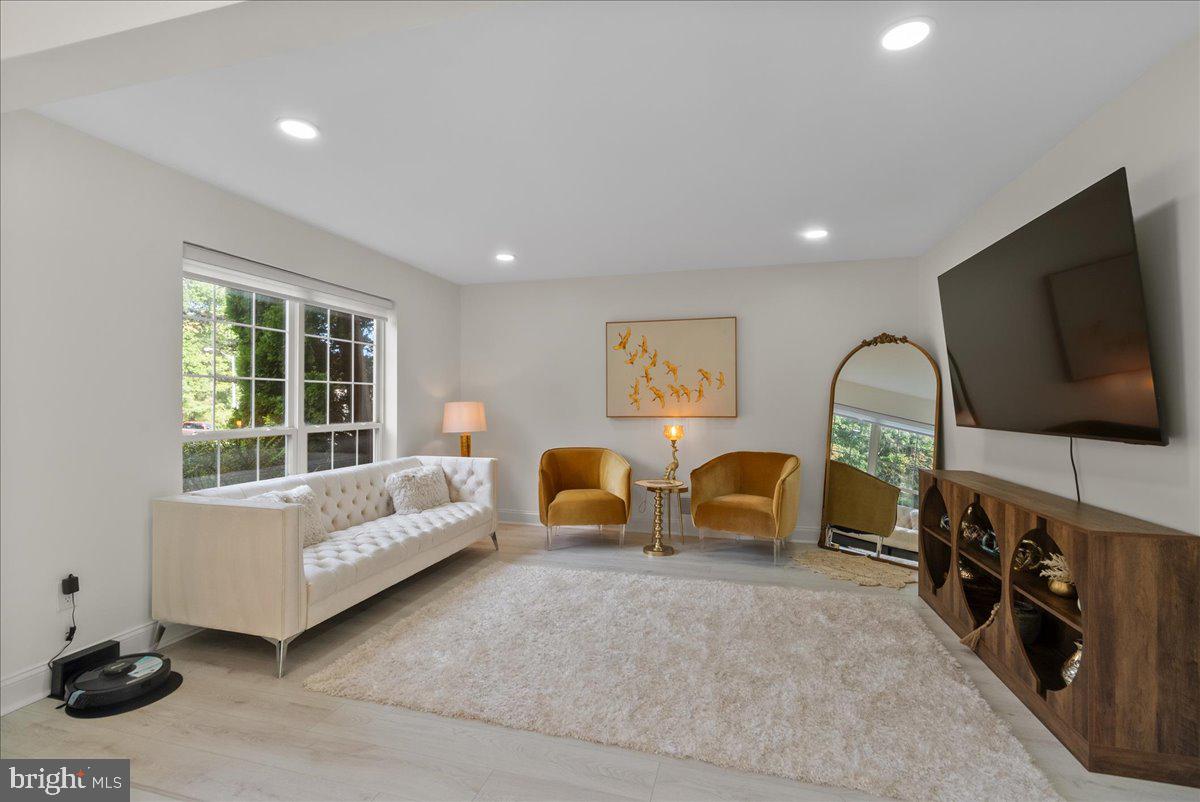
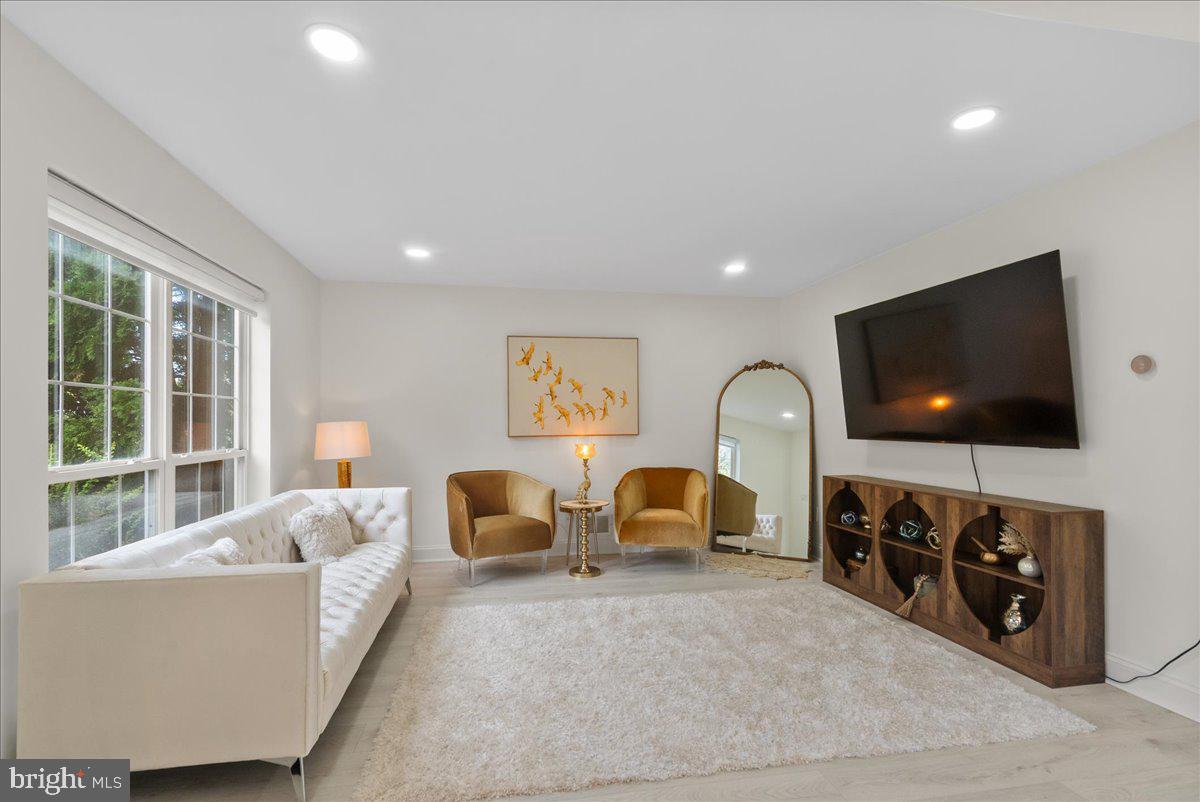
Welcome home to a beautifully updated retreat where bright interiors, inviting living spaces, and peaceful water views come together in a setting that feels special from the moment you arrive. As you step inside, you’re welcomed by a bright foyer with a formal living room just beyond, creating an elegant first impression and a comfortable space for conversation or quiet relaxation. Continue down the hallway and the home naturally opens into the heart of the main level, where the kitchen, dining area, and everyday living spaces come together.
The renovated kitchen features white cabinetry, stainless steel appliances, generous counter space, and a large center island that makes the space equally suited for everyday meals and entertaining. Nearby, the dining area and living spaces are filled with natural light, while the wood-burning fireplace adds warmth and character.
From here, step outside onto the elevated deck and take in the peaceful water views and surrounding greenery — an ideal setting for morning coffee, outdoor dining, or unwinding at the end of the day.
Upstairs, the spacious primary suite offers a private retreat with a beautifully updated bath, while three additional bedrooms are bright, comfortable, and generously sized.
The fully finished walkout basement adds another entire level of usable living space, offering plenty of flexibility for a family room, entertainment area, home office, gym, or recreation space, with direct access to the backyard.
From the formal living room that welcomes you in, to the open gathering spaces, finished lower level, and tranquil views out back, this is a home that feels just as good to live in as it does to look at.
Save
Ask
Tour
Hide
Share
Listing Snapshot
Price
$889,000
Days On Site
22 Days
Bedrooms
4
Inside Area (SqFt)
2,634 sqft
Total Baths
3
Full Baths
2
Partial Baths
1
Lot Size
1.83 Acres
Year Built
1994
MLS Number
NJOC2045608
Status
Active
Property Tax
$11,472
HOA/Condo/Coop Fees
N/A
Sq Ft Source
Assessor
Friends & Family
React
Comment
Invite
No Comments Yet
Did you know? You can invite friends and family to your search. They can join your search, rate and discuss listings with you.
Recent Activity
3 days ago
Listing updated with changes from the MLS
3 weeks ago
Listing first seen on site
General Features
Acres
1.83
Attached Garage
Yes
Foundation
Concrete Perimeter
Garage
Yes
Garage Spaces
2
Levels
Two
Parking
Garage Door OpenerAsphaltGarageDrivewayInside EntranceAttached
Parking Spaces
8
Property Sub Type
Single Family Residence
Sewer
Septic Tank
Special Circumstances
Standard
SqFt Above
2634
SqFt Total
2634
Style
Contemporary
Water Source
Well
Zoning
R3
Interior Features
Appliances
Gas RangeGas OvenWater PurifierDishwasherDryerRefrigeratorStainless Steel Appliance(s)WasherWasher/Dryer StackedWater Heater
Basement
FinishedWalk-Out Access
Cooling
Central AirElectric
Fireplace
Yes
Fireplaces
1
Heating
Natural GasForced Air
Interior
Kitchen IslandRecessed LightingOpen Floorplan
Save
Ask
Tour
Hide
Share
Exterior Features
Construction Details
Vinyl Siding
Fencing
Fenced
Pool Features
None
Roof
Shingle
Waterfront Features
Pond
Community Features
MLS Area
Jackson Twp (21512)
School District
JACKSON TOWNSHIP
Schools
School District
JACKSON TOWNSHIP
Elementary School
Unknown
Middle School
Unknown
High School
Unknown
Listing courtesy of HomeSmart First Advantage Realty



Did you know? You can invite friends and family to your search. They can join your search, rate and discuss listings with you.