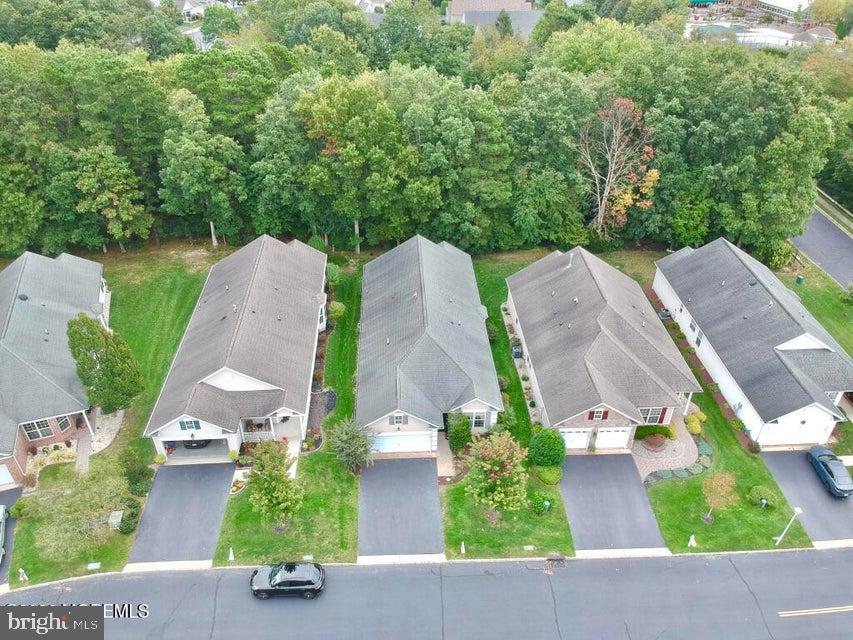
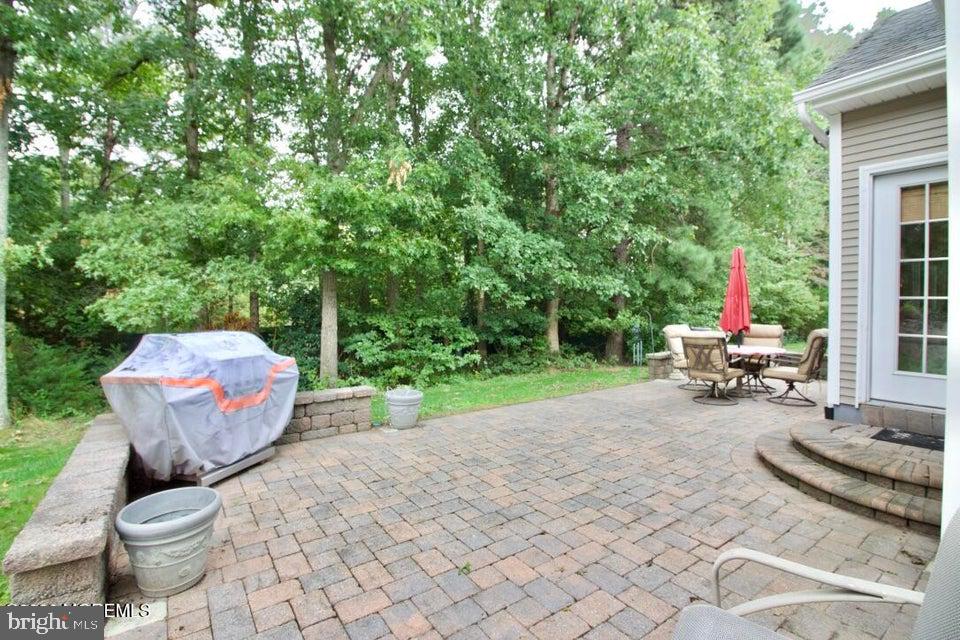
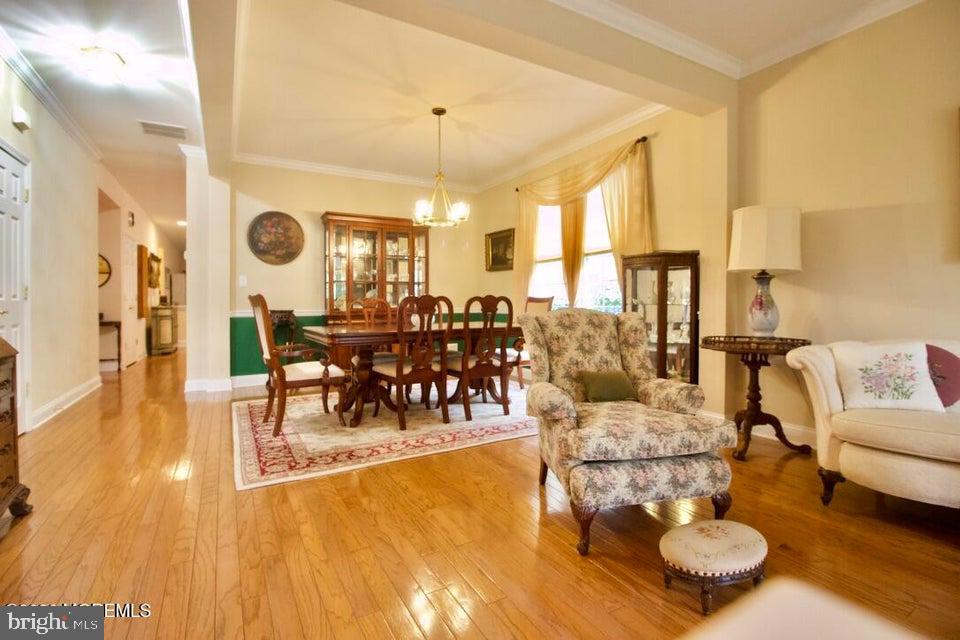
Welcome to Four Seasons South Knolls, where this beautifully situated home offers comfortable one-level living on a premium lot with a private, tree-lined backyard. This well-designed home features two bedrooms, with the flexibility for a third, along with two full baths and a two-car garage. A convenient walk-up attic provides easy access to additional storage, making organization a breeze. Inside, hardwood floors add warmth and character throughout. The primary bedroom and living room each feature bump-outs, providing additional square footage and enhancing the spacious feel of the home. The eat-in kitchen offers stone countertops, a center island, pantry, and abundant cabinet space.
The open living room and dining room combination creates an inviting setting for entertaining.At the rear of the generously sized family room, French doors lead to a fabulous sunroom overlooking the private, tree-lined backyard. Step outside to enjoy the custom paver patio—perfect for relaxing, entertaining, or enjoying your morning coffee. Generously sized bedrooms, excellent closet space, and ample storage throughout add to the home's appeal. Four Seasons South Knolls offers an impressive clubhouse and pool, along with numerous clubs, activities, and amenities designed for an active and enjoyable lifestyle. Bring your decorating ideas and make this home your own. Don't miss the opportunity to enjoy one-level living in a wonderful community. Schedule your appointment today!
Save
Ask
Tour
Hide
Share
Listing Snapshot
Price
$550,000
Days On Site
18 Days
Bedrooms
2
Inside Area (SqFt)
2,279 sqft
Total Baths
2
Full Baths
2
Partial Baths
N/A
Lot Size
0.16 Acres
Year Built
2006
MLS Number
NJOC2045634
Status
Active
Property Tax
$7,832
HOA/Condo/Coop Fees
$337 monthly
Sq Ft Source
Assessor
Friends & Family
React
Invite
Recent Activity
2 weeks ago
Listing updated with changes from the MLS
2 weeks ago
Status changed to Active
3 weeks ago
Listing first seen on site
General Features
Acres
0.16
Attached Garage
Yes
Foundation
Slab
Garage
Yes
Garage Spaces
2
Levels
One
Parking
AsphaltGarageAttached
Parking Spaces
2
Property Sub Type
Single Family Residence
Sewer
Public Sewer
Special Circumstances
Standard
SqFt Above
2279
SqFt Total
2279
Style
Ranch/Rambler
Water Source
Public
Zoning
PRC
Interior Features
Appliances
Gas Water HeaterDishwasherDryerMicrowaveRefrigeratorWasher
Cooling
Central AirElectric
Flooring
CarpetWood
Heating
Natural GasForced Air
Interior
Walk-In Closet(s)
Main Level Bedrooms
2
Window Features
Bay Window(s)
Attic
Bathroom 1
Level - Main
Dining Room
Level - Main
Kitchen
Living Room
Level - Main
Office
Level - Main
Primary Bedroom
Level - Main
Sun/Florida Room
Level - Main
Save
Ask
Tour
Hide
Share
Exterior Features
Construction Details
FrameStuccoVinyl Siding
Pool Features
Community
Roof
Shingle
Windows/Doors
Bay Window(s)
Community Features
Association Amenities
ClubhouseSecurityFitness CenterShuffleboard Court
Association Fee
$337.0
Association Fee Frequency
Monthly
Community Features
Pool
MLS Area
Jackson Twp (21512)
School District
JACKSON TOWNSHIP
Senior Community
Yes
Schools
School District
JACKSON TOWNSHIP
Elementary School
Unknown
Middle School
Unknown
High School
Unknown
Listing courtesy of RE/MAX at Barnegat Bay - Toms River