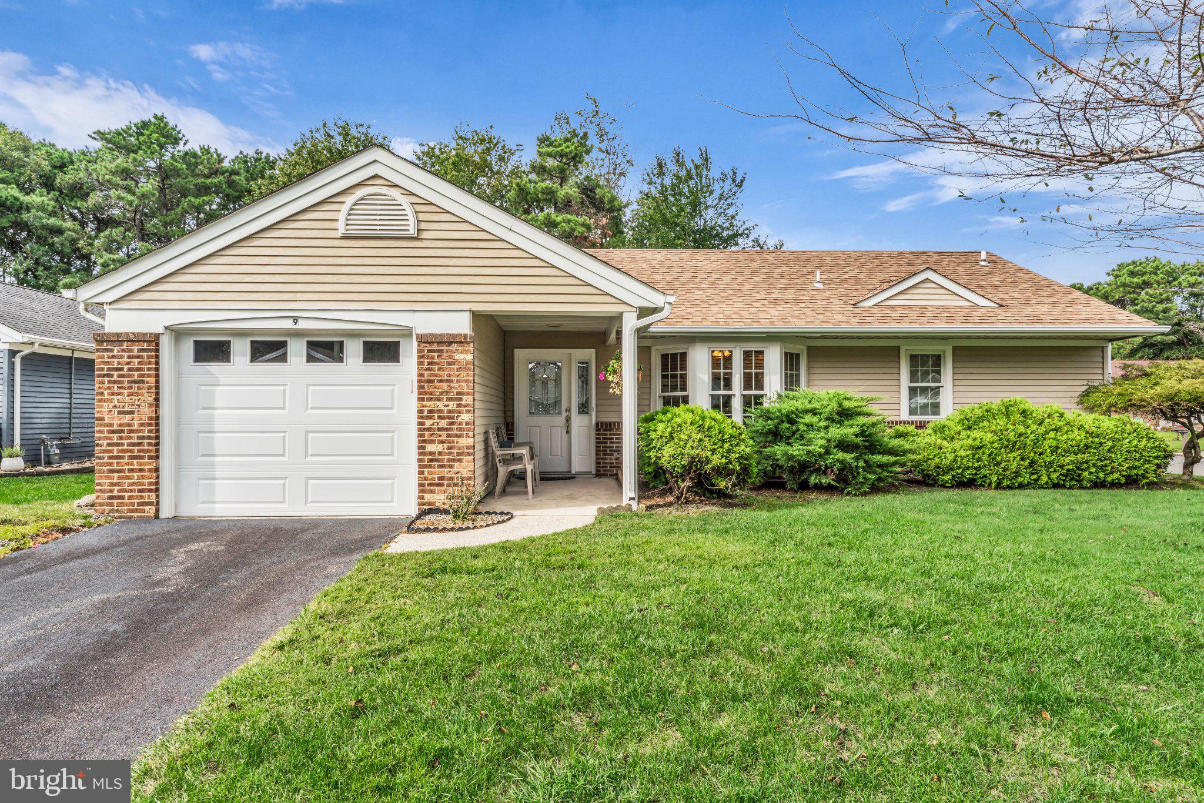
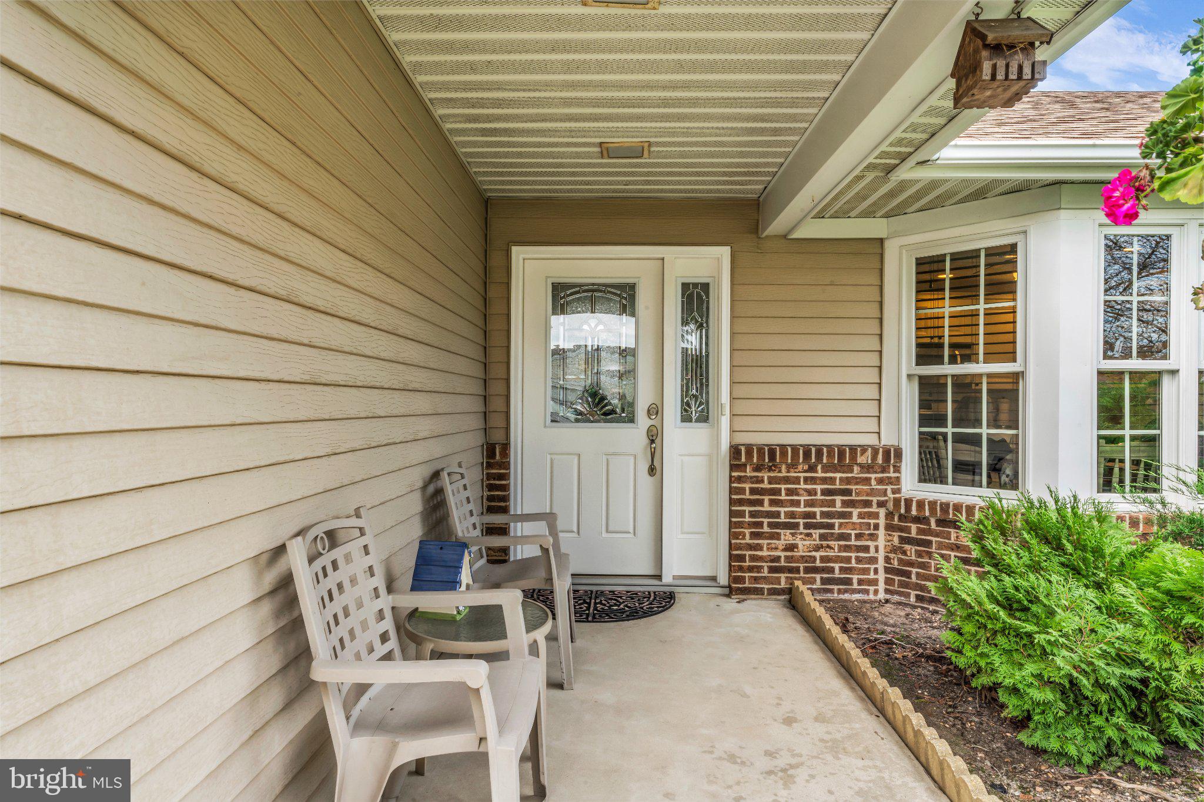
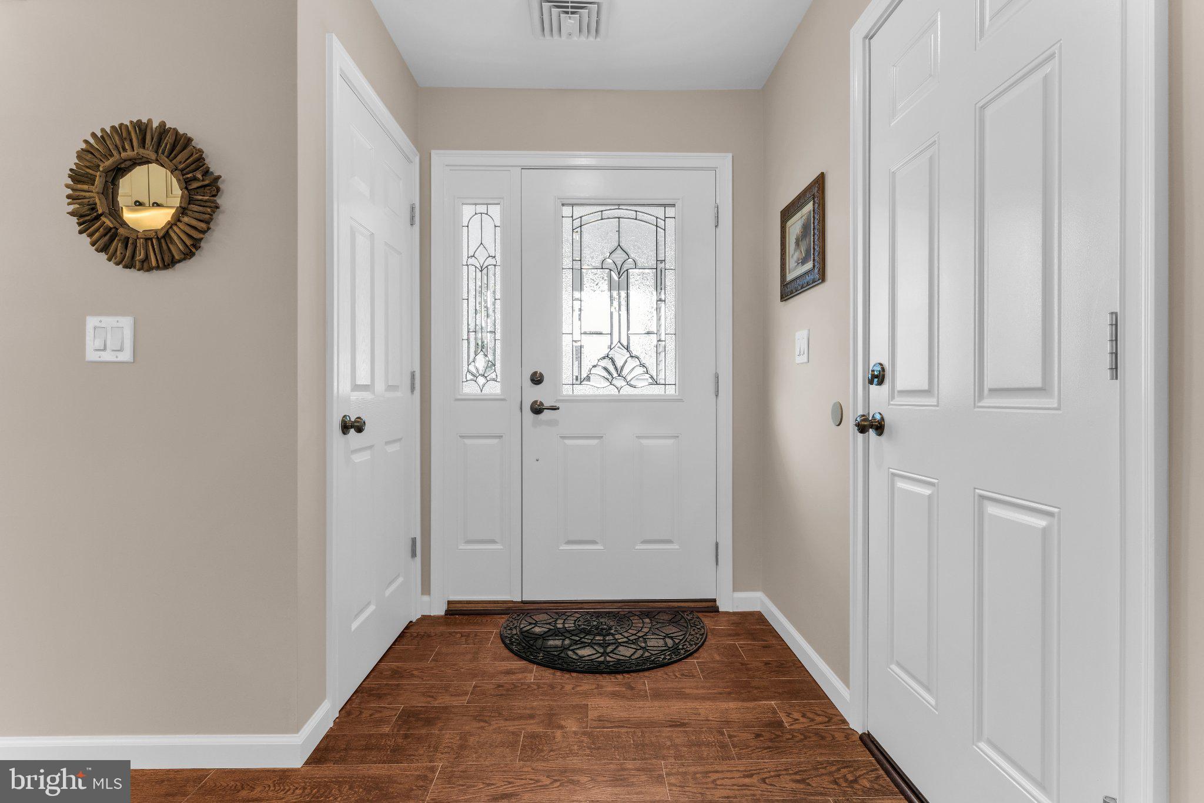
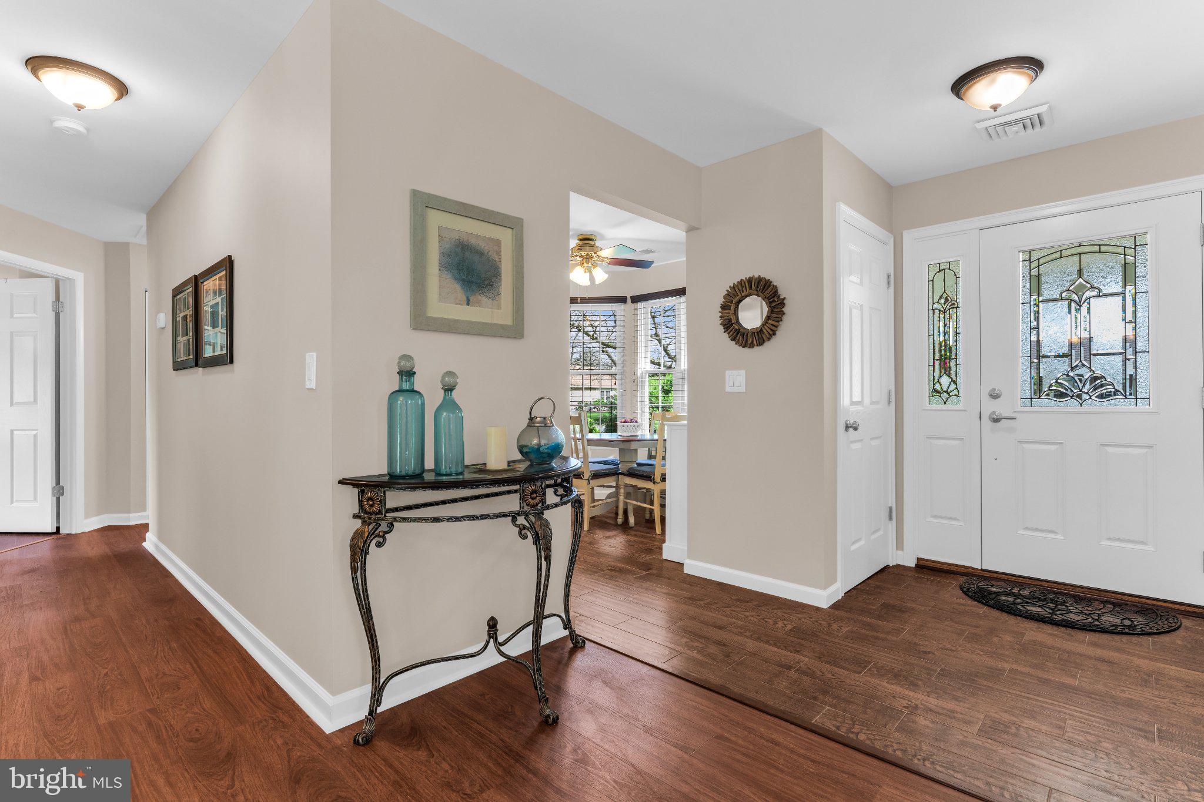
Unpack & enjoy your new beginning in this Brookdale model, perfectly situated on a corner lot on a cul-de-sac street & boasts a private backyard setting! Located in the desirable 55+ community of Pheasant Run in Forked River, residents enjoy a vibrant lifestyle boasting community amenities such as a 3,200-square-foot clubhouse, an in-ground pool, bocce courts, pickleball & shuffleboard! This Brookdale model offers 1,127 sqft of living space where you are greeted to a foyer, which leads to the updated eat-in kitchen finished w/ tile flooring, SS appliances, bow window & recessed lighting. The inviting living & dining rooms highlight the home, offering seamless space for entertaining.
The primary bedroom features double closets along w/ an updated private en-suite bathroom w/ a stall shower. A secondary bedroom, an updated full bath w/ tub shower & laundry closet to follow. Additional highlights include an attached 1-car garage, freshly painted interior & newer Anderson windows & sliding doors. Conveniently located near the community's amenities, Lacey Road, Route 9, and the Garden State Parkway, this home leaves little to desire. Call today to schedule your tour!
Save
Ask
Tour
Hide
Share
Listing Snapshot
Price
$379,000
Days On Site
17 Days
Bedrooms
2
Inside Area (SqFt)
1,127 sqft
Total Baths
2
Full Baths
2
Partial Baths
N/A
Lot Size
0.17 Acres
Year Built
1985
MLS Number
NJOC2045692
Status
Active
Property Tax
$4,330
HOA/Condo/Coop Fees
$70 monthly
Sq Ft Source
Estimated
Friends & Family
React
Invite
Recent Activity
3 days ago
Price changed to $379,000
3 days ago
Listing updated with changes from the MLS
2 weeks ago
Listing first seen on site
General Features
Acres
0.17
Attached Garage
Yes
Foundation
Slab
Garage
Yes
Garage Spaces
1
Levels
One
Parking
AsphaltGarageDrivewayInside EntranceAttached
Parking Spaces
1
Property Sub Type
Single Family Residence
Sewer
Public Sewer
Special Circumstances
Standard
SqFt Above
1127
SqFt Total
1127
Style
Ranch/Rambler
Water Source
Public
Zoning
RRCD
Interior Features
Appliances
CooktopDishwasherDryerMicrowaveRefrigeratorWasher
Cooling
Central Air
Flooring
CarpetVinyl
Heating
Natural GasForced Air
Main Level Bedrooms
2
Window Features
Bay Window(s)
Bathroom 2
Level - Main
Bedroom 2
Level - Main
Dining Room
Level - Main
Foyer
Level - Main
Kitchen
Level - MainFeatures - Pantry
Living Room
Level - Main
Primary Bathroom
Level - Main
Primary Bedroom
Level - Main
Save
Ask
Tour
Hide
Share
Exterior Features
Construction Details
Aluminum SidingBrick Veneer
Lot Features
Corner Lot
Patio And Porch
Patio
Pool Features
Community
Roof
Shingle
Windows/Doors
Bay Window(s)
Community Features
Association Amenities
ClubhouseOtherFitness CenterShuffleboard Court
Association Fee
$210.0
Association Fee Frequency
Quarterly
Community Features
Pool
MLS Area
Lacey Twp (21513)
Senior Community
Yes
Listing courtesy of RE/MAX at Barnegat Bay - Toms River