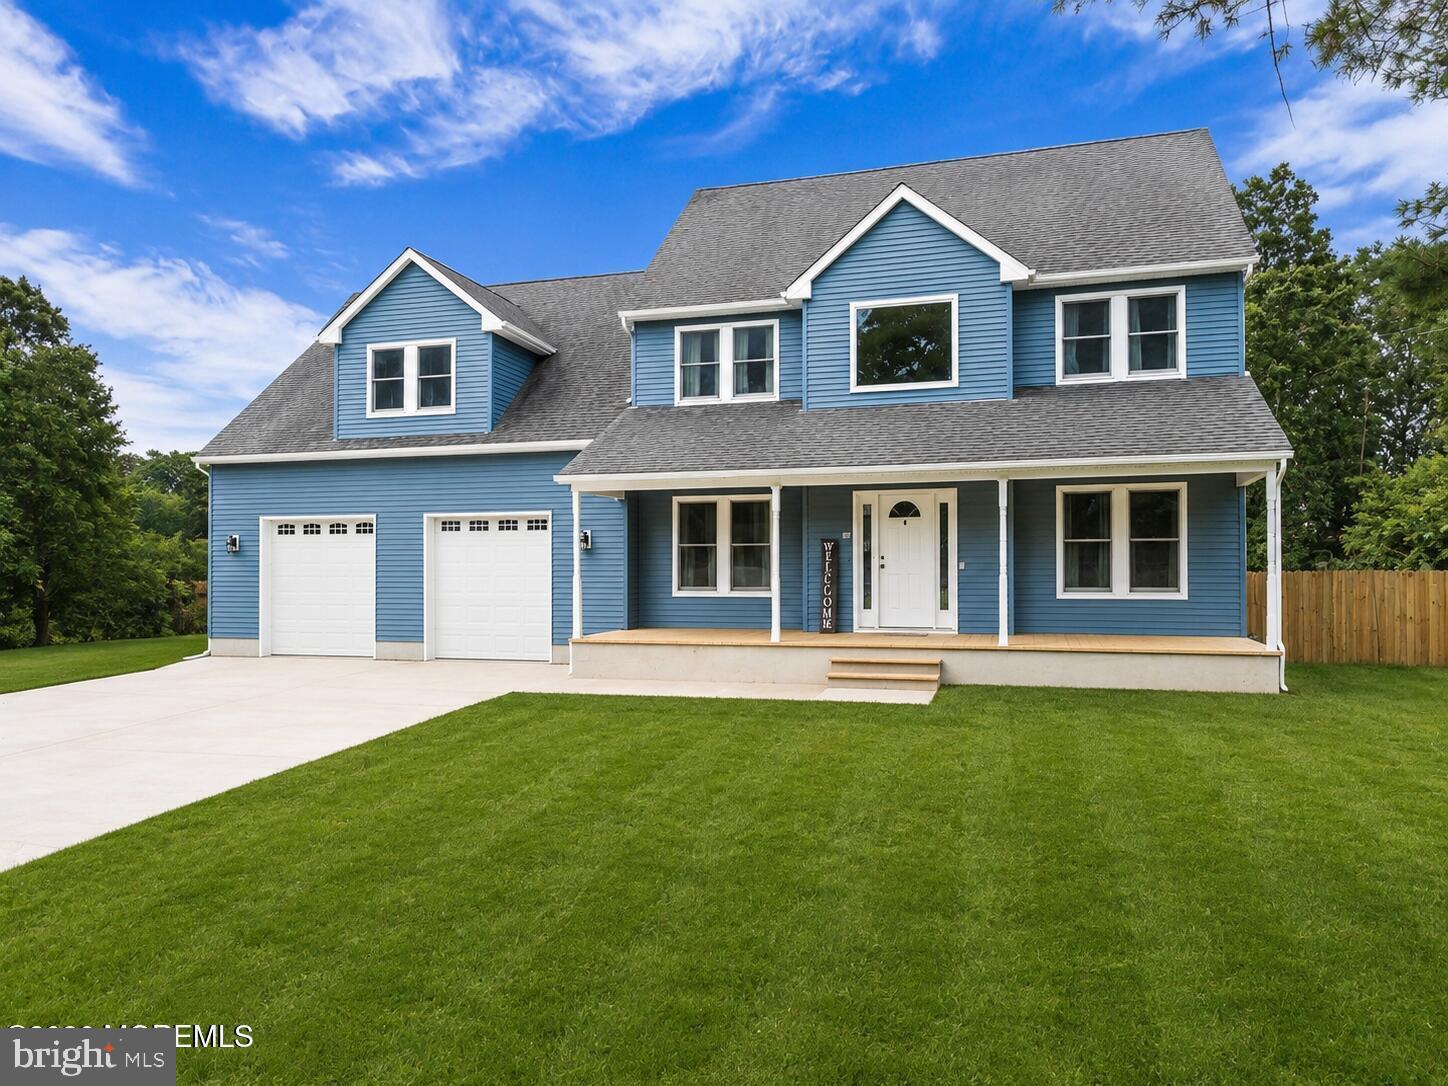
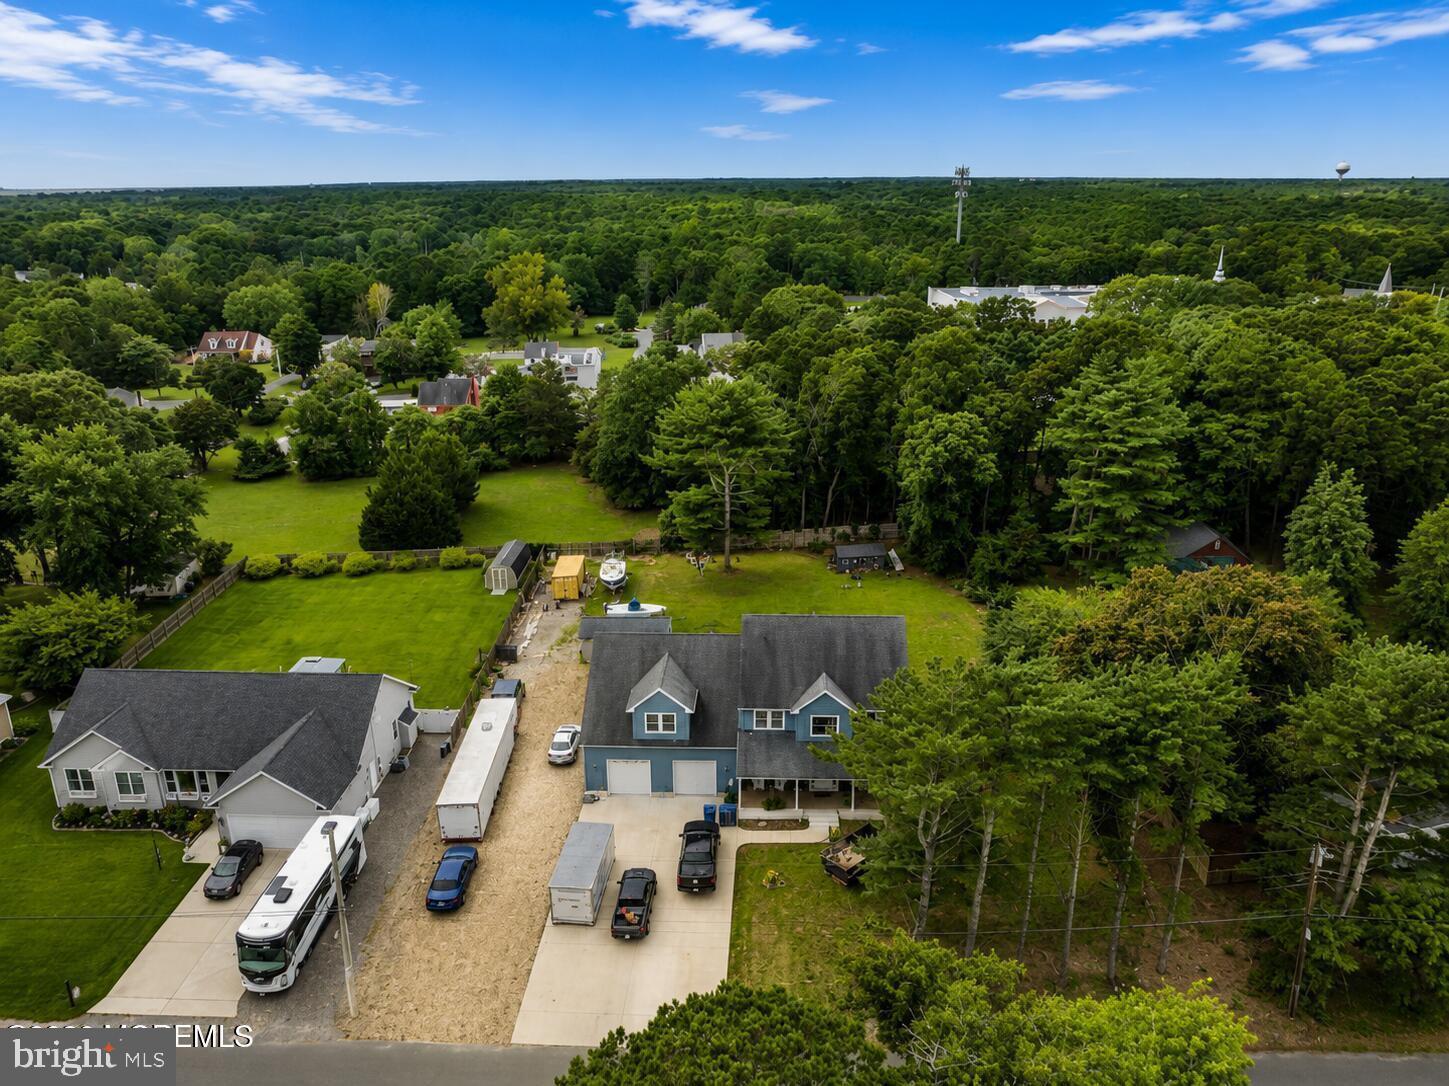
Seller offering a 2-1 mortgage rate buydown for qualified buyers! Contact listing agent for details. More space than the numbers suggest. Set on a generous .75-acre property, 56 Walnut Street offers an impressive amount of room inside and out, all less than 20 minutes from Long Beach Island.
The home features 3 bedrooms, a dedicated office, 2.5 baths, plus a massive bonus room offering incredible flexibility for a potential in-law suite, guest space, playroom or additional living area. With high ceilings and double closets, this bonus space is not reflected in the listed square footage, making the home feel significantly larger than you might expect.
The spacious primary suite features an oversized bathroom, separate dressing/makeup area and large walk-in closet, while each bedroom offers its own walk-in closet. Soaring ceilings, a laundry chute and abundant storage add to the home’s thoughtful layout.
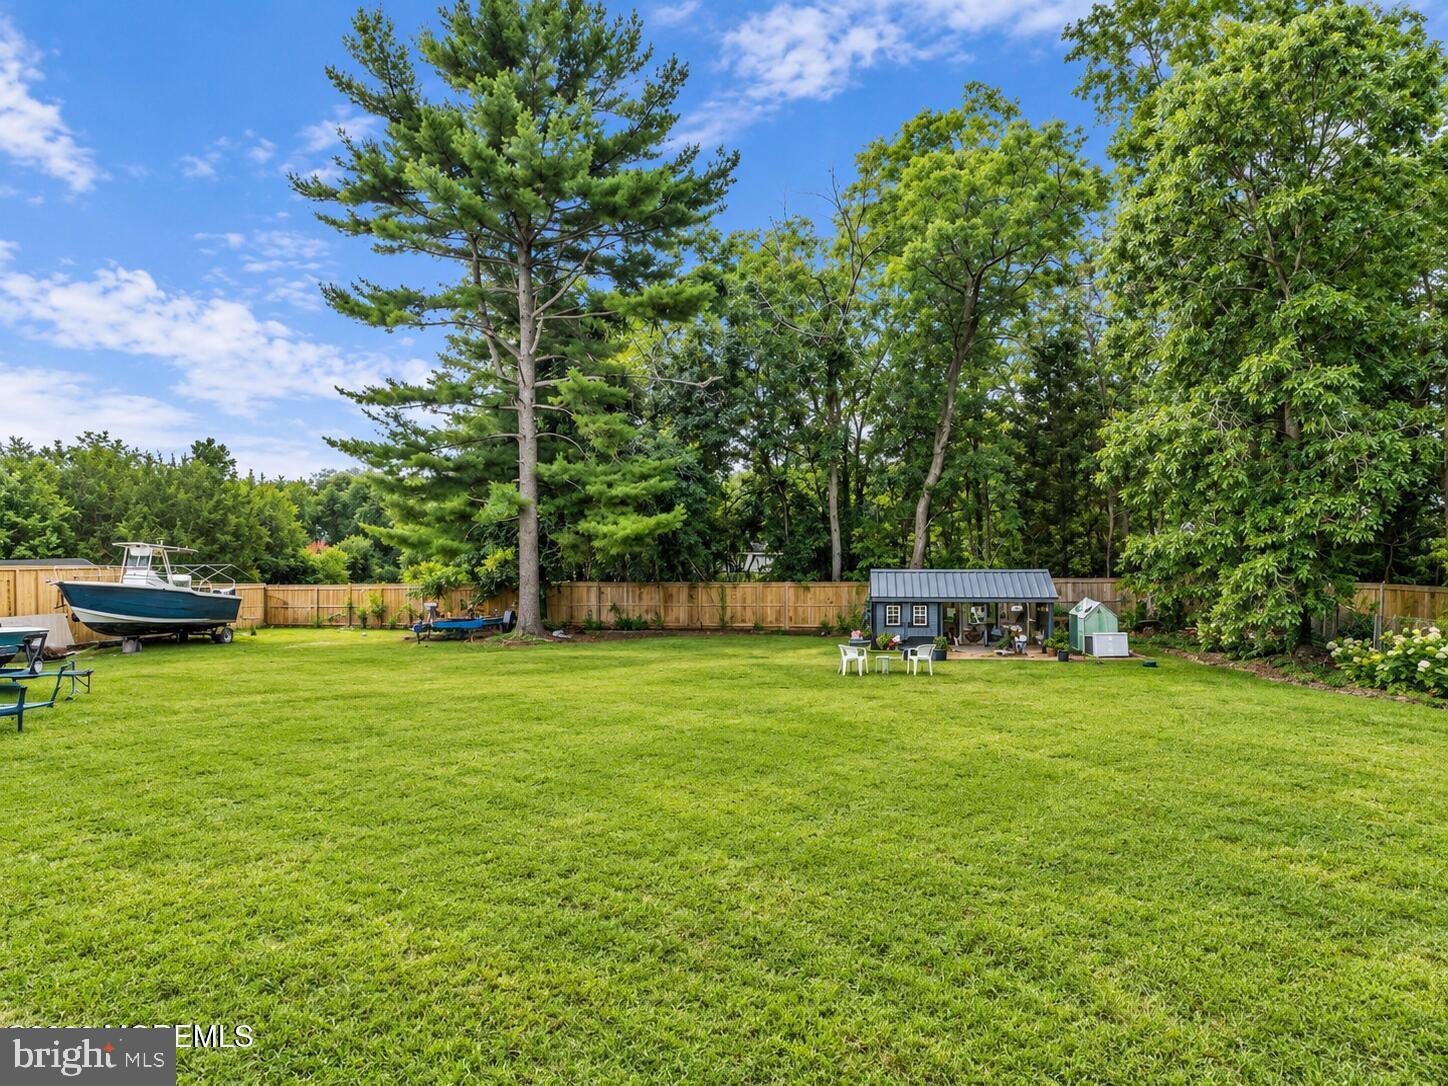
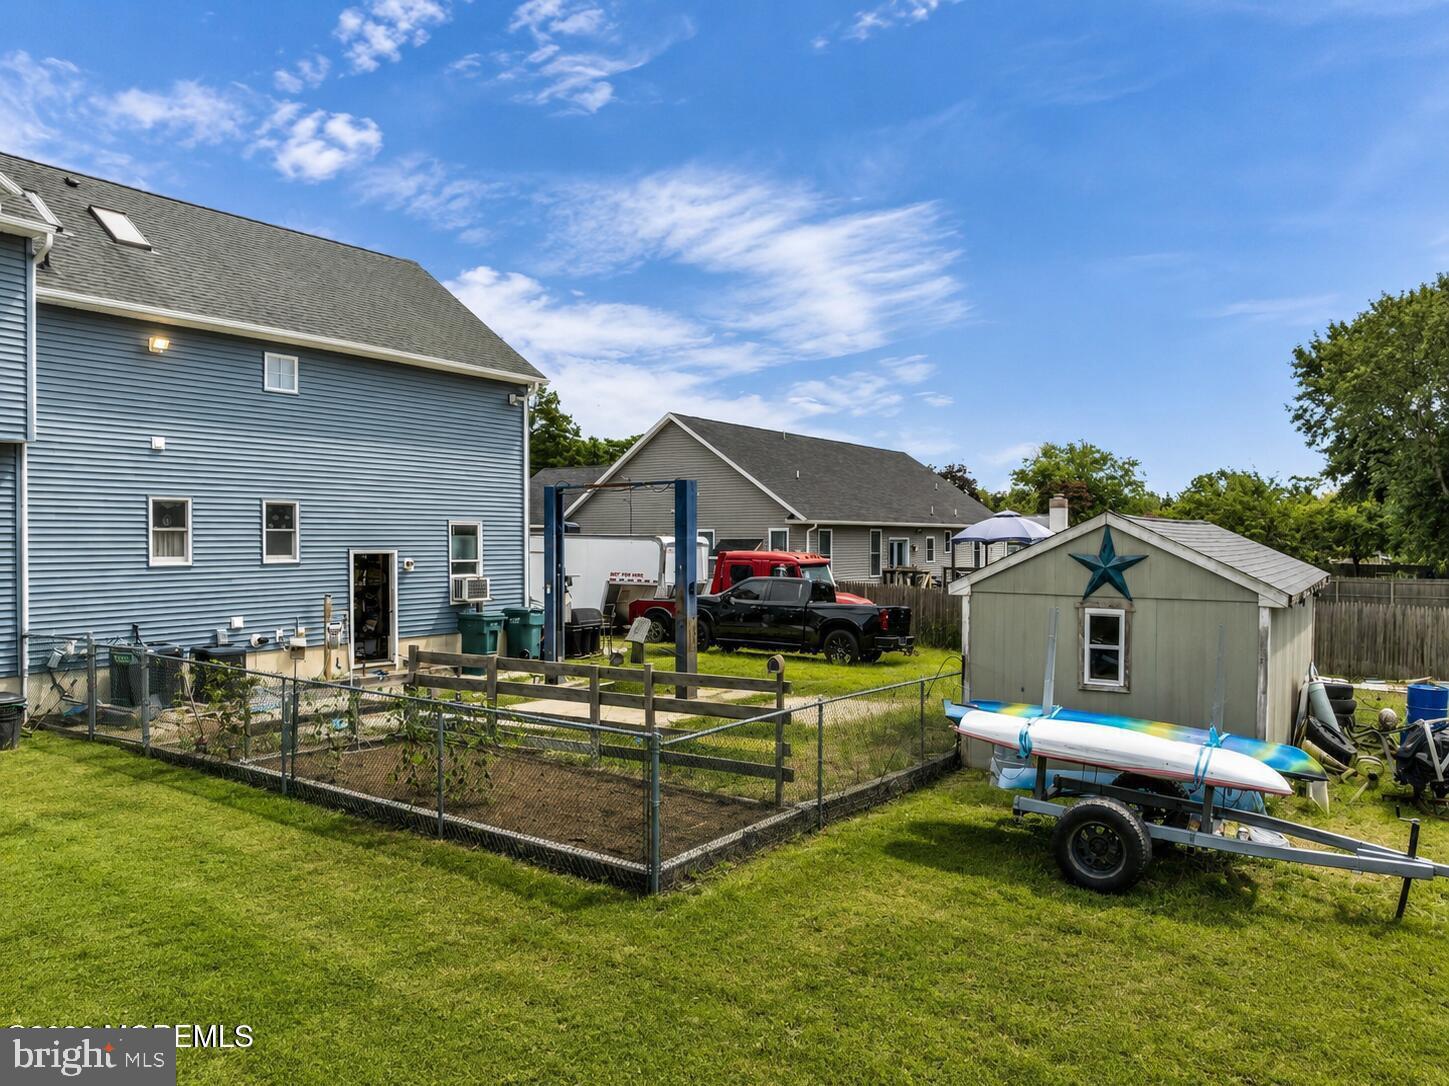
A full poured-wall basement provides even more potential, with plumbing already in place for a future wet bar or additional bathroom. Outside, enjoy a spacious deck, expansive backyard and peaceful surroundings on .75 acres. An oversized heated 2-car garage, Andersen windows, newer mechanicals, 2-zone heat and air, and a tankless hot water heater complete the package.
Minutes from beaches, boating, shopping, dining and the Garden State Parkway, this is a home you truly need to see in person to appreciate just how much space it offers.
Save
Ask
Tour
Hide
Share
Listing Snapshot
Price
$574,900
Days On Site
16 Days
Bedrooms
3
Inside Area (SqFt)
2,591 sqft
Total Baths
3
Full Baths
2
Partial Baths
1
Lot Size
0.75 Acres
Year Built
2008
MLS Number
NJOC2045756
Status
Active
Property Tax
$12,939
HOA/Condo/Coop Fees
N/A
Sq Ft Source
Estimated
Friends & Family
React
Comment
Invite
No Comments Yet
Did you know? You can invite friends and family to your search. They can join your search, rate and discuss listings with you.
Recent Activity
3 days ago
Listing updated with changes from the MLS
7 days ago
Price changed to $574,900
2 weeks ago
Listing first seen on site
General Features
Acres
0.75
Attached Garage
Yes
Foundation
Other
Garage
Yes
Garage Spaces
2
Levels
Two
Parking
OversizedGarage Door OpenerGarageDrivewayOtherInside EntranceAttached
Parking Spaces
2
Property Sub Type
Single Family Residence
Sewer
Septic Tank
Special Circumstances
Standard
SqFt Above
2591
SqFt Total
2591
Style
Traditional
Water Source
Well
Zoning
R100
Interior Features
Appliances
RangeBuilt-In RangeDishwasherDryerWasherMicrowaveTankless Water Heater



Did you know? You can invite friends and family to your search. They can join your search, rate and discuss listings with you.