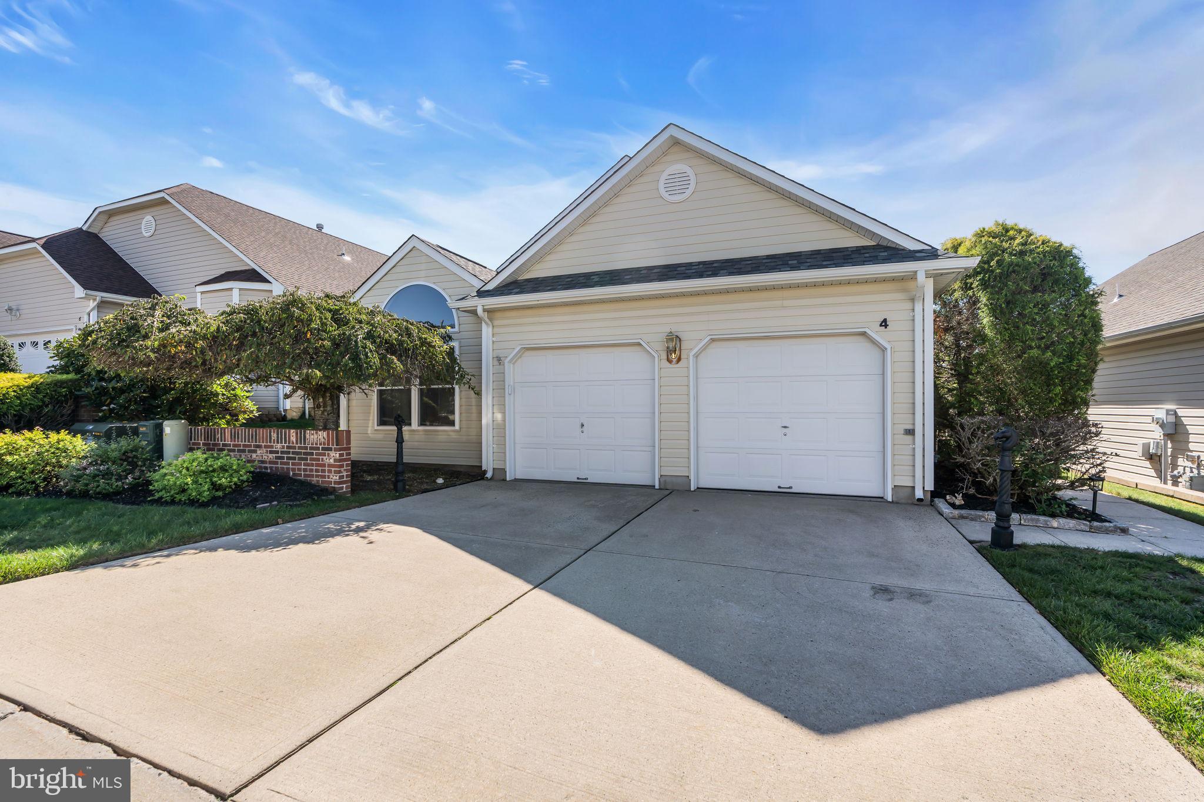
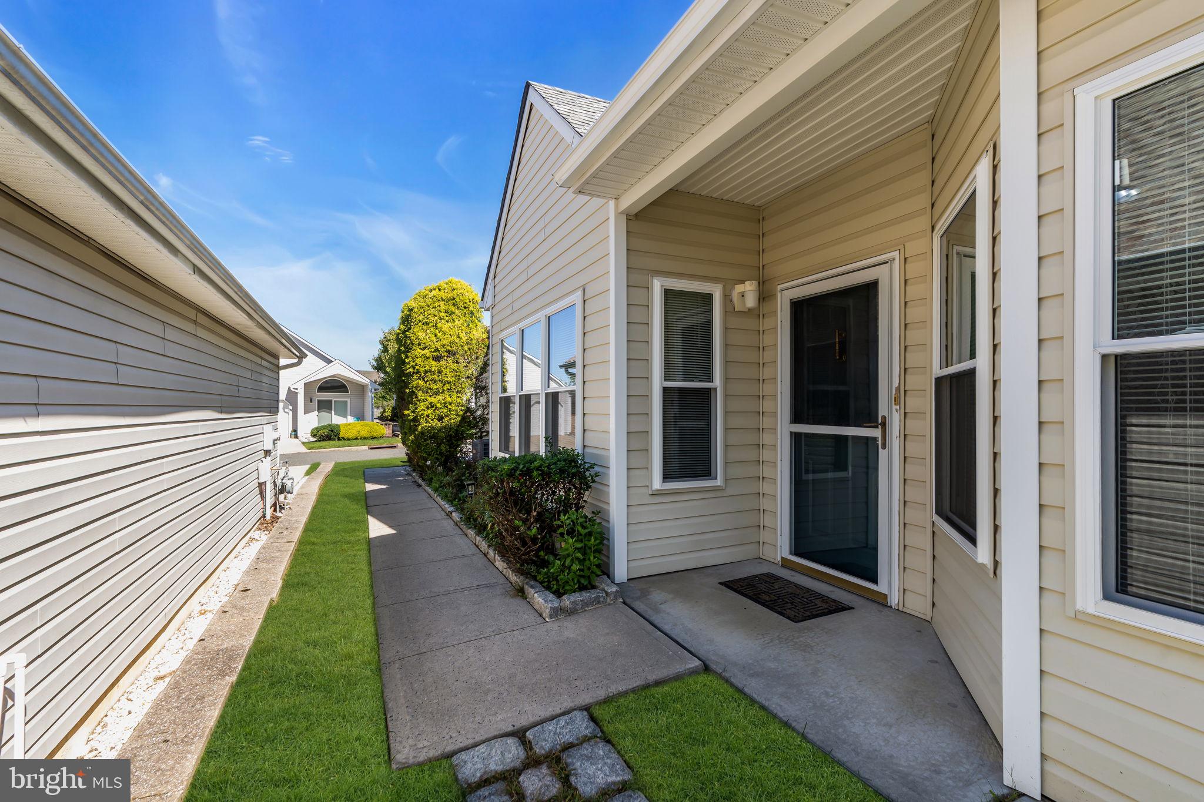
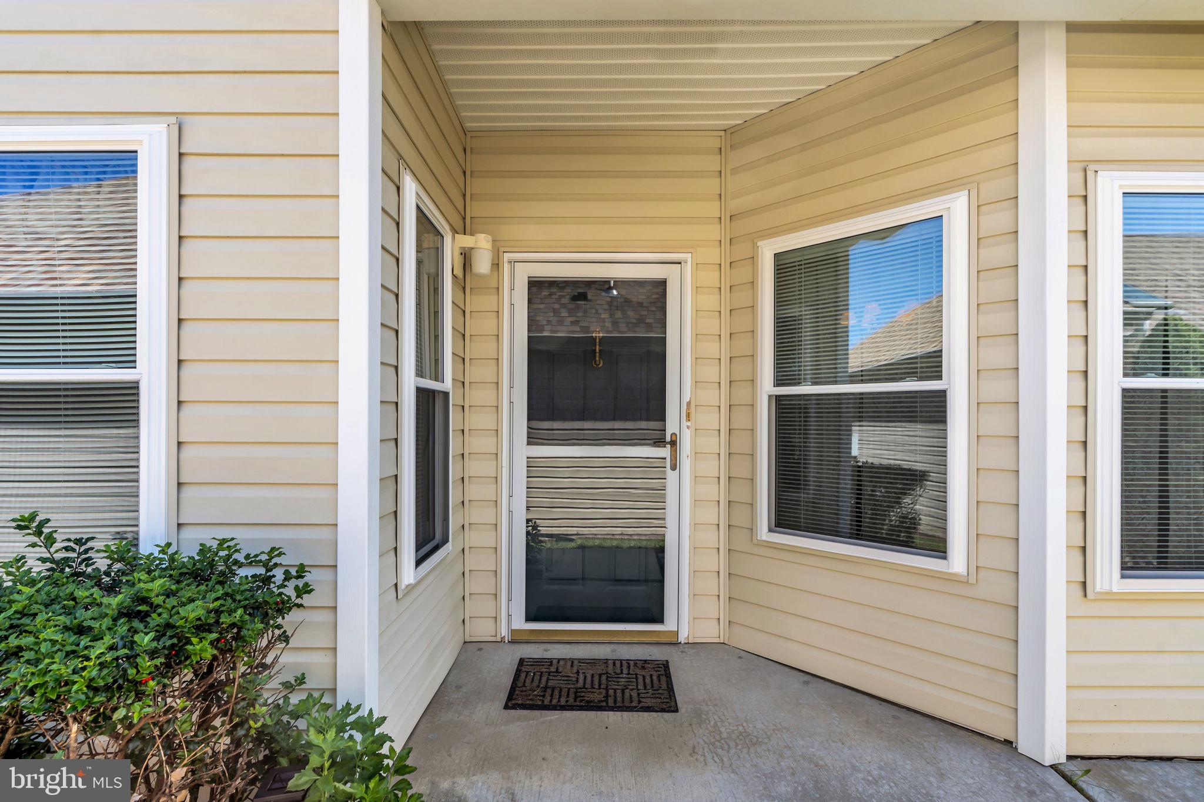
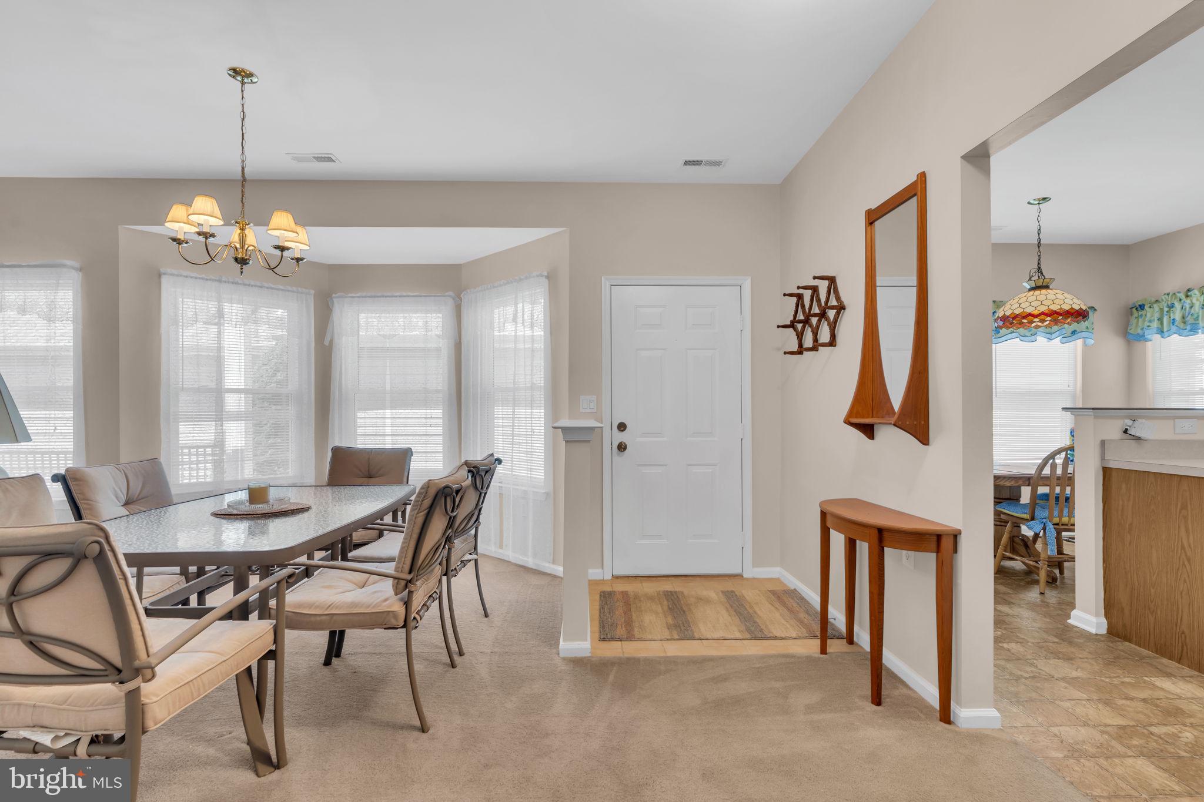
Immaculately maintained expanded Hampton Model offers almost 1700 sq ft of living space! This spacious model offers BRAND NEW 50 YEAR ROOF, BRAND NEW VINYL ENERGY STAR WINDOWS & SLIDING GLASS DOORS, FRESHLY PAINTED & ready for your touches! Kitchen offers a pantry, eat in area that accommodates a large table, w/alot of windows. Dining Rm flows into the Living Rm making gatherings easy & comfortable. Enjoy your morning coffee in your sunroom off the LR! The Mstr Suite is a place to relax, w/large sitting rm w/bow windows overlooking the yard that can be closed off to be part of the Primary, or a den, office space or spare BR. Private covered patio is the view from bed. WIC and Mstr Bath w/Walk in Shower & tub. Large 2nd BR w/optional expansion. 2 Car Garage, Laundry Room. MUST SEE!
Save
Ask
Tour
Hide
Share
Listing Snapshot
Price
$394,500
Days On Site
10 Days
Bedrooms
2
Inside Area (SqFt)
1,678 sqft
Total Baths
2
Full Baths
2
Partial Baths
N/A
Lot Size
0.1 Acres
Year Built
2001
MLS Number
NJOC2045828
Status
Active
Property Tax
$5,114
HOA/Condo/Coop Fees
$205 monthly
Sq Ft Source
Assessor
Friends & Family
React
Invite
Recent Activity
a week ago
Listing updated with changes from the MLS
a week ago
Status changed to Active
a week ago
Listing first seen on site
General Features
Acres
0.1
Attached Garage
Yes
Foundation
Slab
Garage
Yes
Garage Spaces
2
Levels
One
Parking
OversizedGarage Door OpenerConcreteGarageDrivewayInside EntranceAttached
Parking Spaces
4
Pets
Number LimitYes
Property Sub Type
Single Family Residence
Security
Smoke Detector(s)Carbon Monoxide Detector(s)
Sewer
Public Sewer
Special Circumstances
Standard
SqFt Above
1678
SqFt Total
1678
Style
Ranch/Rambler
Water Source
Public
Zoning
R4
Interior Features
Appliances
Gas RangeGas OvenCooktopGas Water HeaterWasherDishwasherDryerMicrowaveRefrigeratorWater Heater