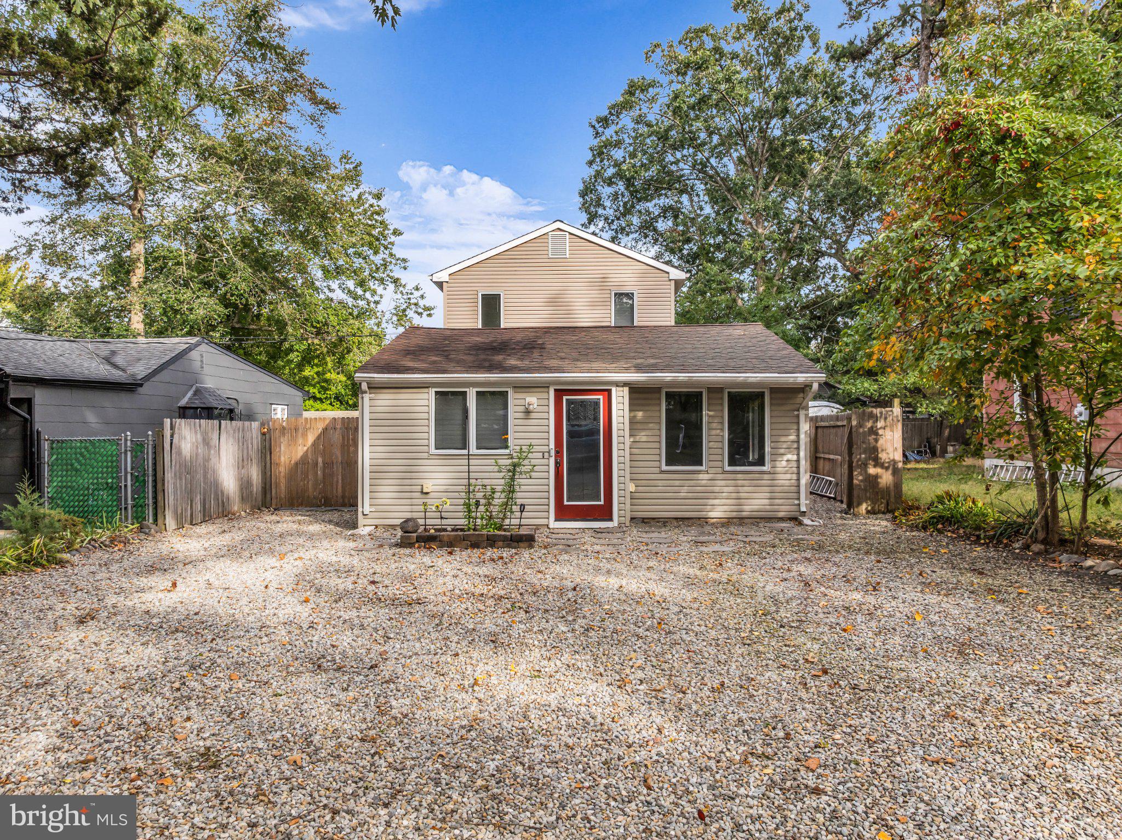
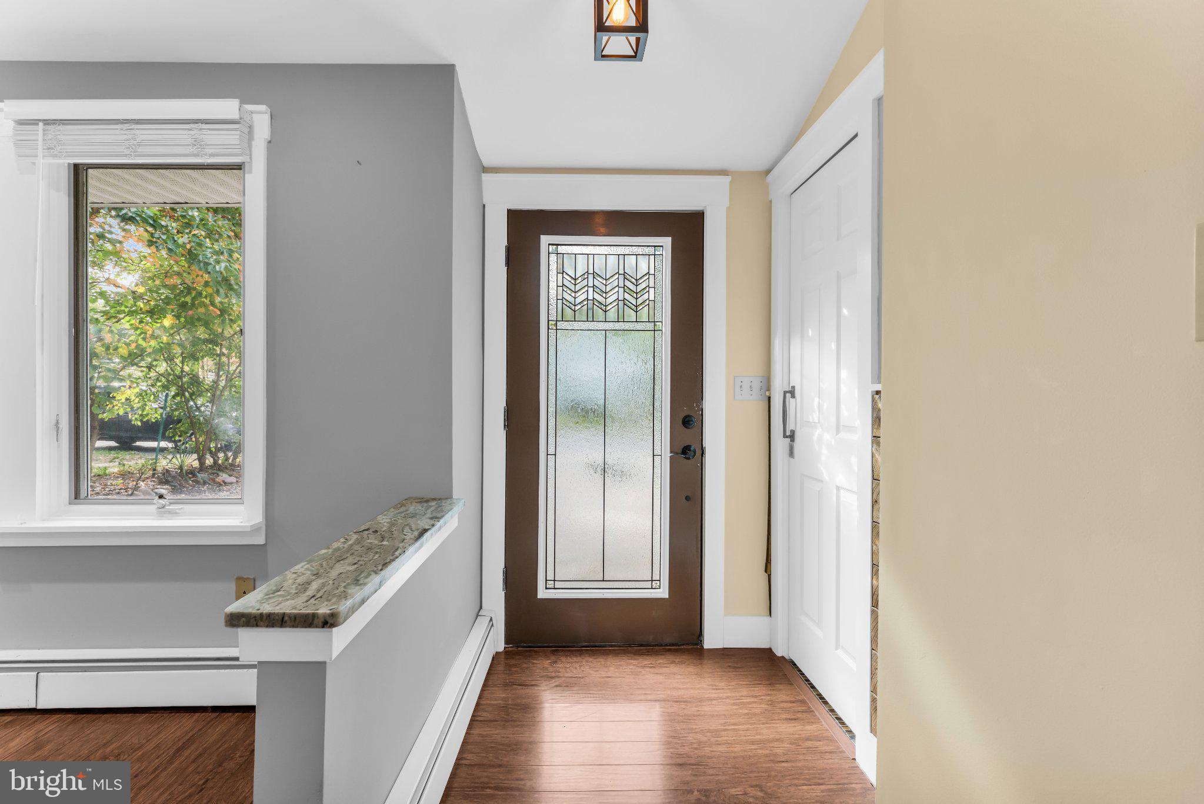
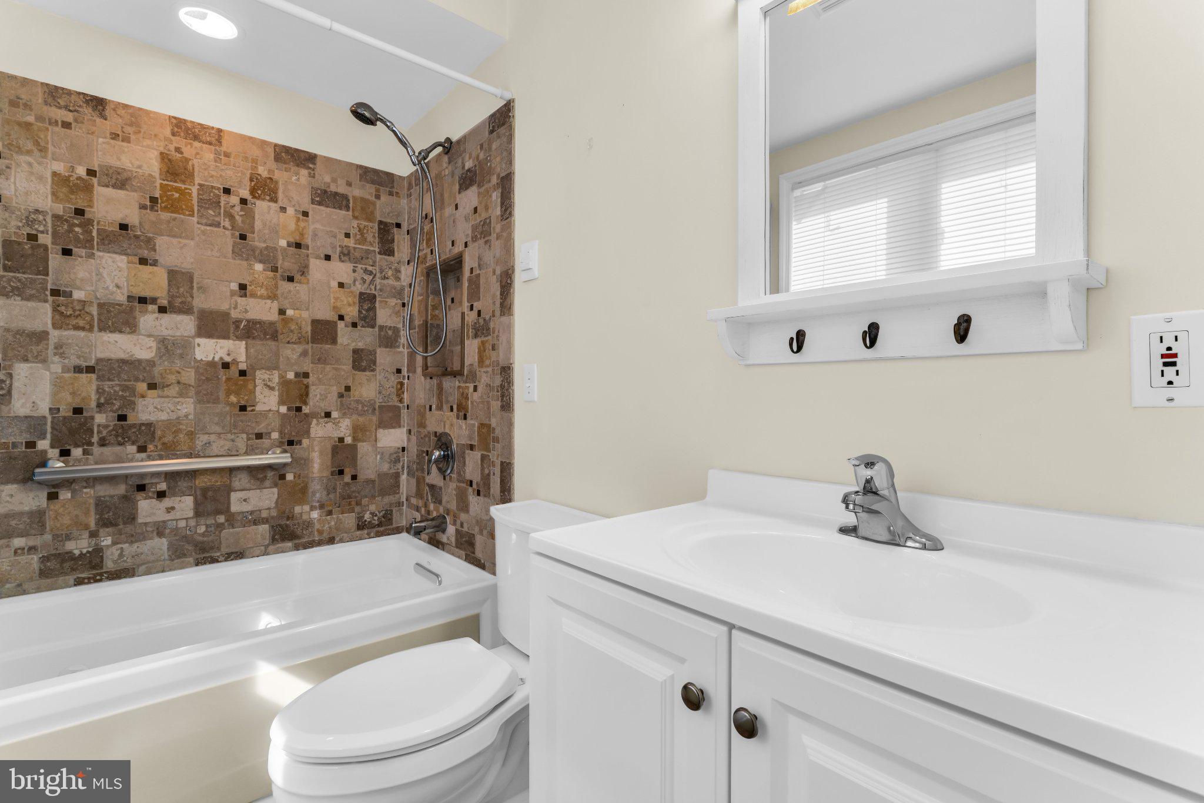
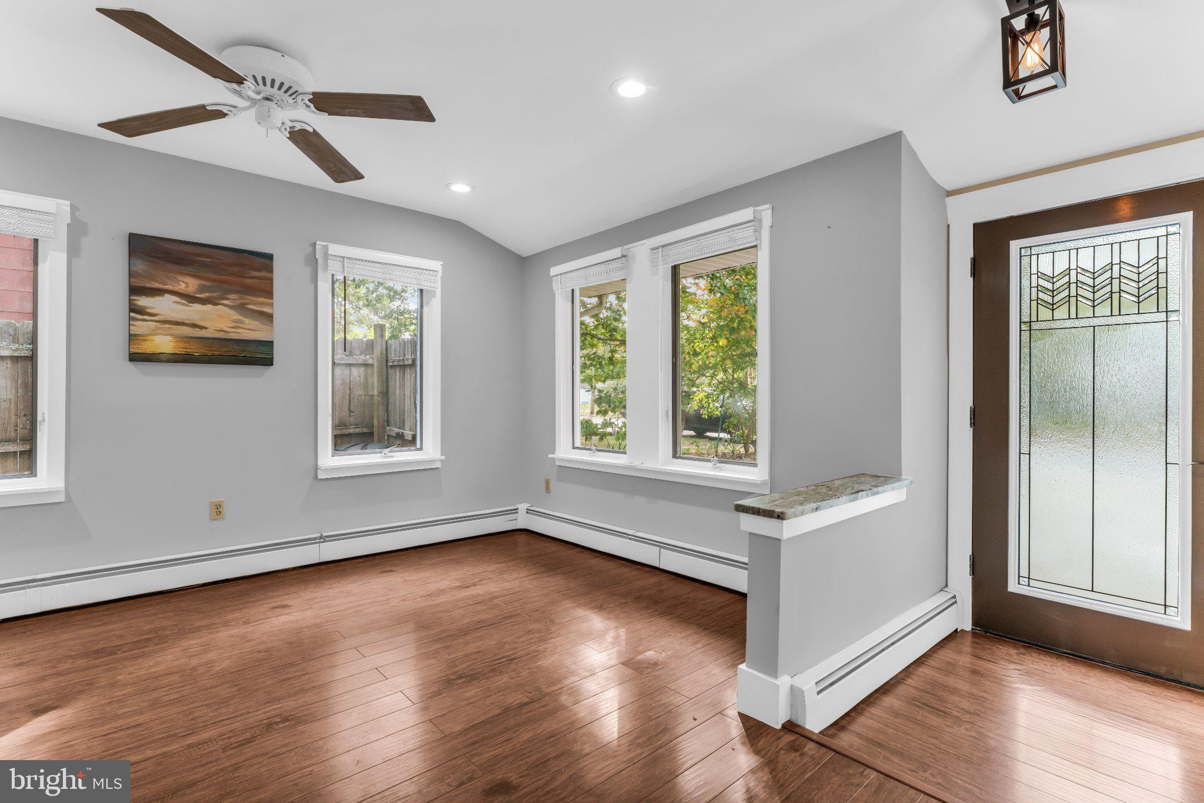
Simply unpack and enjoy your new beginning in Sands Point! Welcome home to this custom home, updated in 2022, & sitting on a dead end street. Upon entry, you are greeted to an open floor plan w/ a large living space leading to the updated kitchen equipped w/ SS appliances, granite countertops and a custom built in dining space. Down the hall you will find the laundry room & 3 additional rooms. Upstairs boasts a custom primary suite featuring double sinks & custom tiled shower & walk in closet. Envision your own private outdoor oasis within your fenced in yard which features a deck & shed. Additional highlights include central AC, baseboard heating & large driveway for parking. More... Within close proximity to Route 9, shopping centers, restaurants, Sands Point Park, Waretown Yacht Club & more! This opportunity can be yours while it lasts! Call today to schedule your tour!
Save
Ask
Tour
Hide
Share
Listing Snapshot
Price
$399,000
Days On Site
10 Days
Bedrooms
3
Inside Area (SqFt)
1,338 sqft
Total Baths
2
Full Baths
2
Partial Baths
N/A
Lot Size
0.09 Acres
Year Built
1946
MLS Number
NJOC2045830
Status
Pending
Property Tax
$5,051
HOA/Condo/Coop Fees
N/A
Sq Ft Source
Assessor
Friends & Family
React
Invite
Recent Activity
5 days ago
Status changed to Pending
5 days ago
Listing updated with changes from the MLS
a week ago
Listing first seen on site
General Features
Acres
0.09
Foundation
Slab
Levels
One and One Half
Parking
Driveway
Property Sub Type
Single Family Residence
Sewer
Public Sewer
Special Circumstances
Standard
SqFt Above
1338
SqFt Total
1338
Style
Other
Water Source
Public
Zoning
R-1A
Interior Features
Appliances
CooktopGas Water HeaterDishwasherDryerMicrowaveRefrigeratorWasher
Cooling
Central Air
Fireplace
Yes
Fireplaces
1
Flooring
Laminate
Heating
Natural GasBaseboard
Interior
Eat-in KitchenWalk-In Closet(s)Recessed LightingKitchen Island
Laundry Features
Laundry Room
Main Level Bedrooms
2
Bathroom 1
Level - Main
Bedroom 2
Level - Main
Bonus Room
Level - Main
Dining Room
Level - Main
Foyer
Level - Main
Kitchen
Level - MainFeatures - Breakfast Bar
Laundry
Level - Main
Living Room
Level - Main
Primary Bathroom
Primary Bedroom
Features - Walk-In Closet(s)
Save
Ask
Tour
Hide
Share
Exterior Features
Construction Details
Aluminum Siding
Patio And Porch
Deck
Pool Features
None
Roof
Shingle
Community Features
MLS Area
Ocean Twp (21521)
Listing courtesy of RE/MAX at Barnegat Bay - Toms River