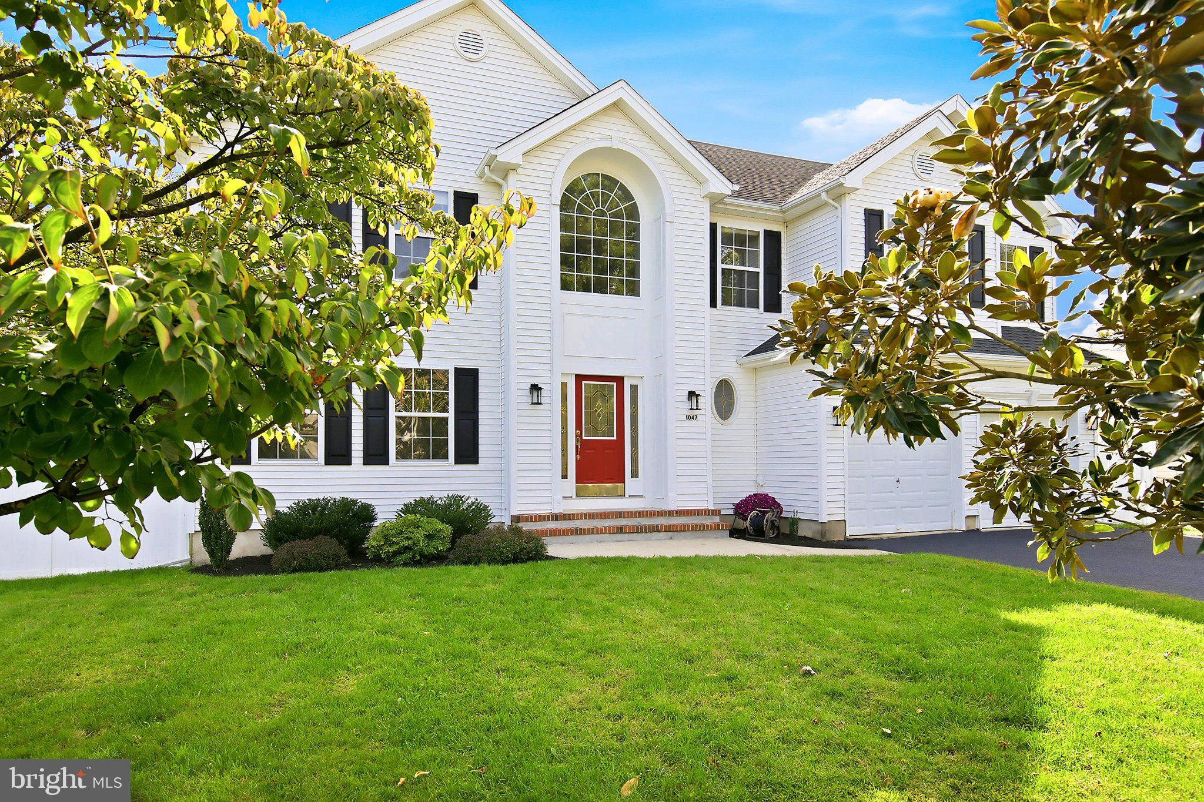
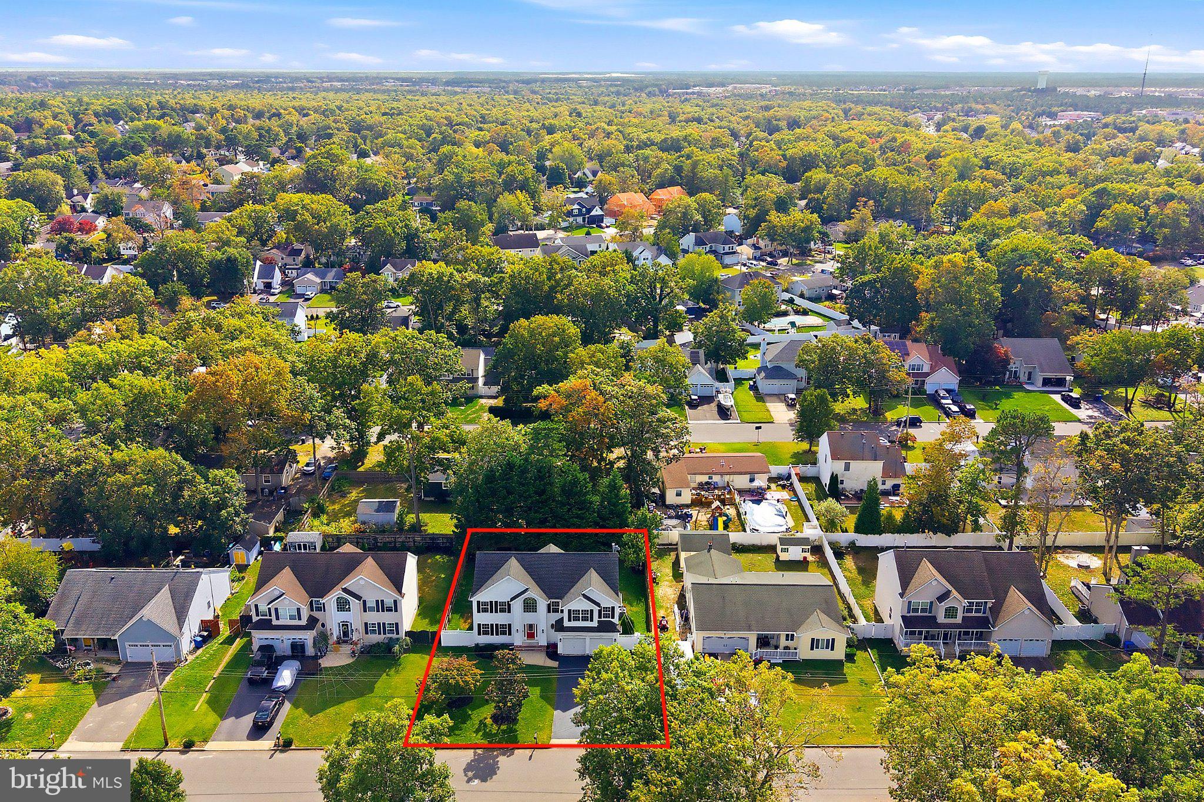
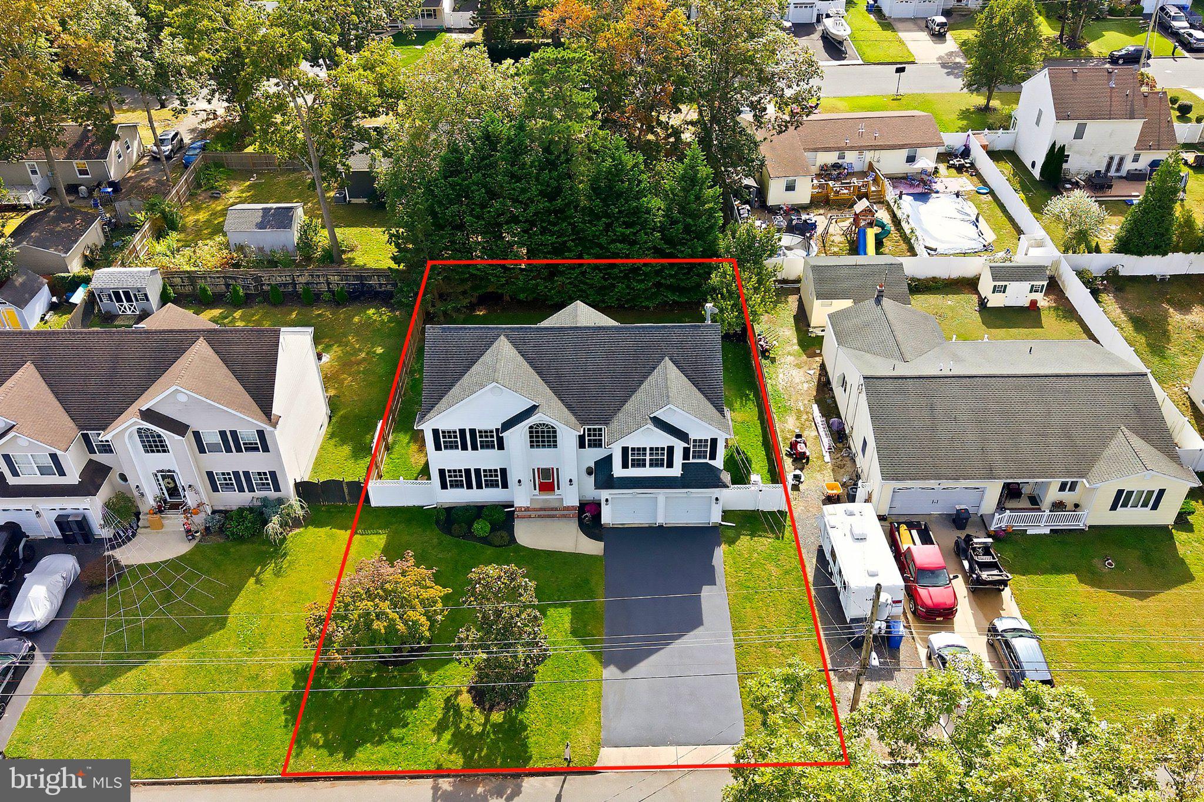
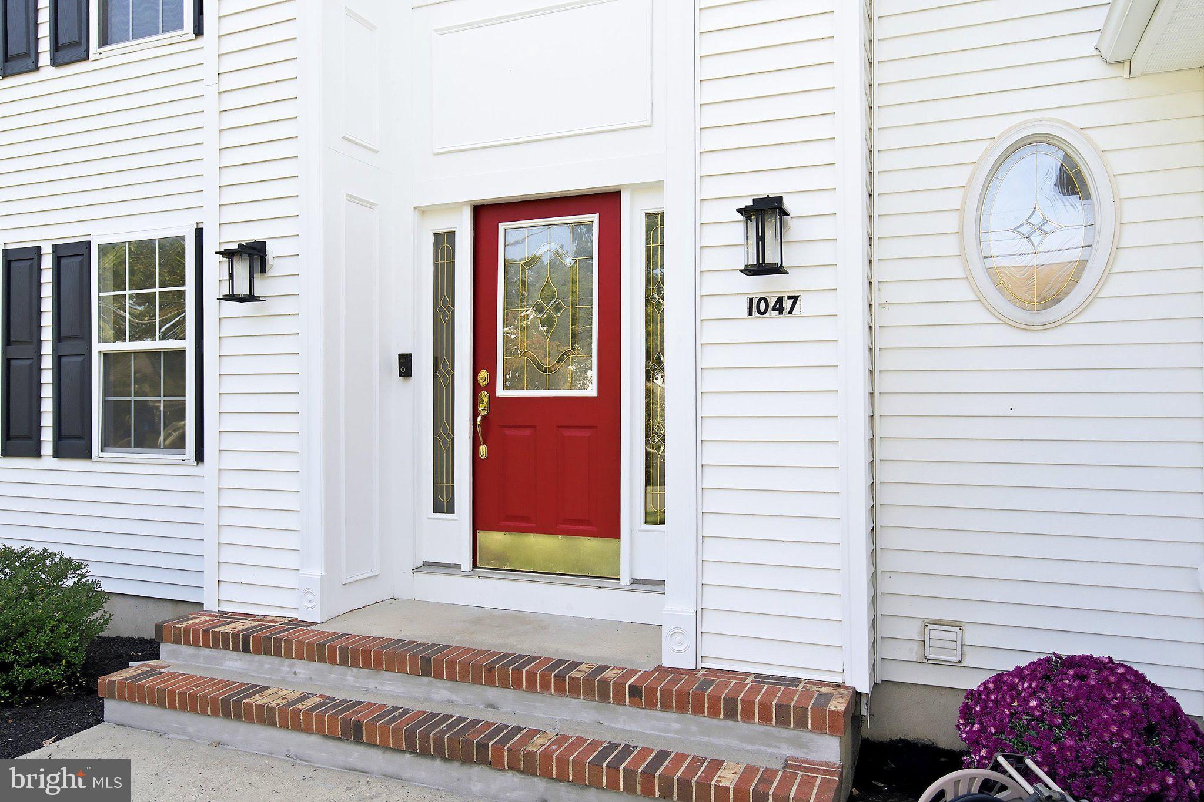
Welcome to 1047 Rudder Avenue, located in the desirable Ocean Acres section of Manahawkin! This spacious Accent Homes Ashland model offers 4 bedrooms, 3.5 bathrooms, a full finished basement, and a 2-car garage. Step inside to discover a freshly painted interior, beautiful solid Canadian White Oak floors, a formal dining room, and a functional layout ready for your personal touches. Sliding glass doors lead to an expansive 12' x 28' deck overlooking a private, fully fenced backyard, perfect for outdoor gatherings and entertaining. The backyard is equipped with a natural gas line for a BBQ and underground electrical infrastructure for a potential future pool. Upstairs, you'll find four bedrooms, including a spacious primary suite featuring a cozy fireplace, walk-in closet, and private en-suite bathroom with a jetted soaking tub. The finished basement provides additional living space with a full bathroom, separate office/flex room, and Bilco doors offering direct backyard access. Major improvements include updated mechanical systems within the past 6 years, upgraded attic insulation, a freshly repaved driveway, and a dedicated well for irrigation. Conveniently located near local parks, Ocean Acres Golf Course, shopping, dining, and Southern Ocean Medical Center, with the beautiful beaches of Long Beach Island approximately 10 minutes away. Situated within the highly regarded Southern Regional School District. Offering generous living space, thoughtful updates, a versatile floor plan, and a fantastic location, this home is ready for you to add your personal style and make it your own!
Save
Ask
Tour
Hide
Share
Listing Snapshot
Price
$675,000
Days On Site
10 Days
Bedrooms
4
Inside Area (SqFt)
2,548 sqft
Total Baths
4
Full Baths
3
Partial Baths
1
Lot Size
0.21 Acres
Year Built
2003
MLS Number
NJOC2045850
Status
Active
Property Tax
$9,204
HOA/Condo/Coop Fees
N/A
Sq Ft Source
Assessor
Friends & Family
React
Invite
Recent Activity
a week ago
Listing updated with changes from the MLS
a week ago
Listing first seen on site
General Features
Acres
0.21
Attached Garage
Yes
Cross Street
Lighthouse Dr.
Foundation
Concrete Perimeter
Garage
Yes
Garage Spaces
2
Levels
Two
Parking
Garage Door OpenerGarageDrivewayInside EntranceAttached
Parking Spaces
2
Property Sub Type
Single Family Residence
Sewer
Public Sewer
Special Circumstances
Standard
SqFt Above
2548
SqFt Total
2548
Style
Colonial
Utilities
Cable AvailableNatural Gas AvailableWater AvailableSewer AvailableElectricity Available
Water Source
WellPublic
Zoning
R90
Interior Features
Appliances
OvenCooktopGas Water HeaterDishwasherDryerMicrowaveRefrigeratorWasher