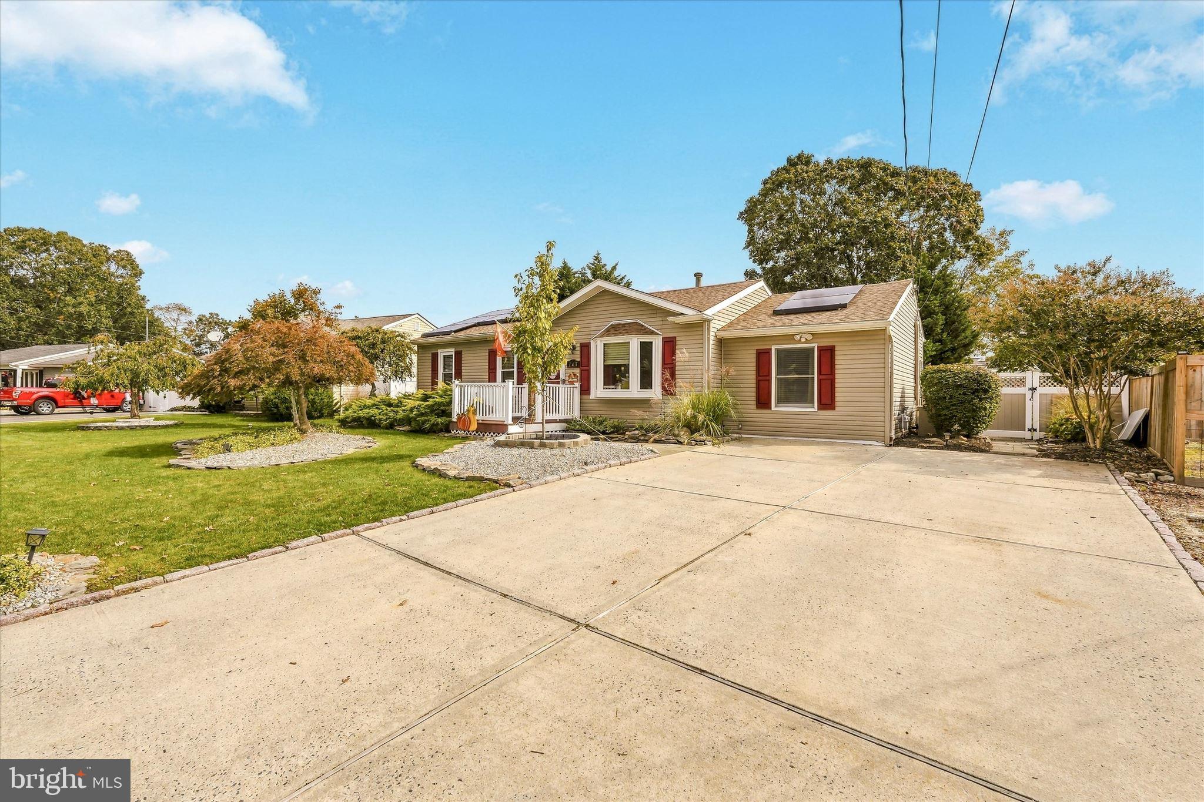
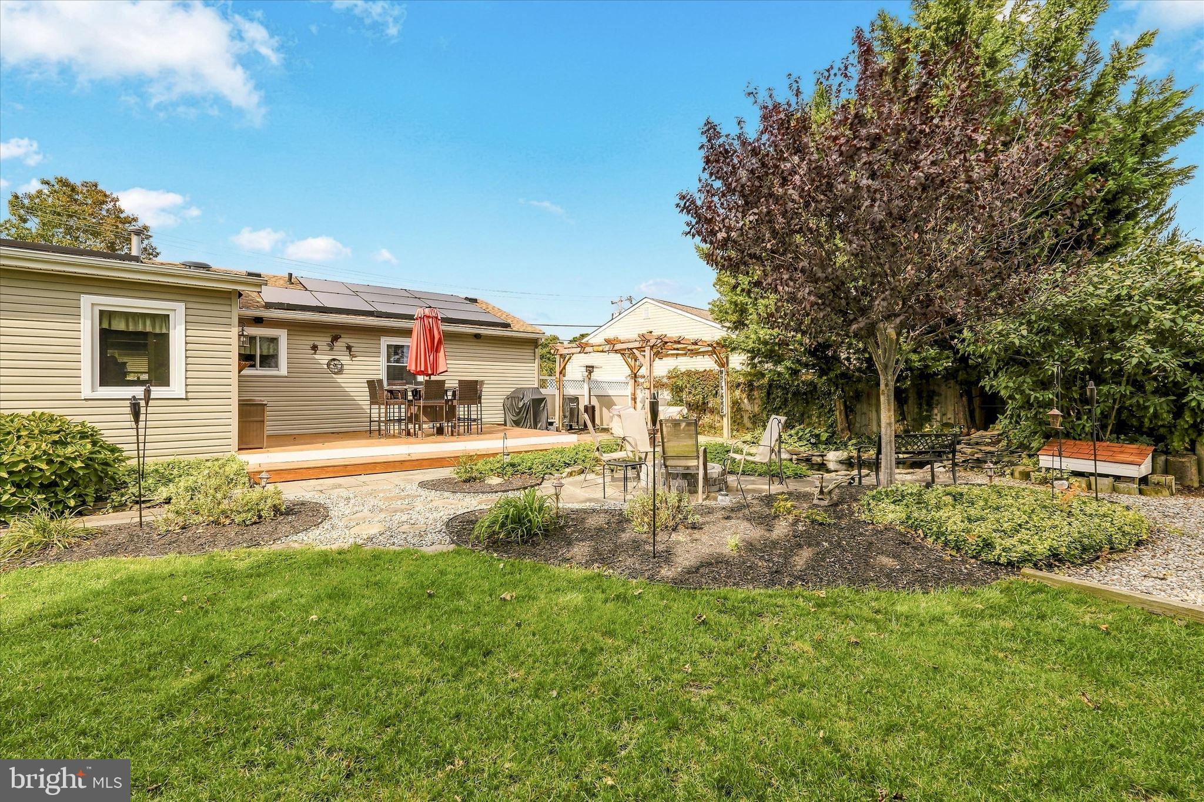
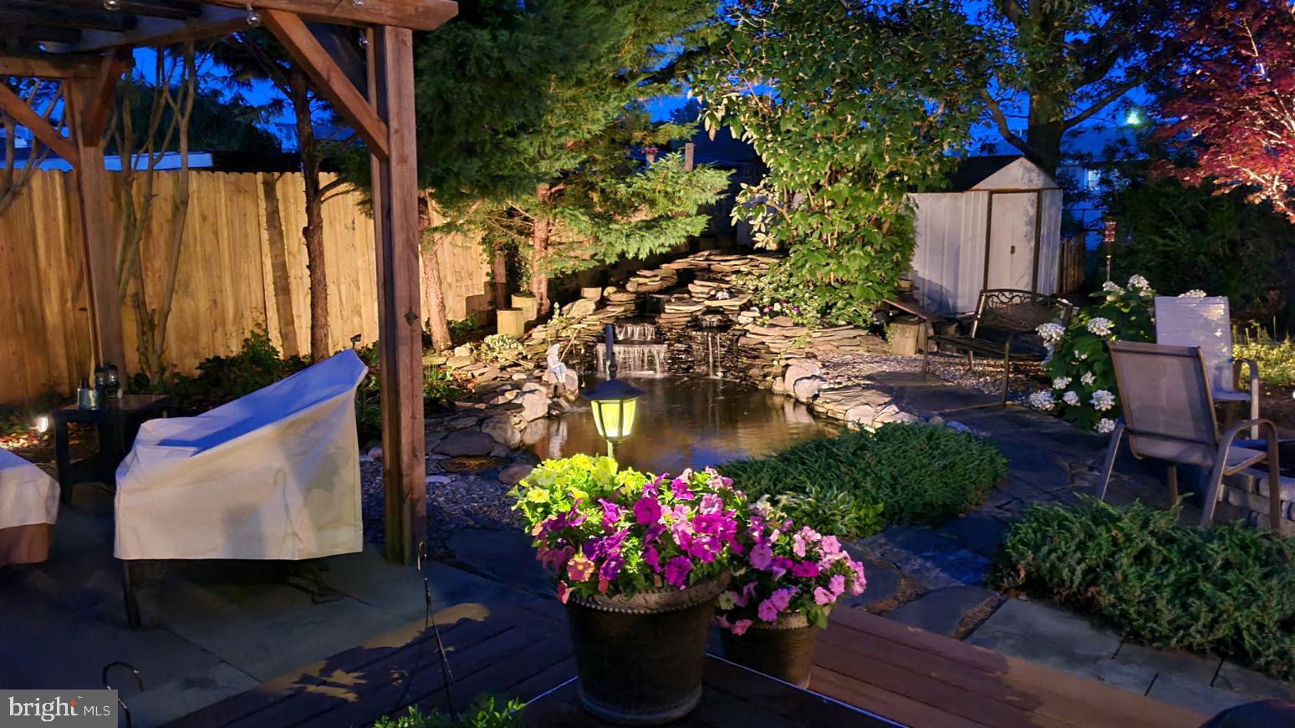
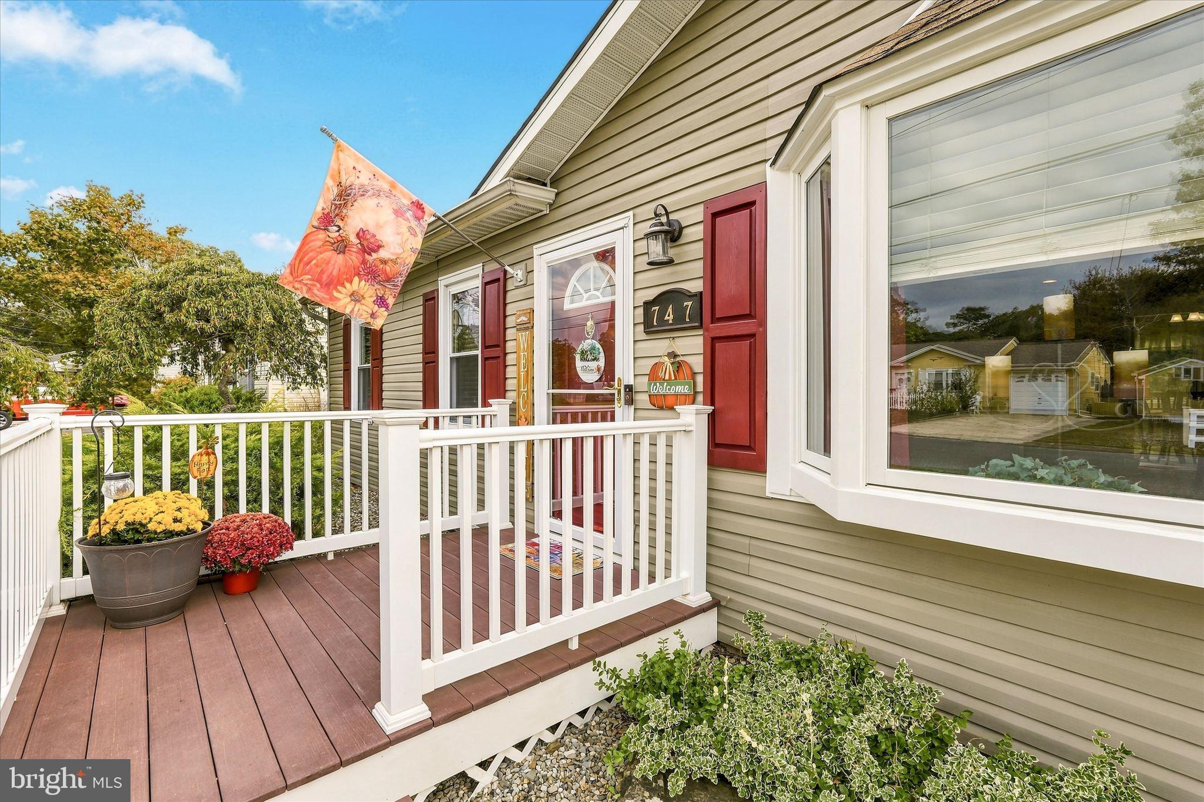
Welcome to desirable Forked River! This beautifully maintained 3-bedroom, 2 full bath ranch offers the perfect combination of comfort, style, and inviting outdoor living. Step inside to discover beautiful hardwood floors and a lovely kitchen featuring rich cherry cabinetry, granite countertops, stainless steel appliances and recessed lighting. A charming breakfast room opens directly onto the spacious deck, seamlessly blending indoor and outdoor living. Your own private backyard oasis awaits! Enjoy a beautifully landscaped, fully fenced yard featuring a pergola, tranquil pond and cozy fire pit, creating the perfect setting for summer gatherings, outdoor entertaining, or simply relaxing under the stars. Adding to this home's appeal are numerous valuable updates, including a newer roof, solar panels, newer windows, and the furnace was installed in 2023 and central. Ideally located near beautiful Jersey Shore beaches, marinas, shopping and restaurants, this wonderful home offers the perfect opportunity to enjoy the coastal lifestyle. A home you'll love coming home to!
Save
Ask
Tour
Hide
Share
Listing Snapshot
Price
$459,900
Days On Site
9 Days
Bedrooms
3
Inside Area (SqFt)
1,236 sqft
Total Baths
2
Full Baths
2
Partial Baths
N/A
Lot Size
0.19 Acres
Year Built
1970
MLS Number
NJOC2045868
Status
Active
Property Tax
$5,114
HOA/Condo/Coop Fees
N/A
Sq Ft Source
Assessor
Friends & Family
React
Invite
Recent Activity
2 days ago
Listing updated with changes from the MLS
a week ago
Listing first seen on site
General Features
Acres
0.19
Levels
One
Parking
ConcreteDriveway
Parking Spaces
4
Property Sub Type
Single Family Residence
Security
Security Lights
Sewer
Public Sewer
Special Circumstances
Standard
SqFt Above
1236
SqFt Total
1236
Style
Ranch/Rambler
Water Source
Public
Zoning
R75
Interior Features
Appliances
CooktopGas Water HeaterDishwasherDryerMicrowaveRefrigeratorStainless Steel Appliance(s)WasherWater Heater
Basement
Crawl Space
Cooling
Central AirCeiling Fan(s)Electric
Flooring
LaminateWoodCeramic TileHardwoodCarpet
Heating
Natural GasForced Air
Interior
Ceiling Fan(s)Recessed LightingOpen Floorplan
Main Level Bedrooms
3
Bathroom 2
Level - Main
Bedroom 2
Level - Main
Bedroom 3
Level - Main
Breakfast Room
Level - Main
Dining Room
Level - Main
Kitchen
Level - Main
Living Room
Level - Main
Primary Bathroom
Level - Main
Primary Bedroom
Level - Main
Save
Ask
Tour
Hide
Share
Exterior Features
Construction Details
Frame
Exterior
LightingRain Gutters
Fencing
Fenced
Lot Features
Level
Patio And Porch
Deck
Pool Features
None
Roof
Shingle
Waterfront Features
Pond
Windows/Doors
Storm Door(s)
Community Features
MLS Area
Lacey Twp (21513)
Listing courtesy of RE/MAX at Barnegat Bay - Forked River