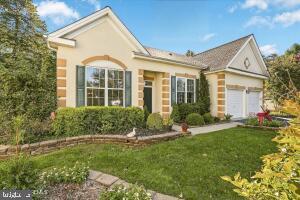
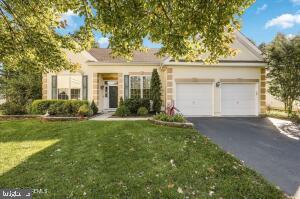
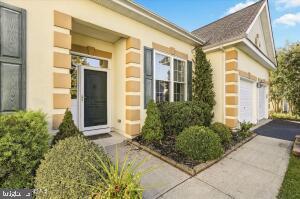
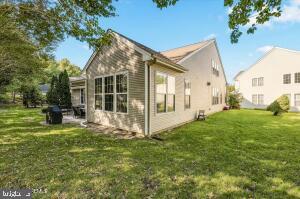
If you love to entertain, this beautifully maintained Sequoia Loft model offers the perfect blend of elegance, comfort, and space for Multi Generational living. From the moment you enter, you'll appreciate the gorgeous hardwood flooring that flows throughout the home. The newly updated dream kitchen is sure to impress, featuring a center island with abundant storage and seating for six, granite countertops, a complementary tile backsplash, 42-inch cabinetry with pull-out storage, custom pantry cabinets, and an upgraded stainless-steel appliance package. Two additional pantry closets provide even more convenience and storage. The kitchen opens to a spacious family room with a gas fireplace, creating a warm and inviting gathering space. Sliding doors lead to an extended three-season
sun porch, where you can relax and enjoy peaceful views of the private, wooded setting. The first-floor also offers an office that is secluded for privacy. The primary suite offers a generous walk-in closet and a luxurious bathroom featuring double vanities, a walk-in shower, and a jetted tub. A guest bedroom with an updated full bath, and a convenient powder room complete the main level. Upstairs, the expansive loft provides additional living space, along with two more bedrooms, a walk-in closet, and a full bath—perfect for overnight guests or extended family. Four Seasons at Mirage offers an exciting active adult lifestyle with opportunities to stay active, socialize, and enjoy resort-style amenities. Ideally located in Barnegat between Toms River and Atlantic City, this desirable community offers convenient access to the Garden State Parkway, shopping, and a variety of restaurants. Come discover the space, style, and lifestyle you deserve!
Save
Ask
Tour
Hide
Share
Listing Snapshot
Price
$669,000
Days On Site
10 Days
Bedrooms
4
Inside Area (SqFt)
3,419 sqft
Total Baths
4
Full Baths
3
Partial Baths
1
Lot Size
0.19 Acres
Year Built
2003
MLS Number
NJOC2045898
Status
Active
Property Tax
N/A
HOA/Condo/Coop Fees
$230 monthly
Sq Ft Source
Assessor
Friends & Family
React
Invite
Recent Activity
a week ago
Listing updated with changes from the MLS
a week ago
Status changed to Active
a week ago
Listing first seen on site
General Features
Acres
0.19
Attached Garage
Yes
Foundation
Slab
Garage
Yes
Garage Spaces
2
Levels
Two
Parking
GarageDrivewayAttached
Parking Spaces
2
Pets
Cats OKDogs OKYes
Property Sub Type
Single Family Residence
Sewer
Public Sewer
Special Circumstances
Standard
SqFt Above
3419
SqFt Total
3419
Style
Other
Water Source
Public
Zoning
RLAC
Interior Features
Appliances
Double OvenElectric RangeElectric OvenGas Water HeaterDishwasherDryerRefrigeratorWasher
Cooling
Central AirElectric
Fireplace
Yes
Fireplace Features
Gas
Fireplaces
1
Flooring
Ceramic TileWood
Heating
Natural GasForced Air
Interior
Central VacuumKitchen IslandPantry
Main Level Bedrooms
4
Window Features
Bay Window(s)
Save
Ask
Tour
Hide
Share
Exterior Features
Construction Details
Frame
Exterior
Tennis Court(s)OtherLighting
Pool Features
CommunityLap
Roof
Shingle
View
Trees/Woods
Waterview
Trees/Woods
Windows/Doors
Bay Window(s)
Community Features
Accessibility Features
Accessible Doors
Association Fee
$230.0
Association Fee Frequency
Monthly
Community Features
Pool
MLS Area
Barnegat Twp (21501)
Senior Community
Yes
Listing courtesy of RE/MAX at Barnegat Bay - Manahawkin