Property Search

Save
Ask
Tour
Hide
Share
$1,500,000
22 Days On Site

113 CLIFTON ROAD
BARNEGAT, NJ 08005

For Sale|Single Family Residence|Active
4
Beds
3
Total Baths
3
Full Baths
2,702
SqFt
$555
/SqFt
1995
Built
Subdivision:
BARNEGAT
County:
OCEAN
Listing courtesy of Coldwell Banker Realty
Call Now: (703) 898-3565
Is this the listing for you? We can help make it yours.
(703) 898-3565
113 CLIFTON ROAD113 CLIFTON ROAD113 CLIFTON ROAD113 CLIFTON ROAD
Save
Ask
Tour
Hide
Share

Mortgage Calculator

Monthly Payment (Est.)

Enter an interest rate to see your estimated monthly payment.
Calculator powered by Showcase IDX, a Constellation1 Company. Copyright ©2026 Information is deemed reliable but not guaranteed.

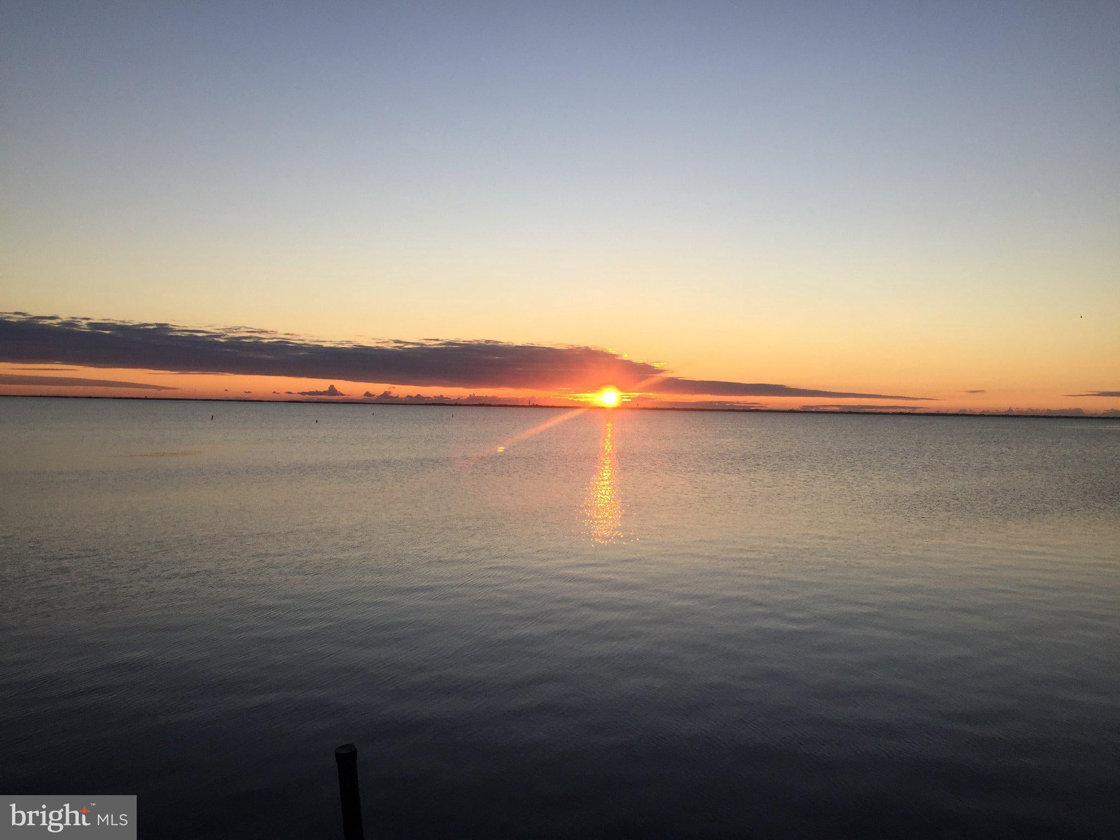
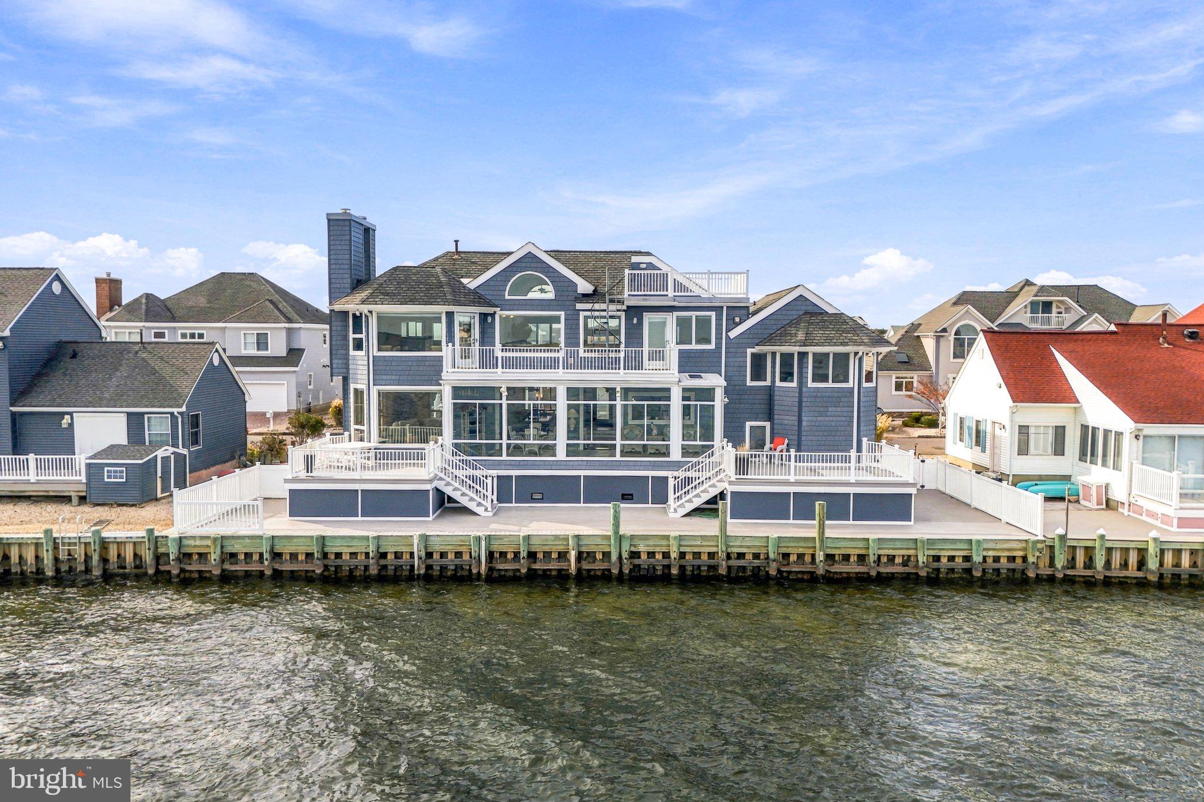
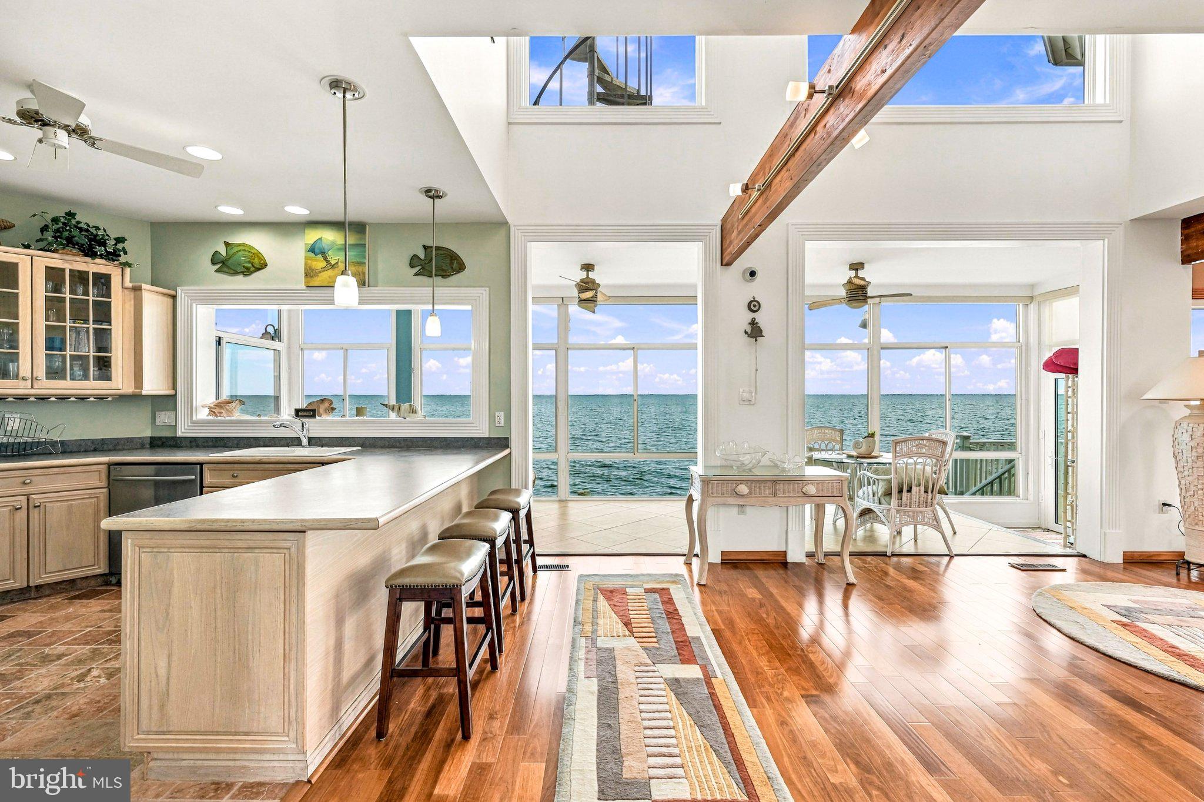
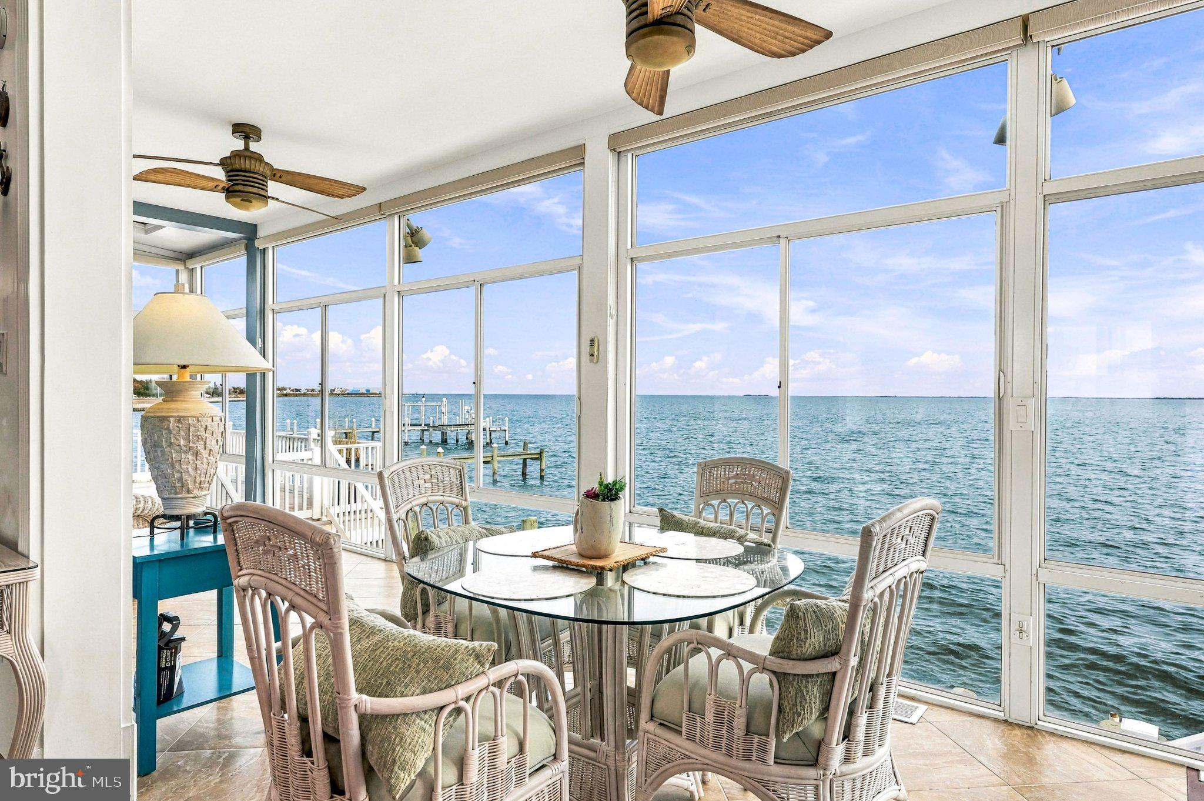
Welcome to life on the water at 113 Clifton Road, a spectacular waterfront retreat situated in the highly coveted "Paradise Peninsula" section of Barnegat. This isn't just another lagoon property; this home sits directly on Barnegat Bay, offering a rare opportunity to own a front-row seat to the most breathtaking sunrises and expansive water views in the region. The interior is a masterclass in light and scale. Designed with an open-air concept, the main living space is enveloped by a perimeter of windows that frame endless bay views and flood the home with natural light. A striking loft overlooks the main level, maintaining the home's airy, connected feel while drawing the eye toward the water. This versatile loft space includes a dedicated sitting area, perfect for a media nook or extra guest accommodations. Throughout the home, the Andersen windows ensure the bay remains the focal point of almost every room. For those who love to soak in the scenery regardless of the season, the sunroom boasts floor-to-ceiling windows, blurring the line between the cozy interior and the sparkling water outside. With four spacious bedrooms and three full bathrooms, there is plenty of room to spread out. The outdoor living spaces are equally impressive, featuring a multi-tiered deck designed for multiple spaces for entertaining or relaxing. The deck is divided into two distinct sides, with the north side already wired and ready for a jacuzzi. Upstairs, two bedrooms—including the primary—offer direct access to a second-story deck, which leads upward to a private rooftop sanctuary with 360-degree views. Boating enthusiasts will appreciate the bulkhead equipped with power, ready for a boat lift to get you out on the bay in seconds. A one-car garage and a pristine paver and stone driveway provide ample parking for guests. This is more than a house; it’s a lifestyle defined by the tides and the horizon. Come experience the beauty of the bay from the best vantage point in Barnegat.

Save
Ask
Tour
Hide
Share
Listing Snapshot
Price 
$1,500,000
Days On Site 
22 Days
Bedrooms 
4
Inside Area (SqFt) 
2,702 sqft
Total Baths 
3
Full Baths 
3
Partial Baths 
N/A
Lot Size 
0.14 Acres
Year Built 
1995
MLS Number 
NJOC2045934
Status 
Active
Property Tax 
N/A
HOA/Condo/Coop Fees 
N/A
Sq Ft Source 
Assessor
Friends & Family
Recent Activity
a week agoListing updated with changes from the MLS
a week agoStatus changed to Active
3 weeks agoListing first seen on site
General Features
Acres 
0.14
Attached Garage 
Yes
Foundation 
Other
Garage 
Yes
Garage Spaces 
1
Parking 
On StreetGarageDrivewayOtherInside EntranceAttached
Parking Spaces 
1
Pets 
Yes
Property Sub Type 
Single Family Residence
Security 
Smoke Detector(s)
Sewer 
Public Sewer
Special Circumstances 
Standard
SqFt Above 
2702
SqFt Total 
2702
Style 
Contemporary
Utilities 
Natural Gas AvailableElectricity Available
Water Source 
Public
Zoning 
R6
Interior Features
Appliances 
CooktopGas Water HeaterDishwasherDisposalMicrowaveStainless Steel Appliance(s)RefrigeratorWasherWater Heater
Cooling 
Central AirCeiling Fan(s)Electric
Electric 
200+ Amp ServiceCircuit Breakers
Fireplace 
Yes
Fireplace Features 
Gas
Fireplaces 
2
Flooring 
CarpetWoodHardwoodCeramic Tile
Heating 
Natural GasCentralForced Air
Interior 
Ceiling Fan(s)
Laundry Features 
Laundry RoomLower Level
Window Features 
Skylight(s)Window CoveringsWindow TreatmentsWood Frames
Bathroom 2 
Bathroom 3 
Bedroom 2 
Features - Ceiling Fan(s)
Bedroom 3 
Features - Ceiling Fan(s)
Bedroom 4 
Features - Ceiling Fan(s)
Dining Room 
Level - MainFeatures - Ceiling Fan(s)
Kitchen 
Level - MainFeatures - Ceiling Fan(s)
Laundry 
Living Room 
Level - MainFeatures - Ceiling Fan(s)
Loft 
Features - Ceiling Fan(s)
Primary Bathroom 
Primary Bedroom 
Features - Ceiling Fan(s), Walk-In Closet(s)
Sun/Florida Room 
Level - MainFeatures - Ceiling Fan(s)
Save
Ask
Tour
Hide
Share
Exterior Features
Construction Details 
Frame
Exterior 
LightingRain Gutters
Fencing 
Vinyl
Frontage 
Waterfront
Lot Features 
Waterfront
Pool Features 
None
View 
WaterBayPanoramicStreet
Waterfront 
Yes
Waterfront Features 
Barnegat Bay
Waterview 
WaterBayPanoramicStreet
Windows/Doors 
Skylight(s)Window CoveringsWindow TreatmentsWood Frames
Community Features
Community Features 
Street Lights
MLS Area 
Barnegat Twp (21501)
School District 
BARNEGAT TOWNSHIP PUBLIC SCHOOLS
Schools
School District
BARNEGAT TOWNSHIP PUBLIC SCHOOLS
Elementary School
Unknown
Middle School
Unknown
High School
Unknown
Listing courtesy of Coldwell Banker Realty


The real estate listing information is provided by Bright MLS is for the consumer's personal, non-commercial use and may not be used for any purpose other than to identify prospective properties consumer may be interested in purchasing. Any information relating to real estate for sale or lease referenced on this web site comes from the Internet Data Exchange (IDX) program of the Bright MLS. This web site references real estate listing(s) held by a brokerage firm other than the broker and/or agent who owns this web site. The accuracy of all information is deemed reliable but not guaranteed and should be personally verified through personal inspection by and/or with the appropriate professionals. Properties in listings may have been sold or may no longer be available. The data contained herein is copyrighted by Bright MLS and is protected by all applicable copyright laws. Any unauthorized collection or dissemination of this information is in violation of copyright laws and is strictly prohibited. Copyright © 2020 Bright MLS. All rights reserved.

Neighborhood & Commute
Source: Walkscore
Disclosure: Community information and market data powered by Constellation Data Labs. Information is deemed reliable but not guaranteed.
Save
Ask
Tour
Hide
Share
Popular areas we serve

Northern Virginia Communities

  1. Aldie
  2. Alexandria
  3. Annandale
  4. Arlington
  5. Ashburn
  6. Bluemont
  7. Brambleton
  8. Bristow
  9. Broadlands
  10. Burke
  11. Centreville
  12. Chantilly
  13. Fairfax
  14. Falls Church
  15. Gainesville
  16. Great Falls
  17. Herndon
  18. Leesburg
  19. Manassas
  20. Manassas Park
  21. McLean
  22. Middleburg
  23. Oakton
  24. Reston
  25. South Riding
  26. Springfield
  27. Sterling
  28. Stone Ridge
  29. Vienna
  30. Winchester
  31. Woodbridge

Browse by Area

Start A Custom Search