Welcome to Your Barnegat Oasis
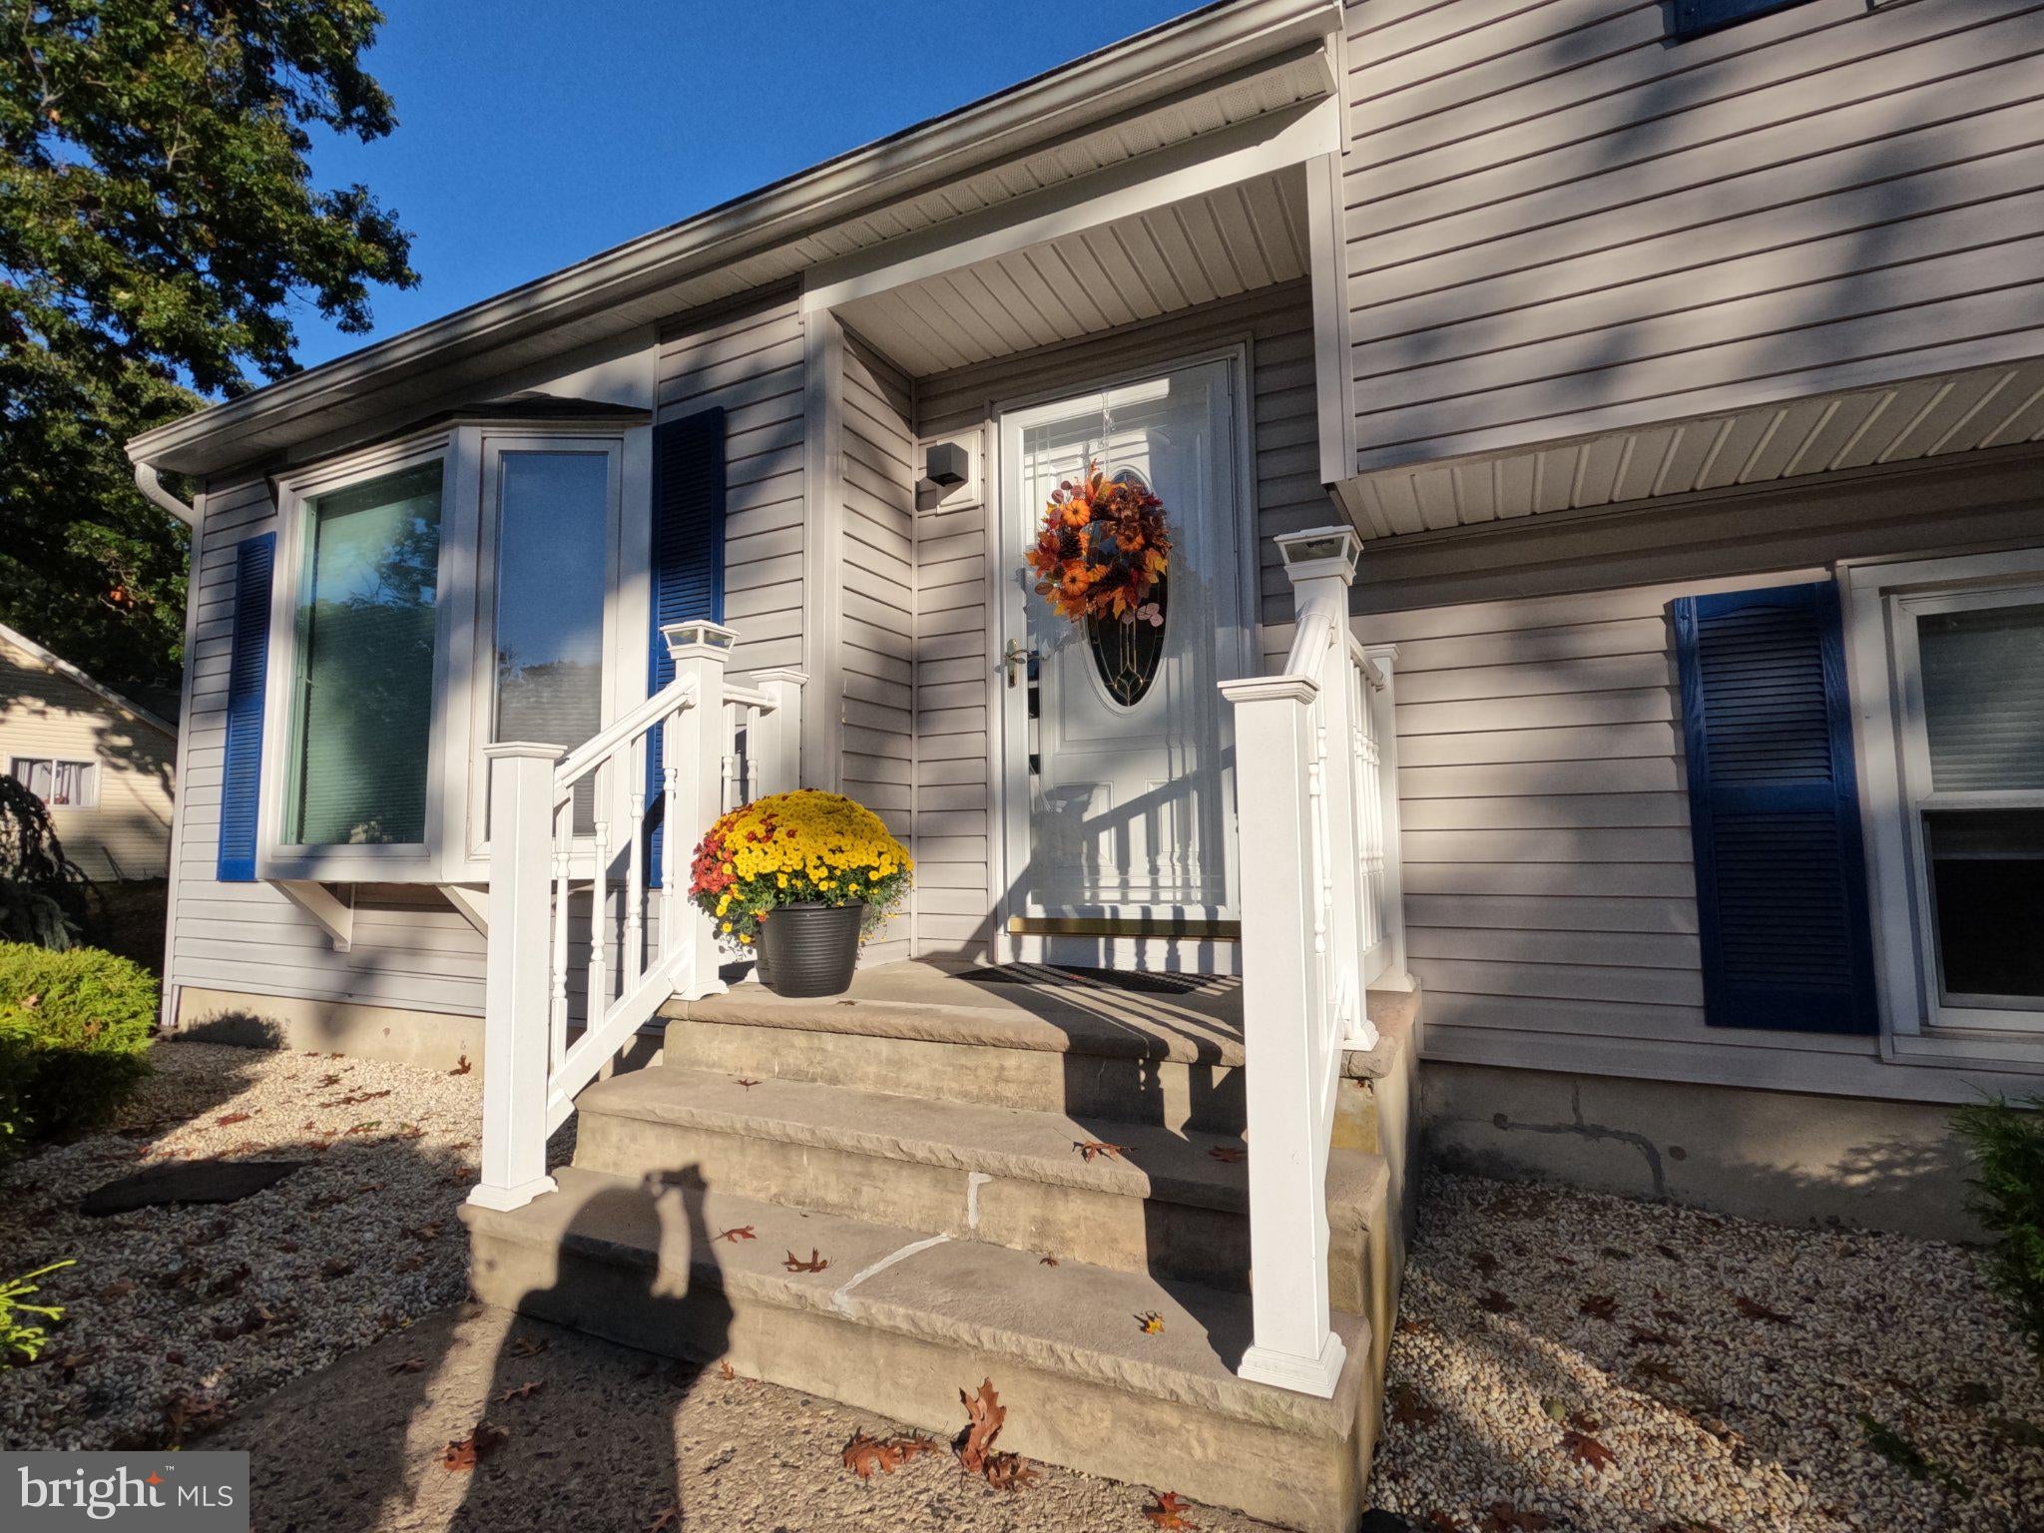
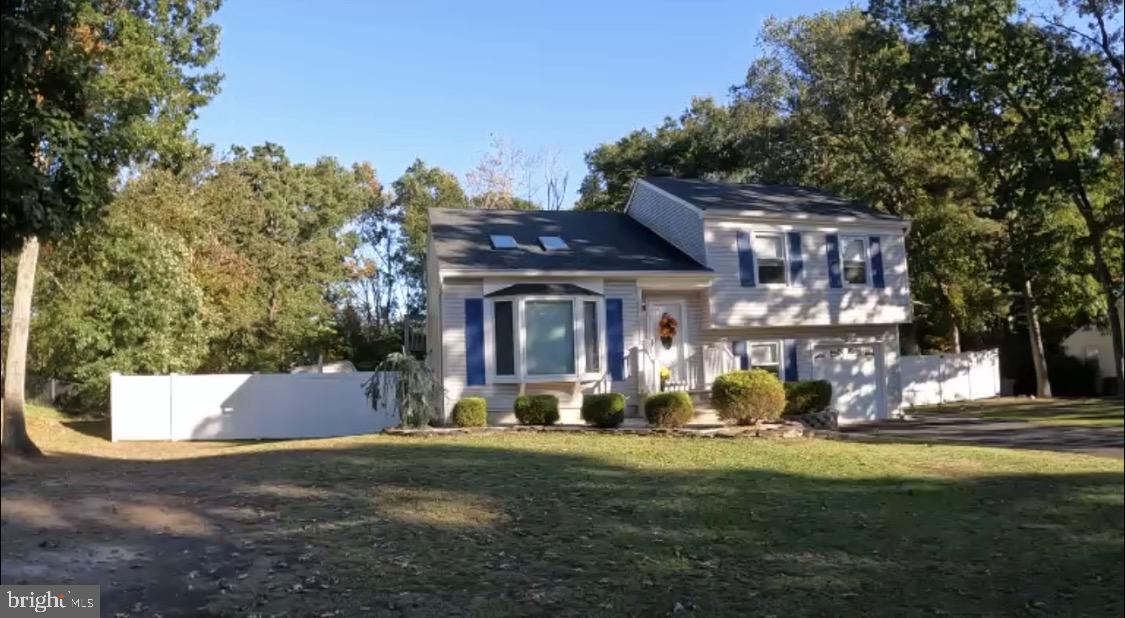
Tucked away in one of Barnegat's most desirable neighborhoods, this stunning 4-bedroom, 2-full-bath split-level home sits proudly on an oversized, fully private 100x200 treed lot - a rare find that offers space, serenity, and endless possibility. Step inside to fresh, neutral tones and updated lighting throughout, with easy-care vinyl plank flooring flowing from room to room. Main level, a gorgeous bay window floods the family room with natural light, while the gourmet kitchen - complete with stainless steel appliances, gleaming granite counters, and a spacious dining area - opens via sliders to a large upper deck overlooking beautiful backyard, perfect for morning coffee or evening entertaining. Three generously sized bedrooms upstairs that offers plenty of closet space and a FULL bath. The lower level, space for all ideas is where this home truly shines. Find a laundry room, a cozy family room with sliders to the backyard patio, and a charming shiplap-accented in den brimming with character. Better yet, a bonus room with its own private entrance, counter space, and sink - plus a full bedroom and beautiful bath - makes an ideal in-law suite or multigenerational living space with ease. Your backyard retreat. Outside, the "oasis" delivers: a sparkling in-ground pool, an entertainer's tiki bar with electric, room aplenty for kids and pets to roam, and a vinyl-fenced yard. Two LARGE sheds (one with electric) great for all your storage needs, plus ample parking for trailers and boats, round out this incredible package. All of this, just minutes from the pristine beaches of LBI, the Jersey Shore, and major shopping and excellent schools.
Opportunities like this don't last - call today for your personal tour!
Save
Ask
Tour
Hide
Share
Listing Snapshot
Price
$599,000
Days On Site
3 Days
Bedrooms
4
Inside Area (SqFt)
1,680 sqft
Total Baths
2
Full Baths
2
Partial Baths
N/A
Lot Size
0.46 Acres
Year Built
1974
MLS Number
NJOC2045966
Status
Active
Property Tax
$8,300
HOA/Condo/Coop Fees
N/A
Sq Ft Source
Estimated
Friends & Family
React
Invite
Recent Activity
4 days ago
Listing updated with changes from the MLS
4 days ago
Listing first seen on site
General Features
Acres
0.46
Attached Garage
Yes
Foundation
Slab
Garage
Yes
Garage Spaces
1
Levels
One and One Half
Parking
On StreetGarageDrivewayOtherAttached
Parking Spaces
4
Property Sub Type
Single Family Residence
Sewer
Public Sewer
Special Circumstances
Standard
SqFt Above
1680
SqFt Total
1680
Style
Split Level
Water Source
Public
Zoning
RM
Interior Features
Appliances
CooktopGas Water HeaterDishwasherMicrowaveRefrigeratorStainless Steel Appliance(s)WasherWater Heater
Cooling
Central AirCeiling Fan(s)Electric
Flooring
CarpetCeramic TileVinyl
Heating
Natural GasForced Air
Main Level Bedrooms
4
Window Features
Screens
Save
Ask
Tour
Hide
Share
Exterior Features
Construction Details
Vinyl Siding
Lot Features
ClearedBack Yard
Patio And Porch
Deck
Pool Features
FencedIn GroundPrivate
Private Pool
Yes
Roof
Shingle
Windows/Doors
Screens
Community Features
MLS Area
Barnegat Twp (21501)
School District
BARNEGAT TOWNSHIP PUBLIC SCHOOLS
Schools
School District
BARNEGAT TOWNSHIP PUBLIC SCHOOLS
Elementary School
Unknown
Middle School
Unknown
High School
BARNEGAT
Listing courtesy of RE/MAX at Barnegat Bay - Manahawkin