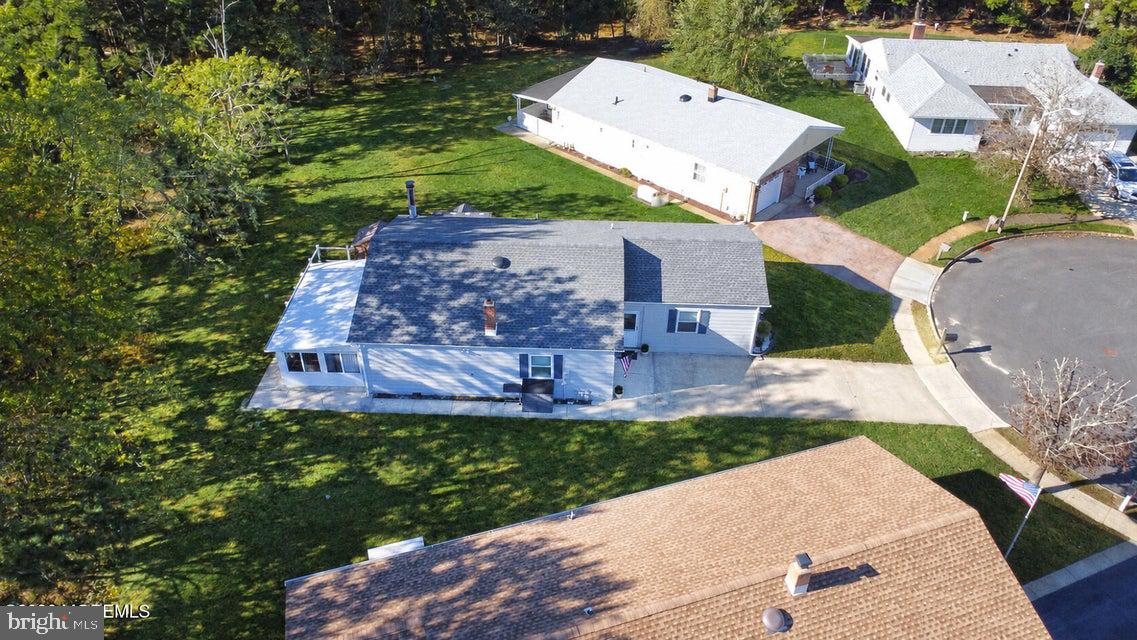
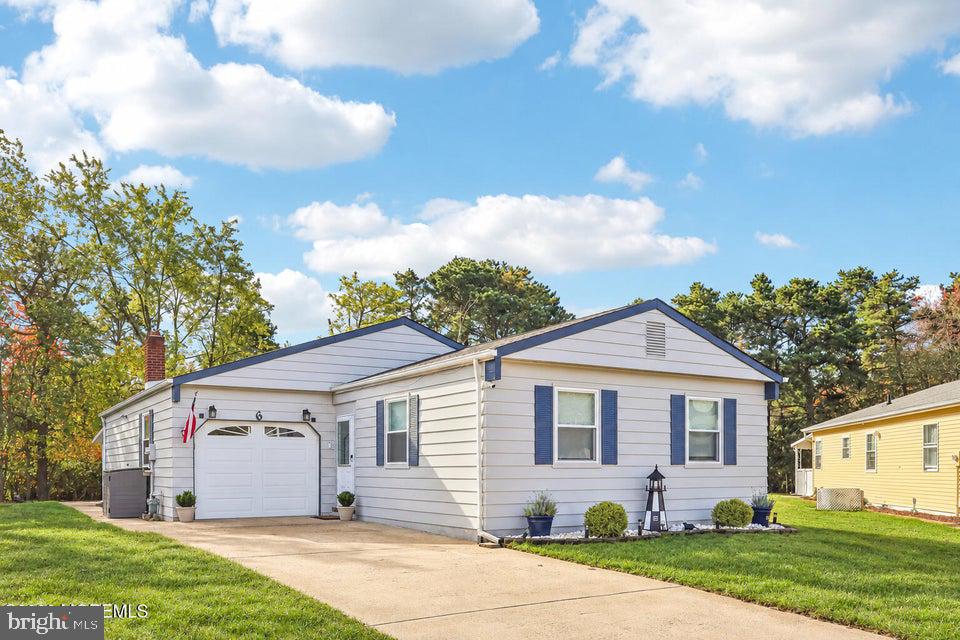
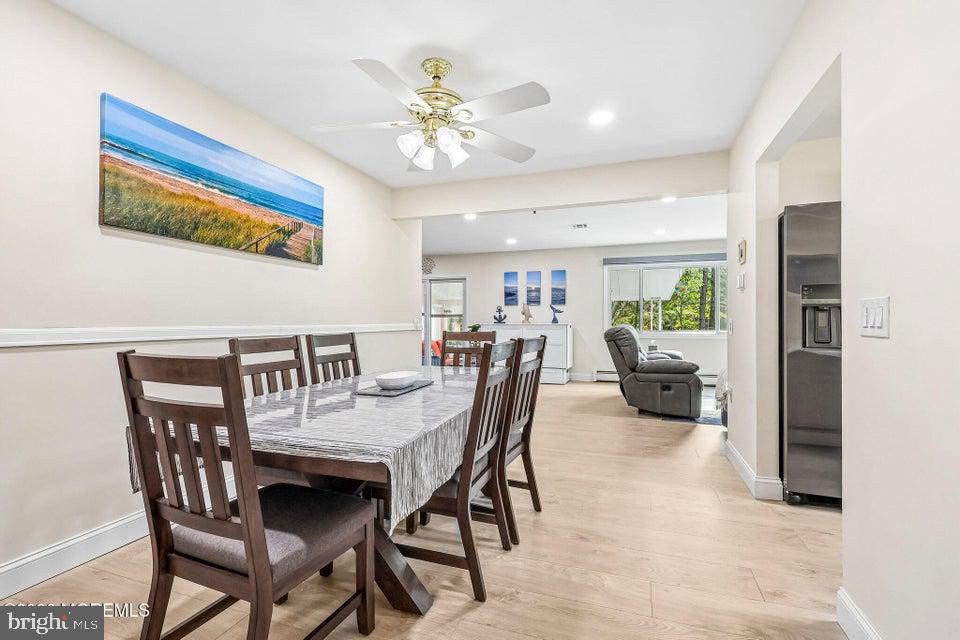
Coming soon, cannot be shown till 10/24 Cul-de-sac setting,open spacing between homes and a private yard backing to woods. Updates include a 2023 roof, 2024 Navien tankless hot-water baseboard heating system, 200-amp electric service (2025), newer central A/C and a sprinkler system with mineral treatment on a well. The expanded kitchen features new cabinets, newer appliances, a designer washer/dryer and built-in desk. New vinyl flooring, designer trim and recessed lighting add polish. The expanded primary bath has a large shower with glass door; the guest bath has an updated vanity and toilet. The three-season room features a new door, tile and blinds. Outside: tiled paver patio, vinyl-and-cable fence with solar caps, 8x10 shed on pavers, and gazebo with a hard-metal roof and direct gas grill line. Grill stays.
Save
Ask
Tour
Hide
Share
Listing Snapshot
Price
$394,900
Days On Site
1 Day
Bedrooms
2
Inside Area (SqFt)
1 sqft
Total Baths
2
Full Baths
2
Partial Baths
N/A
Lot Size
0.18 Acres
Year Built
1983
MLS Number
NJOC2046042
Status
Coming Soon
Property Tax
$3,390
HOA/Condo/Coop Fees
$42.67 monthly
Sq Ft Source
Estimated
Friends & Family
React
Invite
Recent Activity
yesterday
Listing first seen on site
yesterday
Listing updated with changes from the MLS
General Features
Acres
0.18
Attached Garage
Yes
Garage
Yes
Garage Spaces
1
Levels
One
Parking
Garage Door OpenerConcreteGarageDrivewayAttached
Parking Spaces
1
Property Sub Type
Single Family Residence
Sewer
Public Sewer
Special Circumstances
Standard
SqFt Above
1
SqFt Total
1
Style
Ranch/Rambler
Water Source
Public
Zoning
PRRC
Interior Features
Appliances
OvenGas RangeGas OvenCooktopGas Water HeaterDishwasherDryerMicrowaveRefrigeratorWasher
Basement
Crawl Space
Cooling
Central AirElectric
Fireplace
Yes
Fireplace Features
Gas
Fireplaces
1
Flooring
VinylWoodCeramic Tile
Heating
Natural GasBaseboard
Interior
Recessed LightingPantry
Main Level Bedrooms
2
Window Features
Window CoveringsScreensWindow Treatments
Save
Ask
Tour
Hide
Share
Exterior Features
Construction Details
Aluminum Siding
Exterior
BarbecueLighting
Lot Features
Irregular LotCul-De-Sac
Other Structures
Gazebo
Patio And Porch
PatioPorch
Pool Features
None
Roof
Composition
View
Trees/Woods
Waterview
Trees/Woods
Windows/Doors
Window CoveringsScreensWindow Treatments
Community Features
Association Amenities
ClubhouseShuffleboard Court
Association Fee
$128.0
Association Fee Frequency
Quarterly
MLS Area
Toms River Twp (21508)
Senior Community
Yes
Listing courtesy of RE/MAX at Barnegat Bay - Toms River