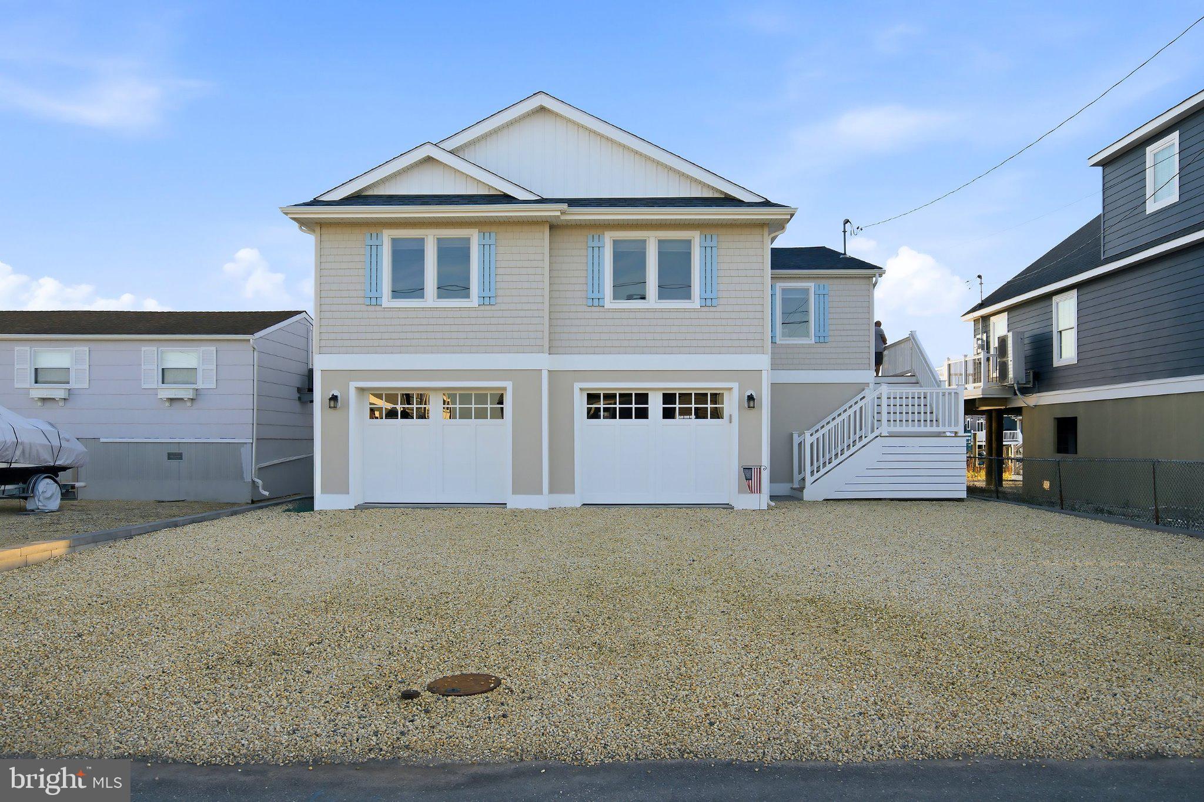
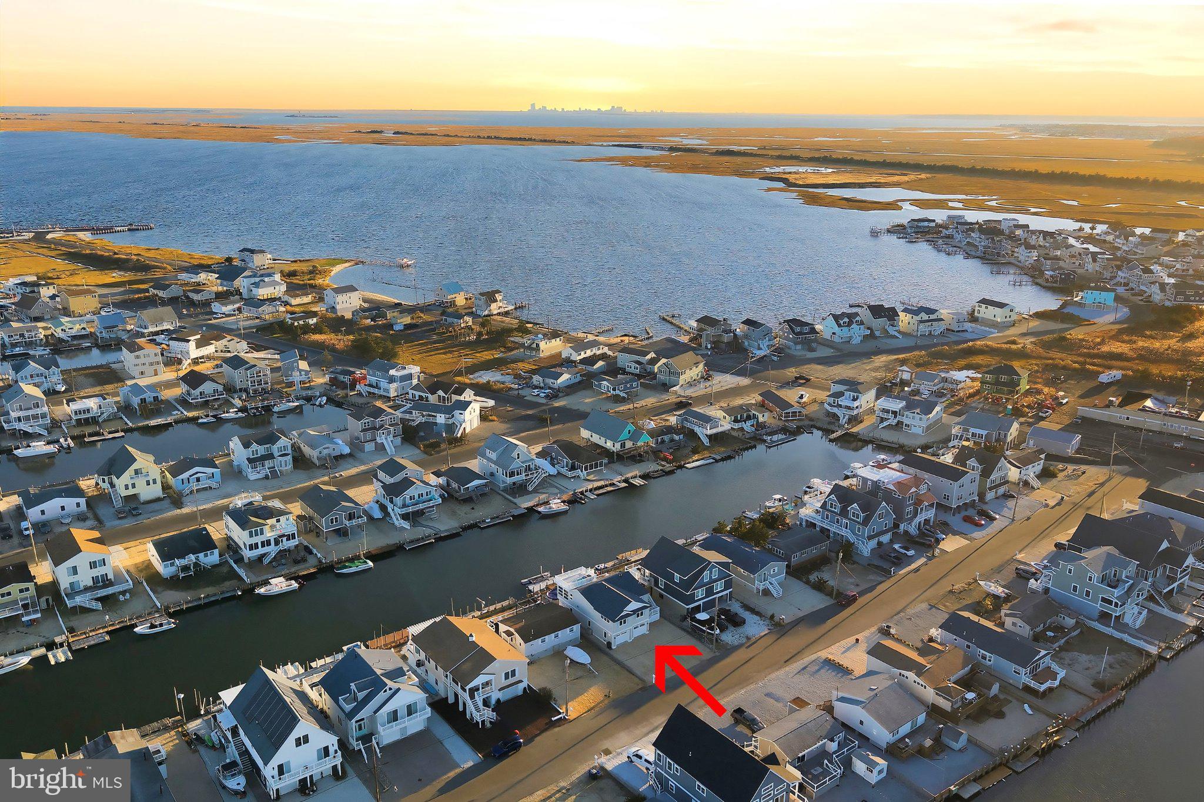
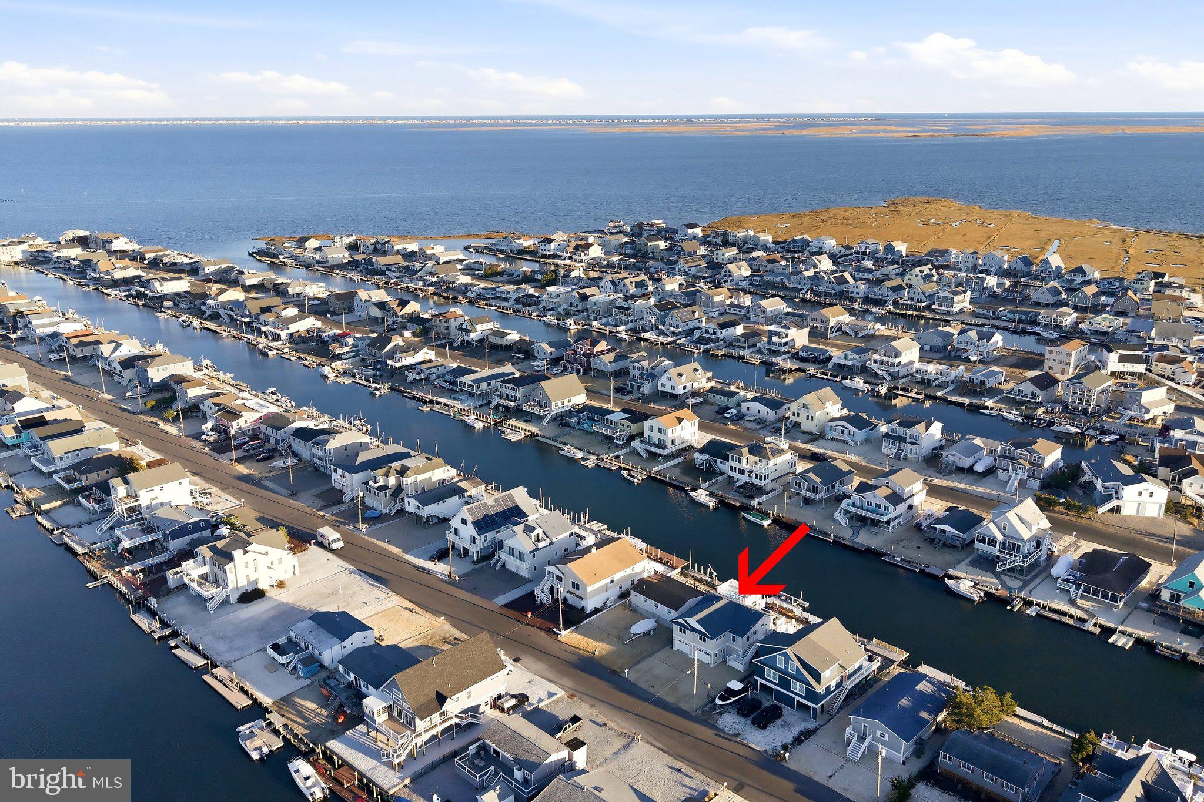
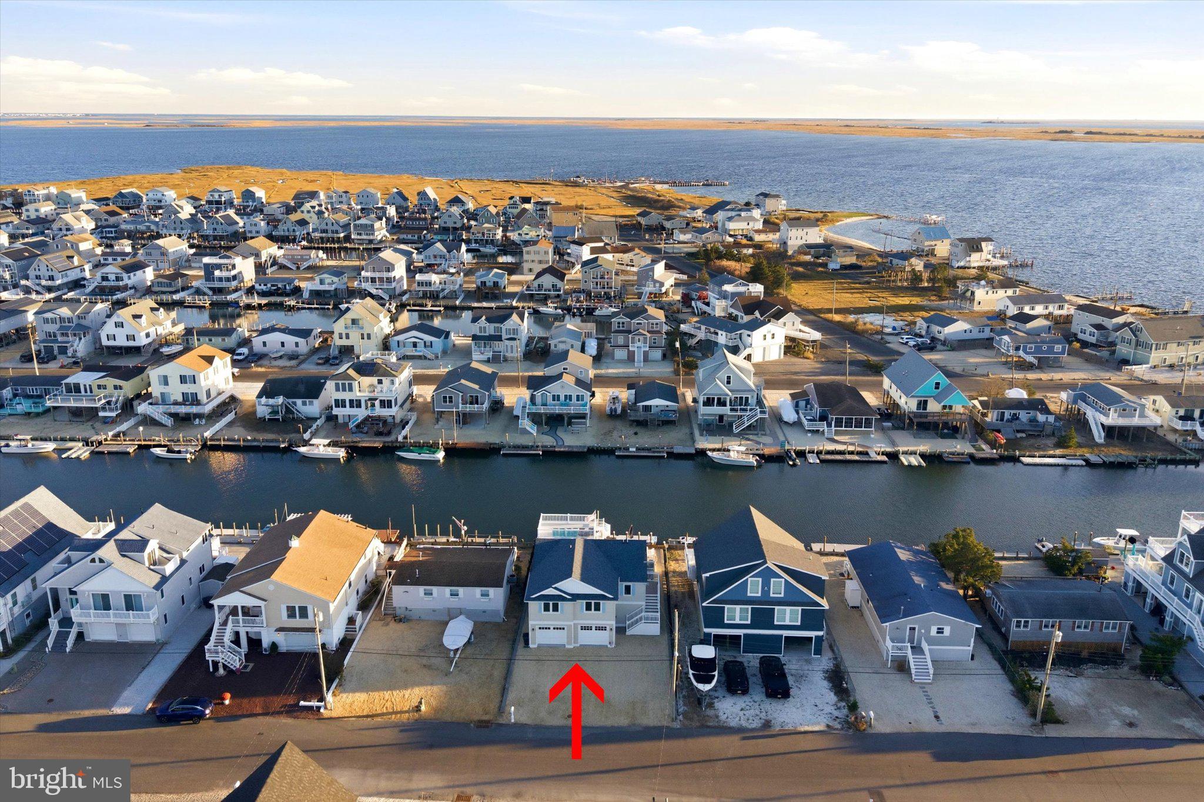
This is a Coming Soon Listing and cannot be shown until 11/6/26. WATERFRONT LIVING AT ITS FINEST! This truly exceptional Tuckerton Beach gem has been completely remodeled in 2022, with a 2025 addition expanding the living space and enhancing its coastal charm. Offered fully furnished, inside and out, this turnkey retreat is ready to enjoy! The stunning modern white kitchen features quartz countertops and stainless steel appliances, flowing into a light-filled dining area with floor-to-ceiling windows showcasing beautiful waterfront views. Relax by the gas fireplace or unwind in the beautifully appointed coastal-inspired bedrooms, comfortably accommodating up to eight guests. The home was renovated in 2022, with new roof, HVAC, AC, and tankless water heater. Step outside to enjoy an incredible waterfront setting featuring a 40-foot EZ Dock, a fixed dock, fish-cleaning station, and multiple outdoor entertaining spaces featuring maintenance free decking and see-through railings to further enjoy the unobstructed view. The spiral staircase brings you up to take in breathtaking 360 degree views from the rooftop deck. Even the outdoor furnishings, deck furniture, grill, and rooftop seating are included! On ground level, a two-car garage with epoxy flooring adds the finishing touch. Store your boat, water toys, or repurpose into a recreation area! Just a short stroll from one of Tuckerton Beach's most spectacular sunset views, this is more than a home—it's a waterfront lifestyle waiting to be enjoyed!
Save
Ask
Tour
Hide
Share
Listing Snapshot
Price
$835,000
Days On Site
11 Days
Bedrooms
3
Inside Area (SqFt)
1,532 sqft
Total Baths
2
Full Baths
2
Partial Baths
N/A
Lot Size
0.11 Acres
Year Built
1957
MLS Number
NJOC2046282
Status
Active
Property Tax
$10,374
HOA/Condo/Coop Fees
N/A
Sq Ft Source
Assessor
Friends & Family
React
Invite
Recent Activity
a week ago
Listing updated with changes from the MLS
a week ago
Status changed to Active
2 weeks ago
Listing first seen on site
General Features
Acres
0.11
Attached Garage
Yes
Cross Street
South Green St
Foundation
Pillar/Post/Pier
Garage
Yes
Garage Spaces
2
Levels
One
Parking
Garage Door OpenerOn StreetPrivateGarageDrivewayBasementAttached
Parking Spaces
7
Property Sub Type
Single Family Residence
Sewer
Public Sewer
Special Circumstances
Standard
SqFt Above
1532
SqFt Total
1532
Style
Raised Ranch/Rambler
Water Source
Public
Zoning
R50
Interior Features
Appliances
Gas RangeGas OvenDishwasherDryerMicrowaveWasherTankless Water HeaterInstant Hot Water