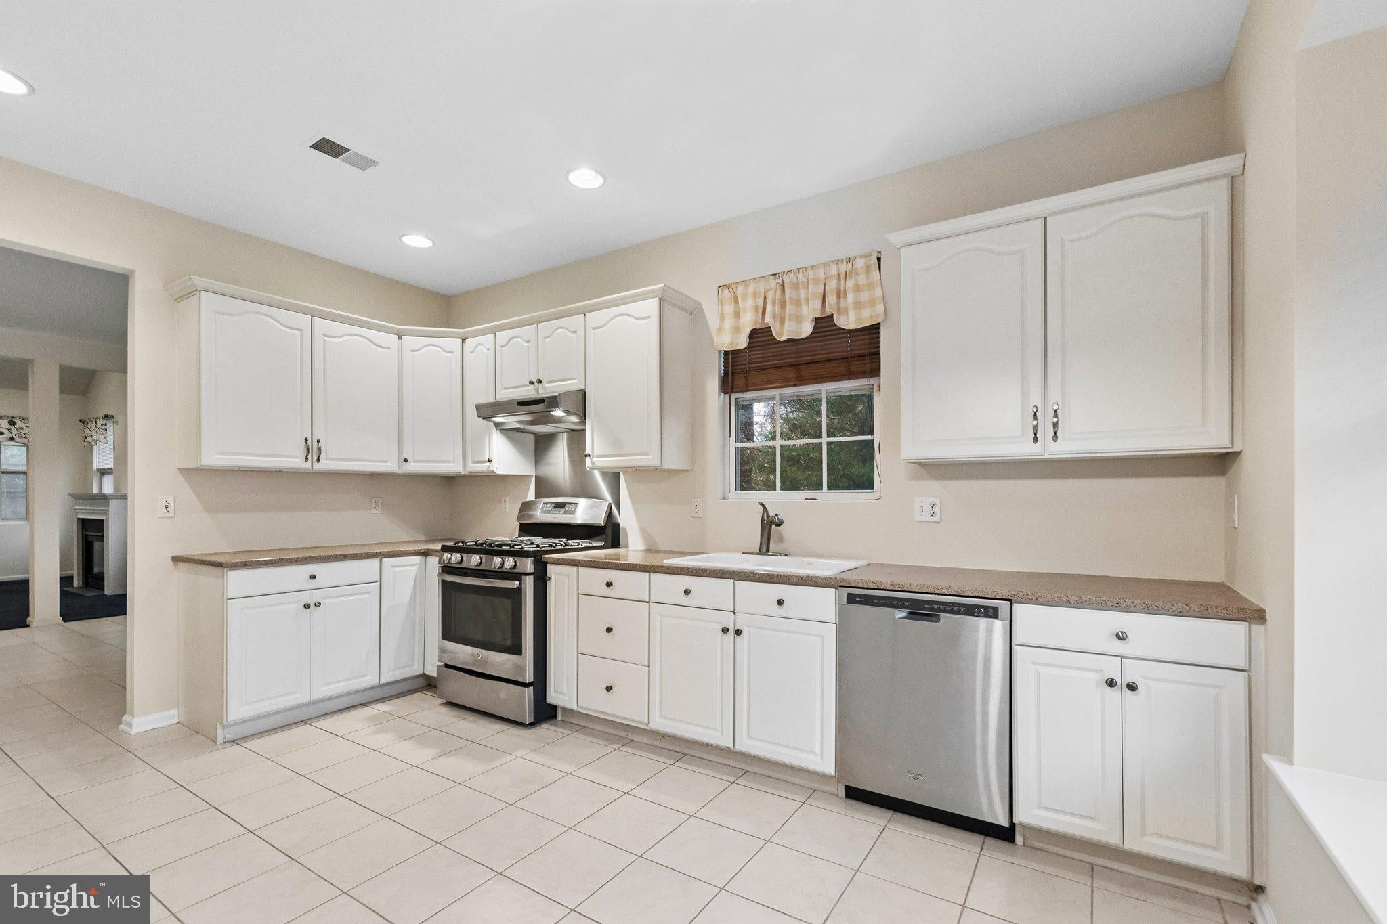
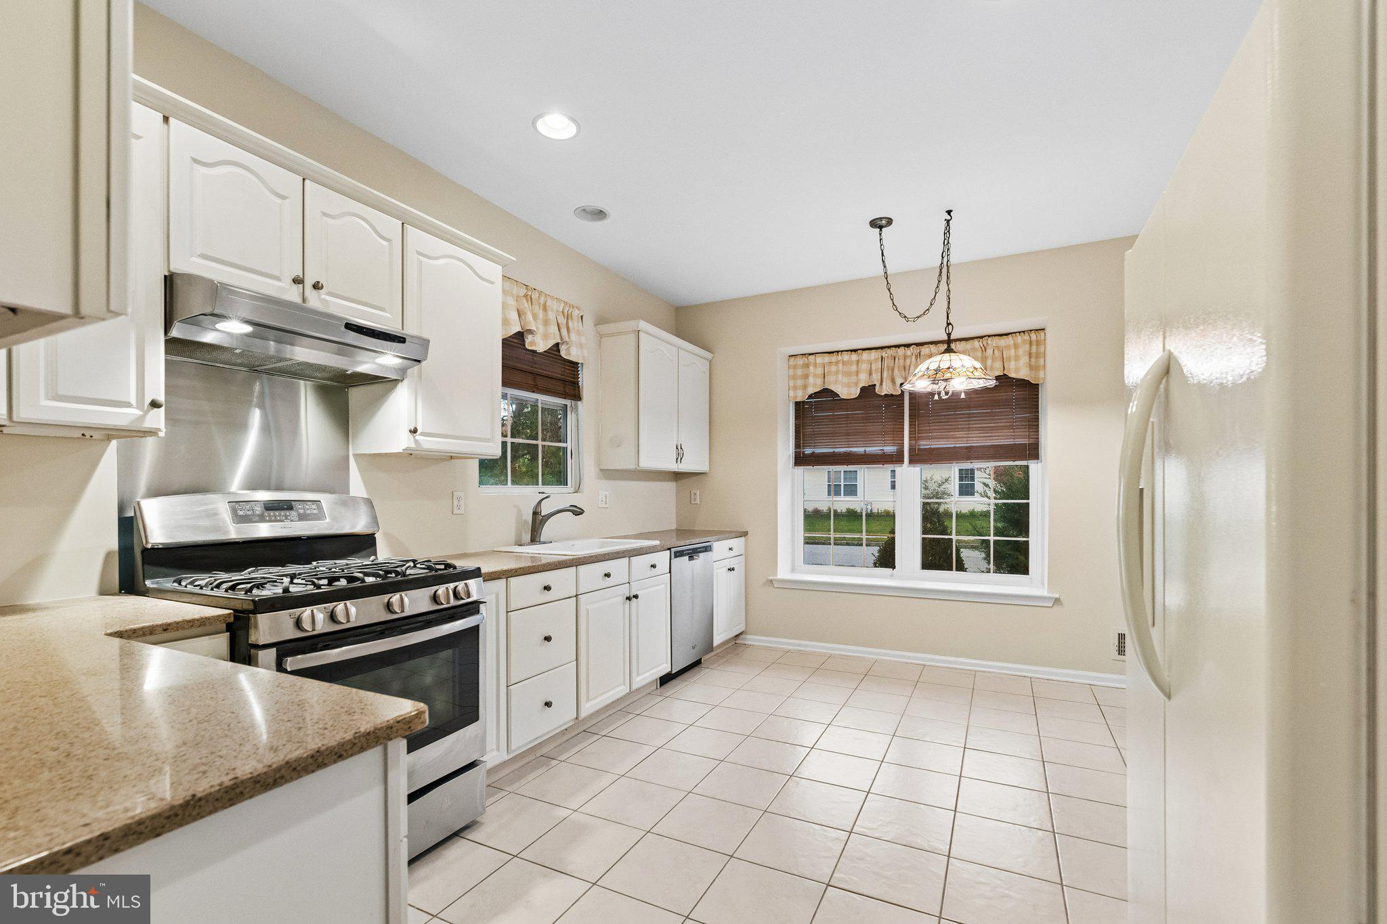
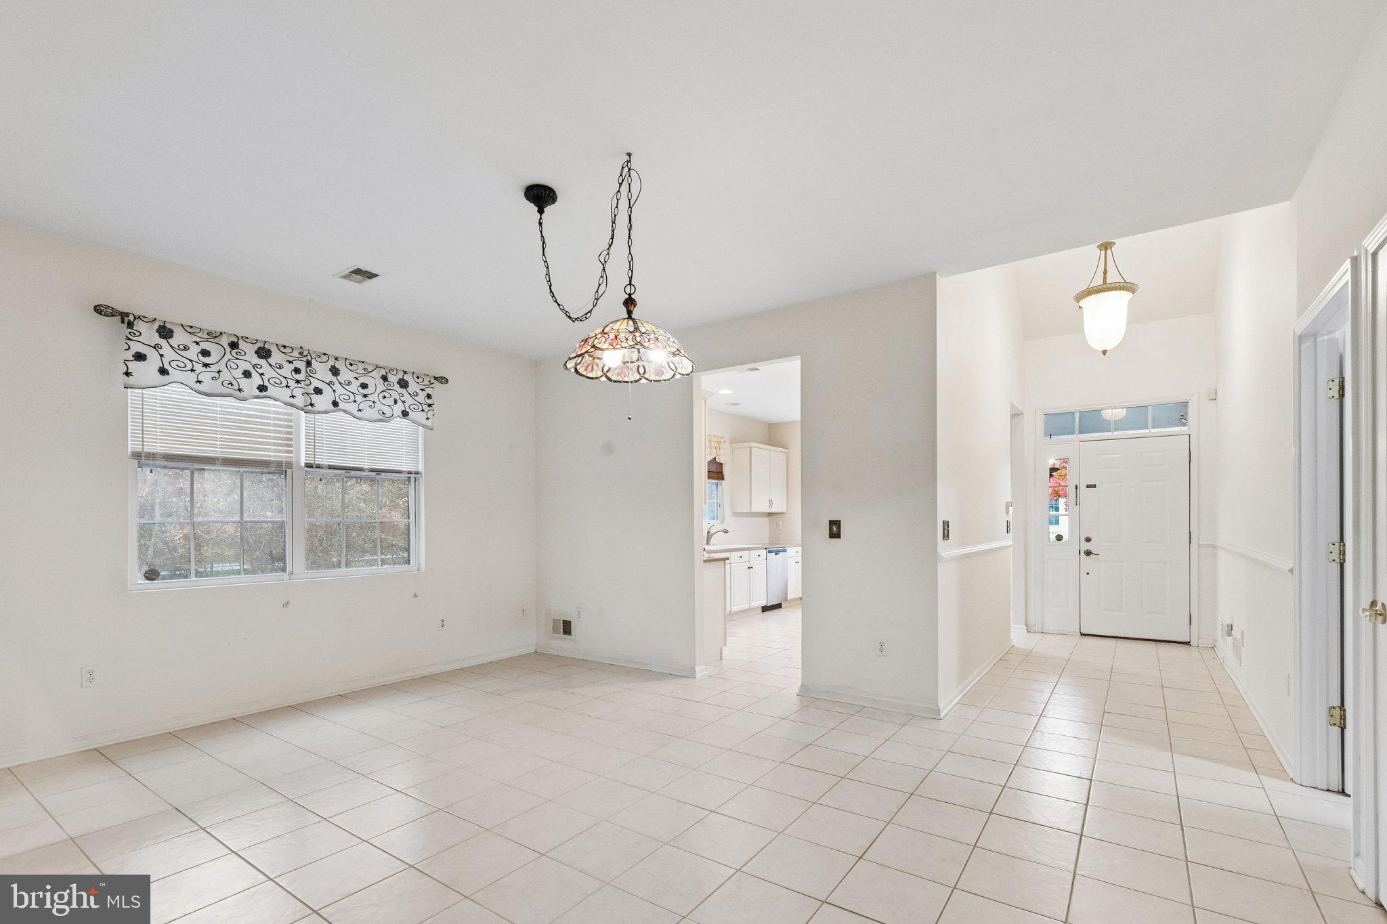
This spacious Whitman model sits on a corner lot in the Cranberry Creek 55+ community. A stone facade welcomes you to the front porch and foyer. The kitchen offers quartz countertops, ample cabinets, a large front window and room for a bistro table. A separate dining area has space for a larger table. The living room features a cathedral ceiling and gas fireplace. At the back of the home, the den overlooks the wooded yard and opens to a screened three-season porch. The main-level primary suite includes two closets, a corner tub, separate shower and double-sink vanity. Upstairs are a loft overlooking the living room, two bedrooms and a full bath. A powder room and attached two-car garage with interior access complete the home.
Enjoy Cranberry Creek's heated outdoor pool, clubhouse, gym, library, pickleball and tennis courts, and community activities. Schedule your showing today.
Save
Ask
Tour
Hide
Share
Listing Snapshot
Price
$459,000
Days On Site
5 Days
Bedrooms
3
Inside Area (SqFt)
2,337 sqft
Total Baths
3
Full Baths
2
Partial Baths
1
Lot Size
0.13 Acres
Year Built
2005
MLS Number
NJOC2046422
Status
Active
Property Tax
$8,345
HOA/Condo/Coop Fees
$170 monthly
Sq Ft Source
Assessor
Friends & Family
React
Invite
Recent Activity
2 days ago
Listing updated with changes from the MLS
4 days ago
Status changed to Active
5 days ago
Listing first seen on site
General Features
Acres
0.13
Attached Garage
Yes
Direction Faces
South
Foundation
Slab
Garage
Yes
Garage Spaces
2
Levels
Two
Number Of Stories
2
Parking
OversizedGarage Door OpenerConcreteGarageInside EntranceAttached
Parking Spaces
2
Pets
Cats OKDogs OKYes
Property Sub Type
Single Family Residence
Security
Security System
Sewer
Public Sewer
Special Circumstances
Standard
SqFt Above
2337
SqFt Total
2337
Style
Other
Utilities
Cable AvailableNatural Gas AvailableSewer AvailableWater AvailableElectricity Available
Water Source
Public
Zoning
PRC
Interior Features
Appliances
Gas RangeGas OvenElectric Water HeaterDishwasherRefrigeratorWasherExhaust FanRange HoodMicrowave
Cooling
Central AirGas
Electric
Circuit Breakers
Fireplace
Yes
Fireplace Features
Gas
Fireplaces
1
Flooring
CarpetCeramic TileHardwood
Furnished
Unfurnished
Heating
Exhaust FanNatural GasForced Air
Interior
Central VacuumHigh Ceilings
Laundry Features
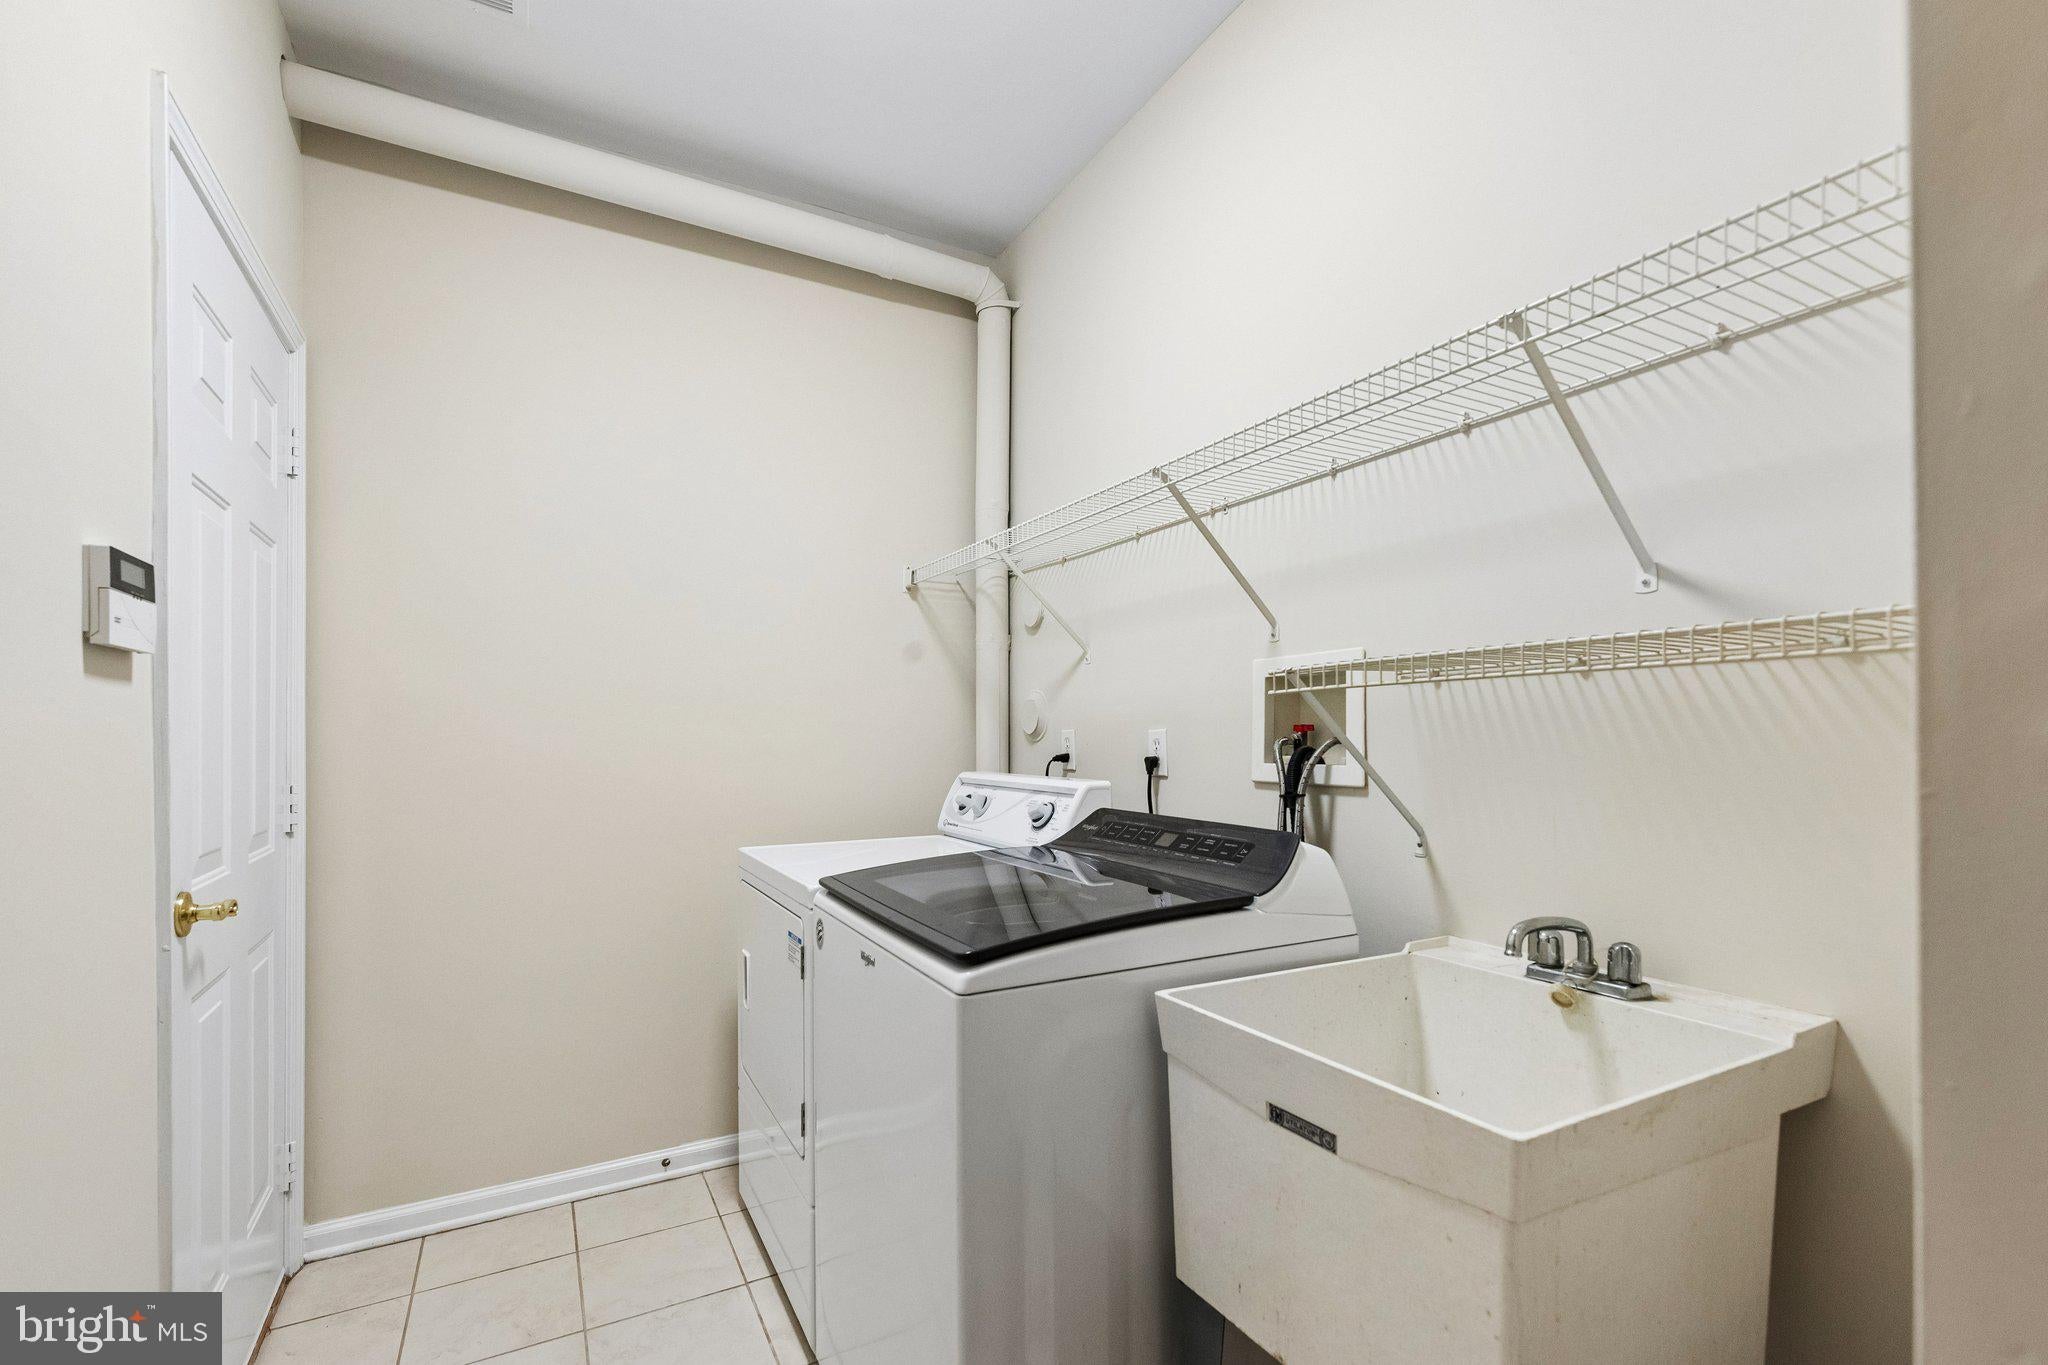
Main Level
Main Level Bedrooms
1
Spa
Yes
Window Features
Double Pane Windows
Bathroom 2
Save
Ask
Tour
Hide
Share
Exterior Features
Construction Details
Vinyl Siding
Lot Features
Corner Lot
Pool Features
Community
Roof
Shingle
Spa
Yes
View
Trees/Woods
Waterview
Trees/Woods
Windows/Doors
Double Pane Windows
Community Features
Association Amenities
OtherPicnic AreaMeeting RoomGame RoomBilliard RoomBasketball CourtFitness Center
Association Fee
$170.0
Association Fee Frequency
Monthly
Community Features
Pool
MLS Area
Little Egg Harbor Twp (21517)
School District
PINELANDS REGIONAL SCHOOLS
Senior Community
Yes
Schools
School District
PINELANDS REGIONAL SCHOOLS
Elementary School
Unknown
Middle School
Unknown
High School
PINELANDS REGIONAL H.S.
Listing courtesy of Weichert Realtors - Ship Bottom