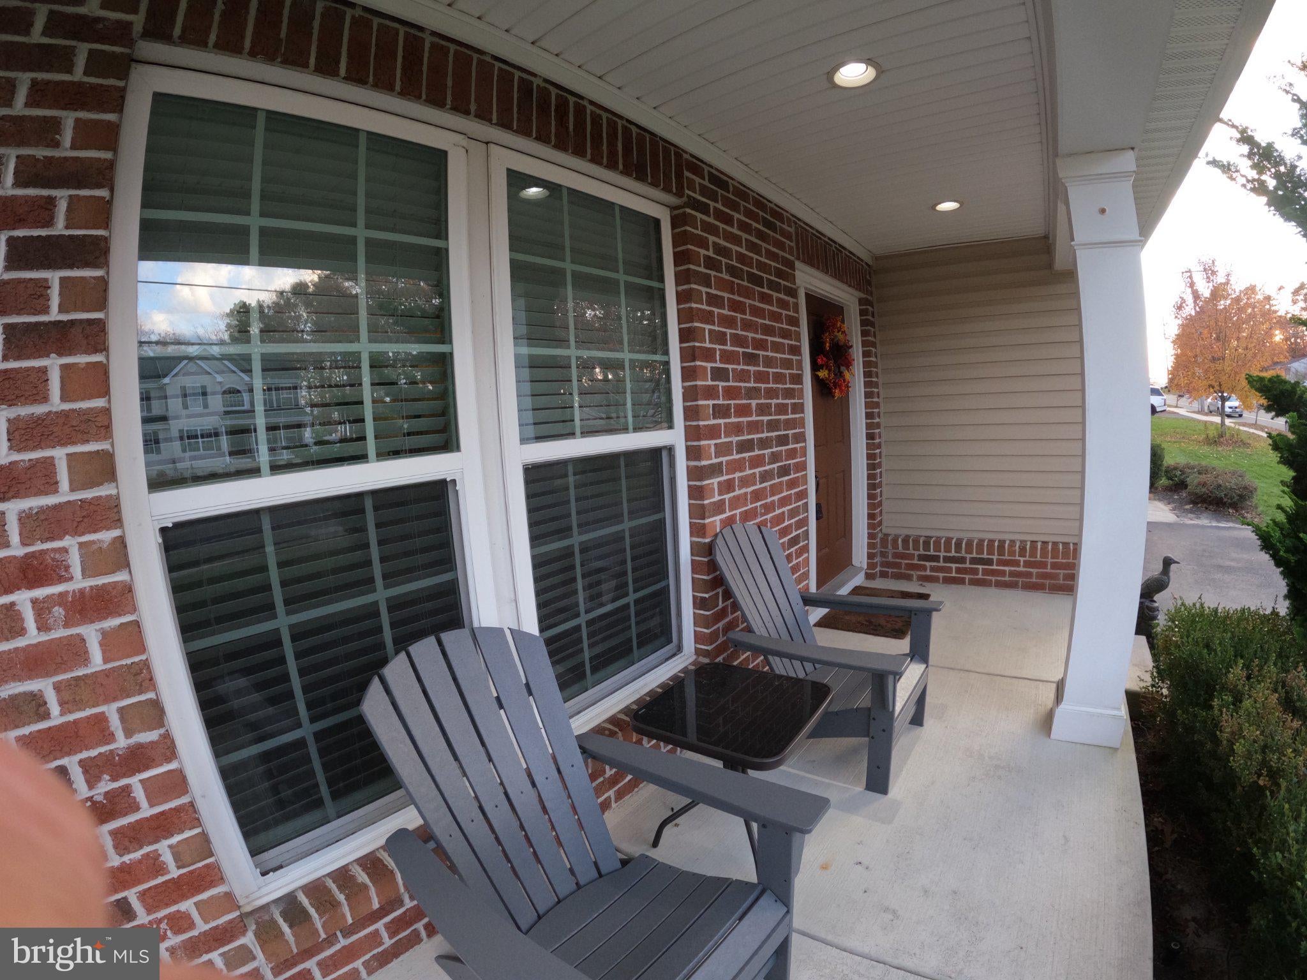
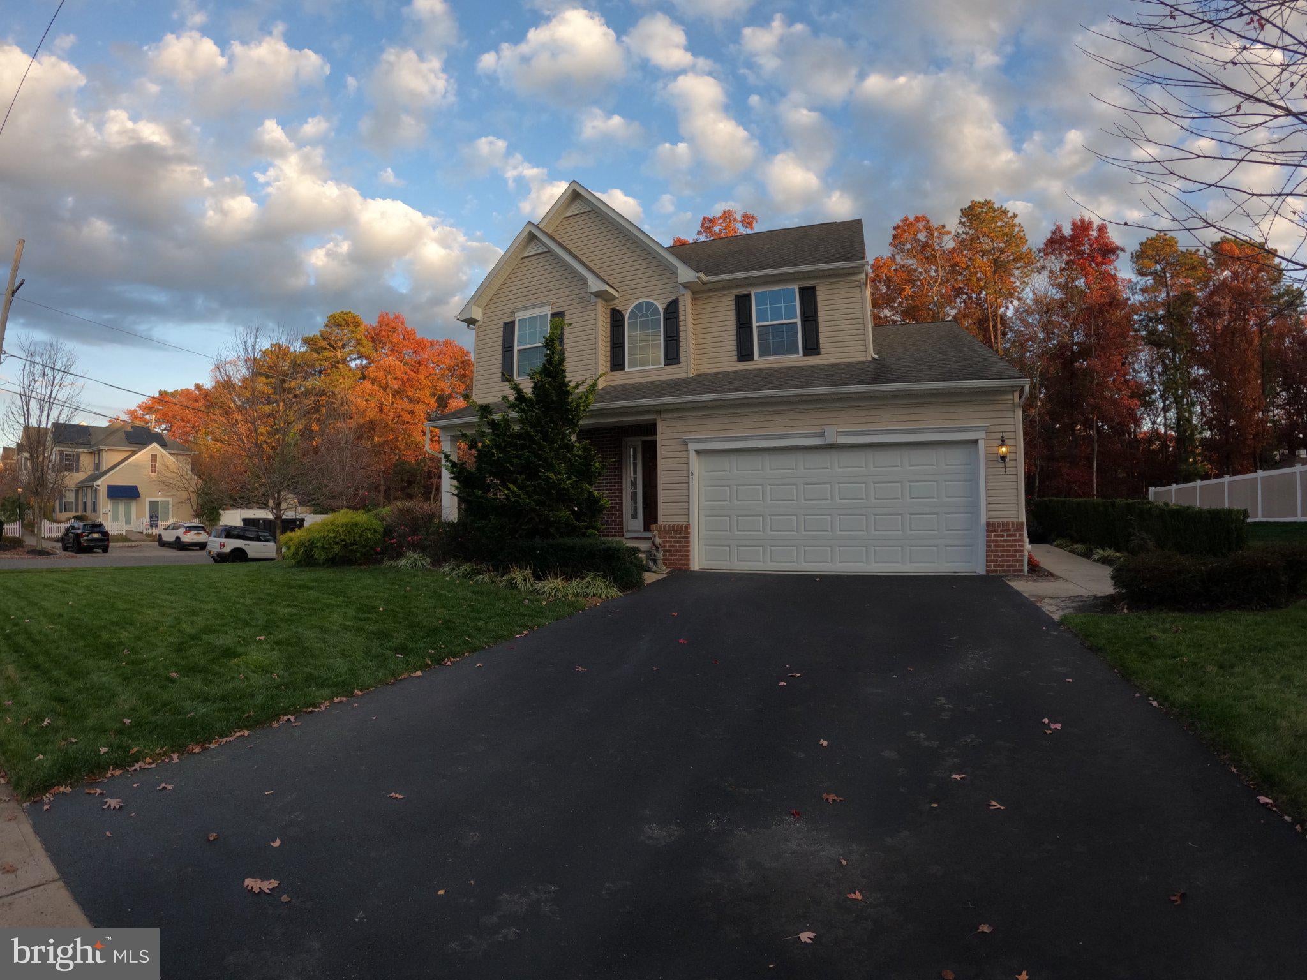
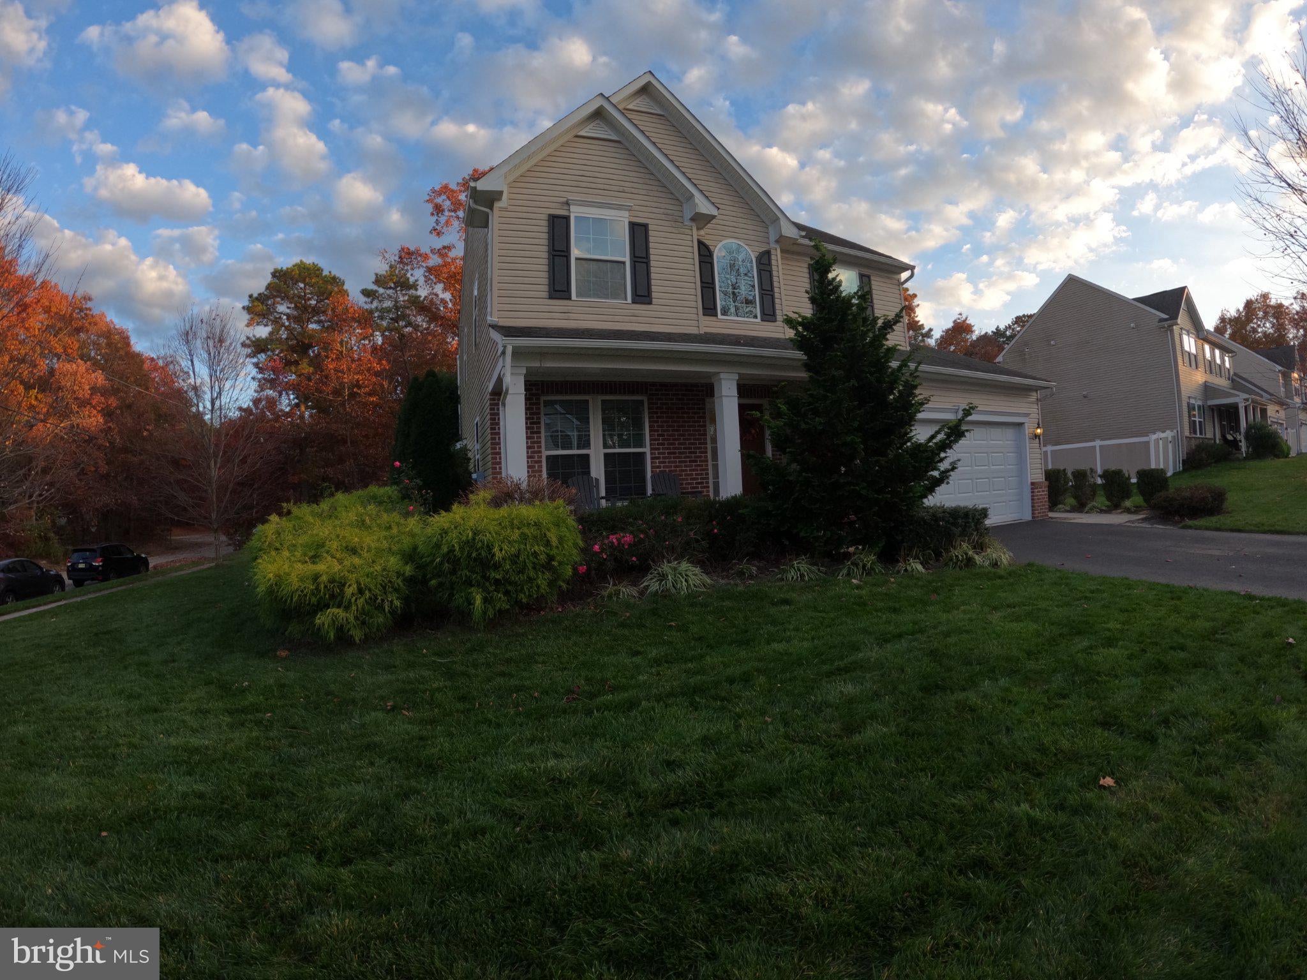
WELCOME TO OCEAN ACRES OF BARNEGAT! Discover this beautifully appointed 4-bedroom, 3.5-bath home, originally built as a Ryan Homes model, showcasing thoughtful design, quality craftsmanship, and exceptional attention to detail throughout! From the moment you arrive, you'll appreciate the attractive brick-accented exterior complemented by vinyl siding and inviting curb appeal. Step inside to discover beautiful hardwood flooring, spacious living areas, and an abundance of natural light. The warm and welcoming family room features a stunning cultured stone accent surrounding a cozy gas fireplace, creating the perfect setting for relaxing or entertaining. The heart of this home is the gourmet kitchen, beautifully designed with granite countertops, a coordinating stainless steel appliance package, double ovens, subway tile backsplash, and an abundance of cabinetry. Thoughtful upgrades include pull-out cabinet storage, a built-in spice rack, Lazy Susan, and a fabulous two-tiered center island with breakfast bar seating. Just off the kitchen, the bright and airy solarium dining area offers a wonderful space to gather while enjoying views of the outdoors. Retreat to the generously sized primary suite featuring an elegant tray ceiling, spacious walk-in closet, and beautifully appointed private bath complete with a relaxing garden tub and ambient tray ceiling lighting, creating your own peaceful escape. Need additional living space? The full finished basement offers incredible versatility, complete with a full bathroom, making it ideal for guests, recreation, or extended entertaining. Additional dedicated storage, and a separate utility area provide plenty of practical space. Step outside onto the beautiful Trex deck with vinyl railings, conveniently accessible from the solarium, perfect for outdoor dining, grilling, or simply unwinding. Additional highlights include ceiling fans throughout, enhanced insulation, an underground sprinkler system, and existing surround sound and security system components ready for reactivation. Parking is a breeze with a two-car garage, spacious driveway, and convenient additional street parking along the side of the property, especially handy when entertaining family and friends! This exceptional home offers the perfect combination of comfort, style, functionality, and space in the desirable Ocean Acres community of Barnegat. PRICED TO SELL! Don't miss your opportunity to make this wonderful home your own. Call today to schedule your private tour!
Save
Ask
Tour
Hide
Share
Listing Snapshot
Price
$599,000
Days On Site
3 Days
Bedrooms
4
Inside Area (SqFt)
2,204 sqft
Total Baths
4
Full Baths
3
Partial Baths
1
Lot Size
0.28 Acres
Year Built
2015
MLS Number
NJOC2046442
Status
Active
Property Tax
$9,419
HOA/Condo/Coop Fees
N/A
Sq Ft Source
Assessor
Friends & Family
React
Invite
Recent Activity
yesterday
Listing updated with changes from the MLS
yesterday
Status changed to Active
3 days ago
Listing first seen on site
General Features
Acres
0.28
Foundation
Concrete Perimeter
Levels
Two
Parking
Off StreetDriveway
Pets
Yes
Property Sub Type
Single Family Residence
Security
Carbon Monoxide Detector(s)Security System
Sewer
Public Sewer
Special Circumstances
Standard
SqFt Above
2204
SqFt Total
2204
Style
Colonial
Water Source
Public
Zoning
RH
Interior Features
Appliances
Double OvenOvenCooktopGas Water HeaterDishwasherDryerMicrowaveRefrigeratorStainless Steel Appliance(s)Washer