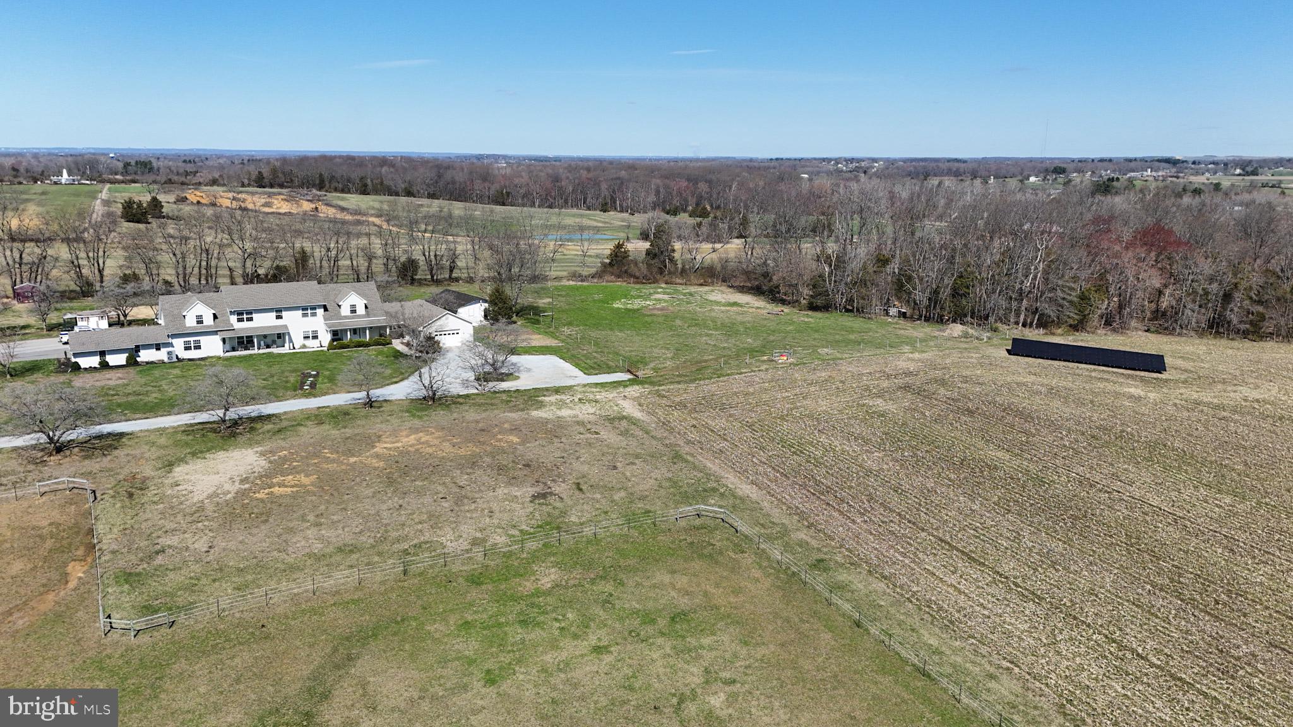
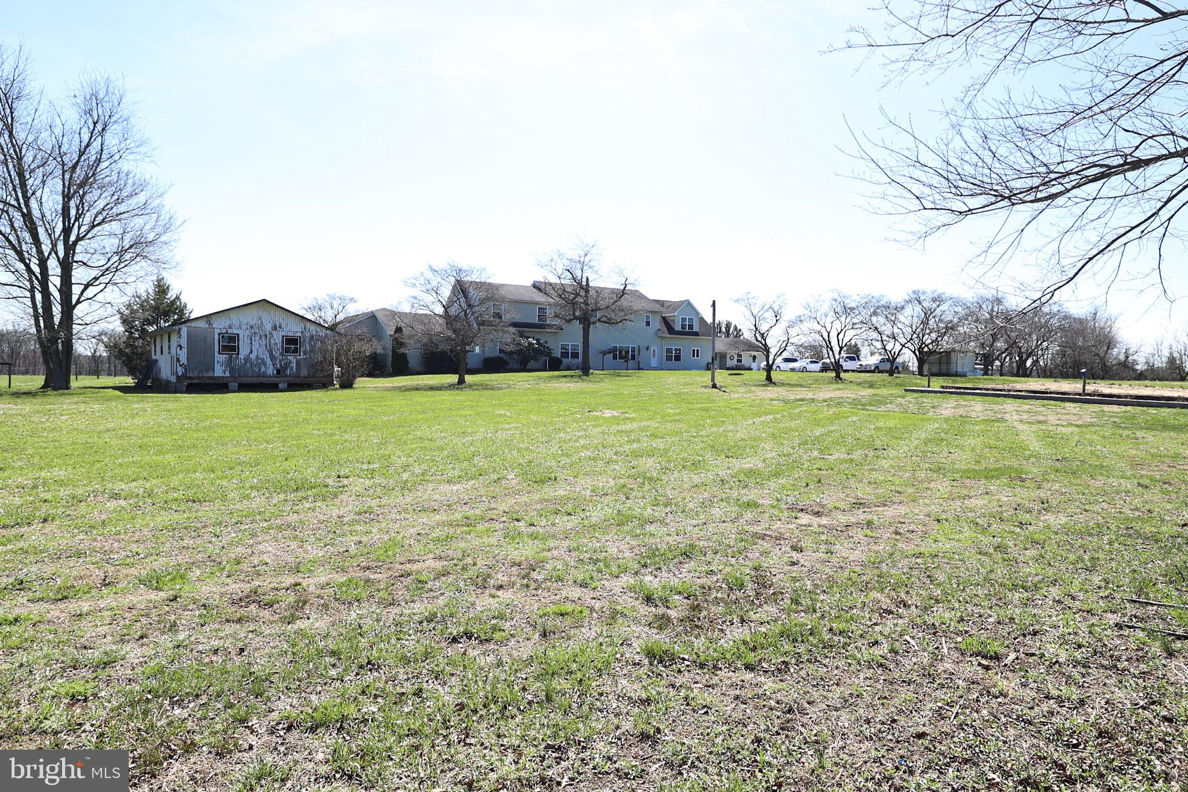
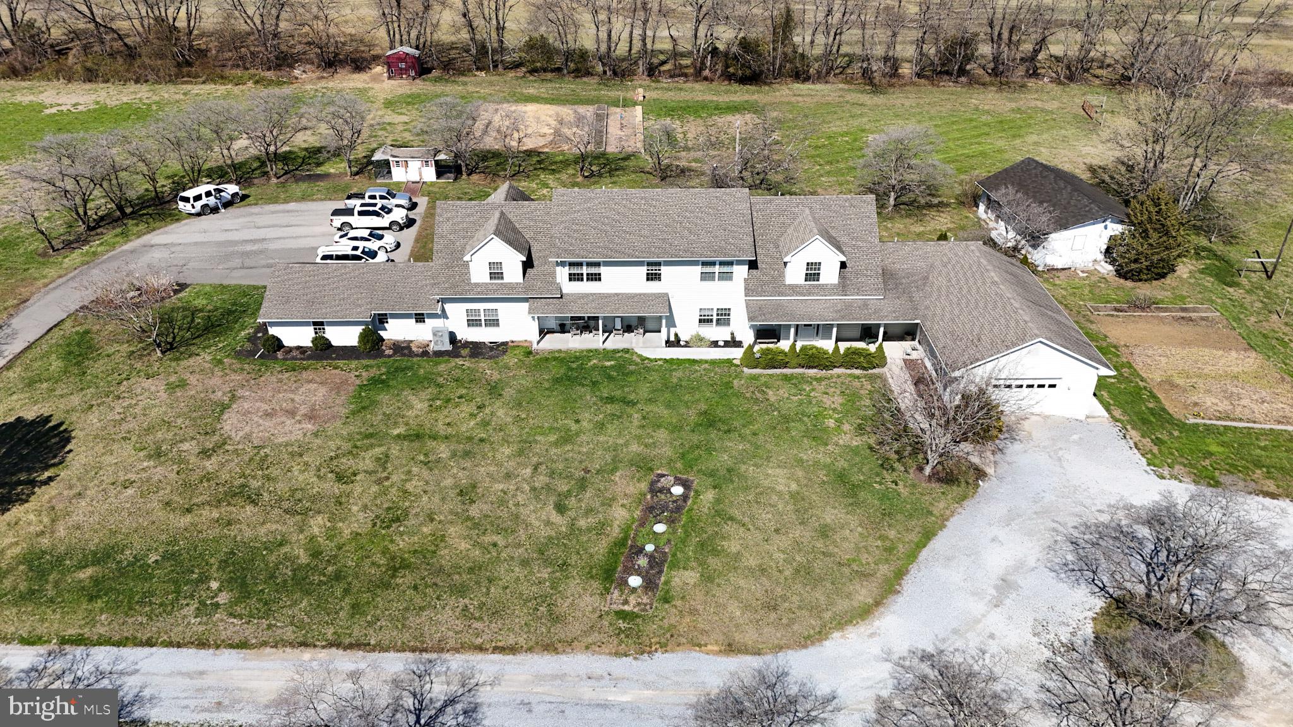
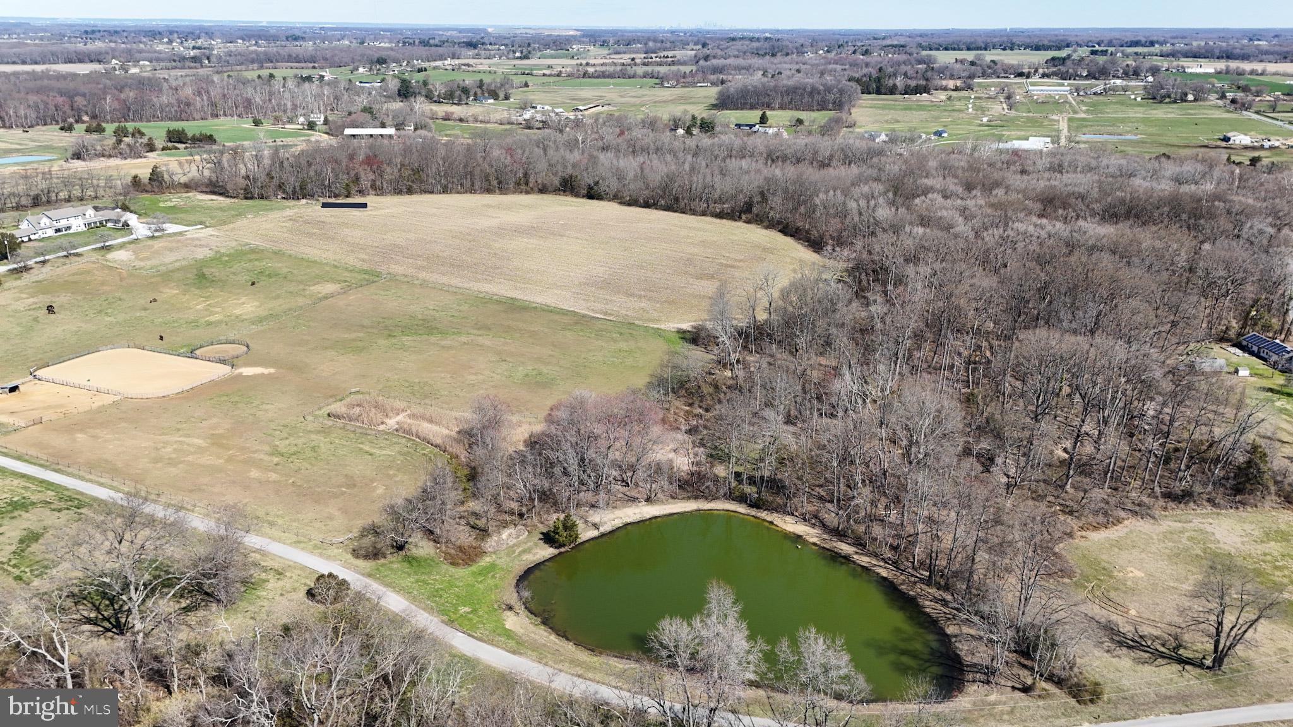
Country Home Waiting for Loving Family. Come down a long country lane to your new home and enjoy real privacy. Check out this picture-perfect private estate with a nine bedroom, five full bathroom two-story home with in-law suite (remodeled 2014-2016) sitting on rolling 44 +/- acres. The remodeling also included an attached garage and laundry/utility room added to the in-law suite as well as two covered porches and one covered porch to the main house. The main house air conditioning system was replaced in 2024 and the bonus room was finished in 2023. The roof, electric, plumbing, heating/cooling, siding, flooring, windows, gutters and downspouts were updated during the remodeling. The septic system was replaced to accommodate nine bedrooms and the well casing was updated. There is one well - 4" diameter and about 93' deep. Bring your horses and enjoy country living. This property is farmland preserved. The 50 x 40 Quonset hut and 32 x 24 shed are great for storing your machinery, equipment and supplies. 25.5 KW DC rated solar system installed in 2024 - reduces your bills and provides credits (owned - $860/month payments). Wildlife abound - whitetail deer, wild turkeys and a stocked pond - large and small mouth bass. Minutes from Commodore Barry Bridge, Delaware Memorial Bridge, NJ Turnpike (exit 2), and I-295.
Save
Ask
Tour
Hide
Share
Listing Snapshot
Price
$995,000
Days On Site
211 Days
Bedrooms
9
Inside Area (SqFt)
3,365 sqft
Total Baths
5
Full Baths
5
Partial Baths
N/A
Lot Size
43.86 Acres
Year Built
1960
MLS Number
NJSA2018228
Status
Pending
Property Tax
$12,088
HOA/Condo/Coop Fees
N/A
Sq Ft Source
Assessor
Friends & Family
React
Comment
Invite
No Comments Yet
Did you know? You can invite friends and family to your search. They can join your search, rate and discuss listings with you.
Recent Activity
a month ago
Listing updated with changes from the MLS
2 months ago
Status changed to Pending
7 months ago
Listing first seen on site
General Features
Acres
43.86
Cross Street
Renter Road
Foundation
Block
Garage
Yes
Garage Spaces
2
Levels
Two
Parking
OversizedGarage Door OpenerAsphaltGravelGarageDrivewayParking LotOtherCommunity Structure
Parking Spaces
2
Property Sub Type
Single Family Residence
Sewer
Septic Tank
Special Circumstances
Standard
SqFt Above
3365
SqFt Total
3365
Style
Other
Utilities
Phone AvailableElectricity Available
Water Source
Well
Zoning
RR
Interior Features
Appliances
Electric RangeElectric OvenElectric Water HeaterMicrowaveRefrigeratorStainless Steel Appliance(s)Dishwasher
Basement
Partial
Cooling
Central AirElectric
Flooring
LaminateCarpetVinyl
Heating
ElectricPropaneForced Air
Laundry Features
Main Level
Main Level Bedrooms
9
Save
Ask
Tour
Hide
Share
Exterior Features
Construction Details
Frame
Lot Features
Secluded
Other Structures
Barn(s)Storage
Patio And Porch
PorchEnclosed
Pool Features
None
Roof
Shingle
View
Panoramic
Waterfront Features
Pond
Waterview
Panoramic
Community Features
MLS Area
Pilesgrove Twp (21710)
School District
WOODSTOWN-PILESGROVE REGI SCHOOLS
Horse Allowed
Yes
Schools
School District
WOODSTOWN-PILESGROVE REGI SCHOOLS
Elementary School
MARY S. SHOEMAKER SCHOOL
Middle School
WOODSTOWN
High School
WOODSTOWN
Listing courtesy of Warner Real Estate & Auction Company



Did you know? You can invite friends and family to your search. They can join your search, rate and discuss listings with you.