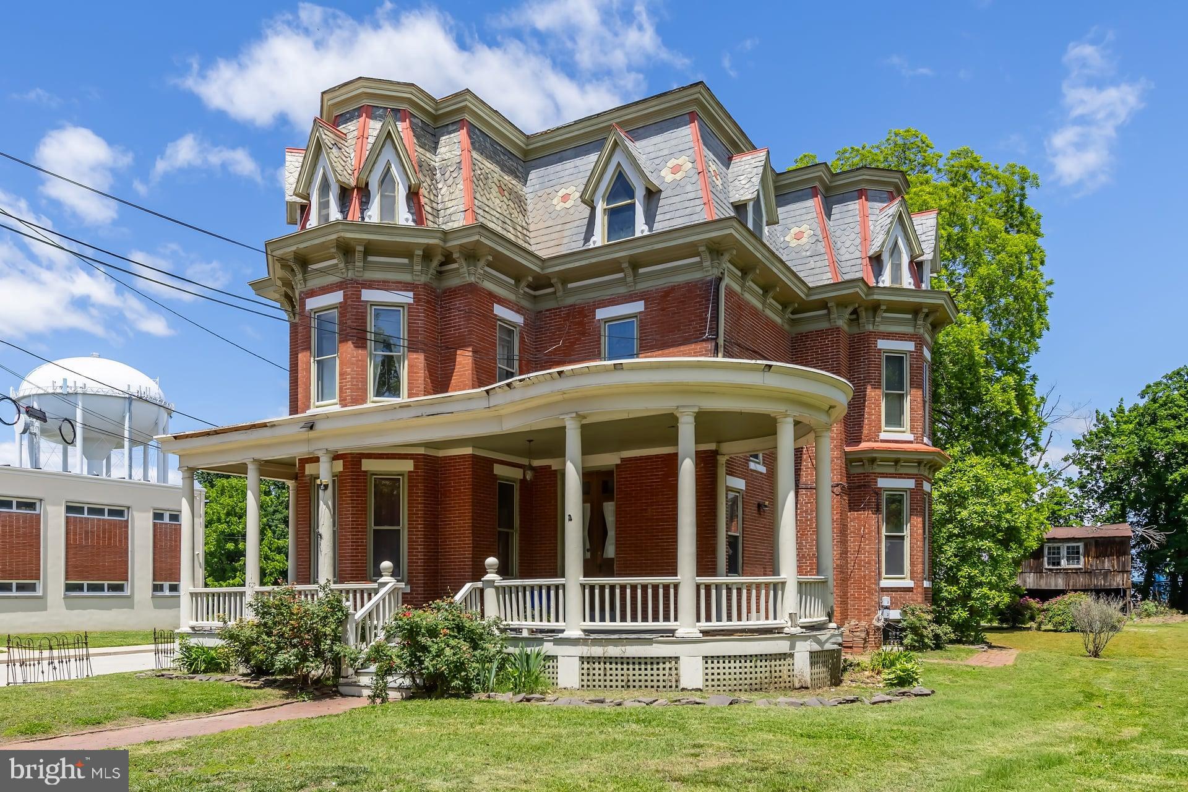
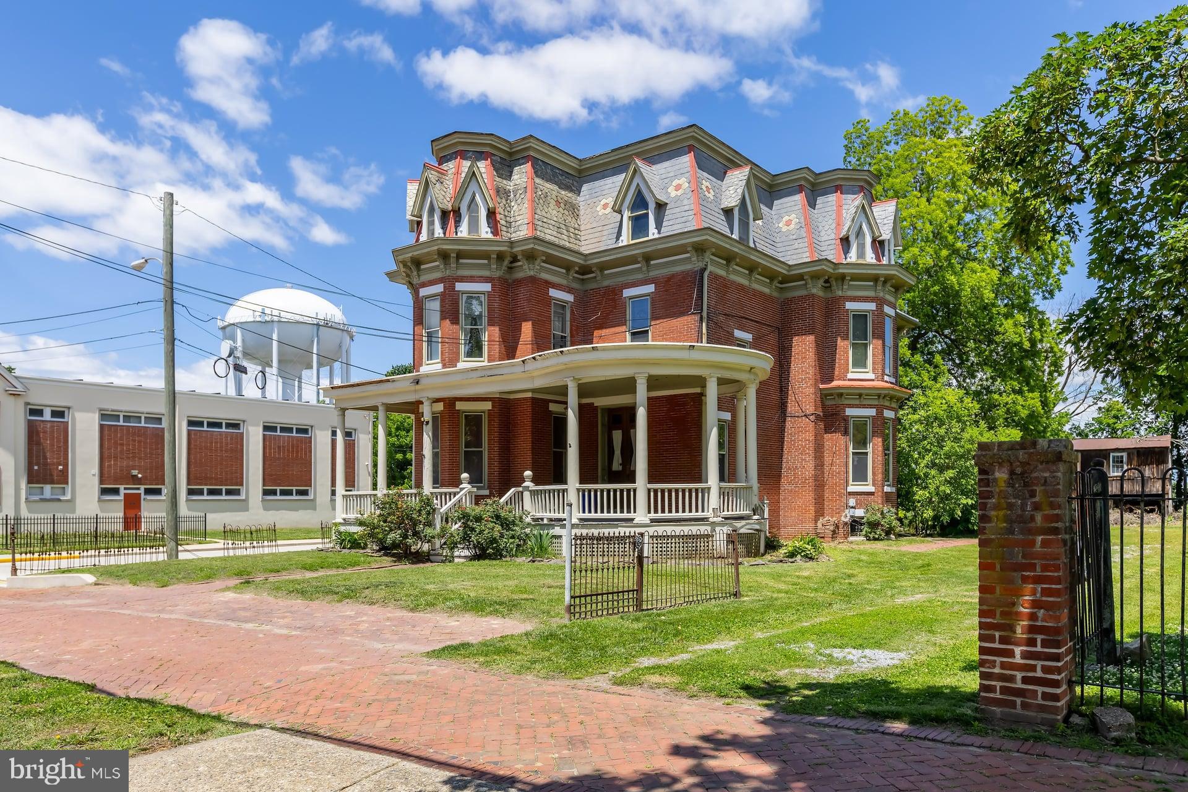
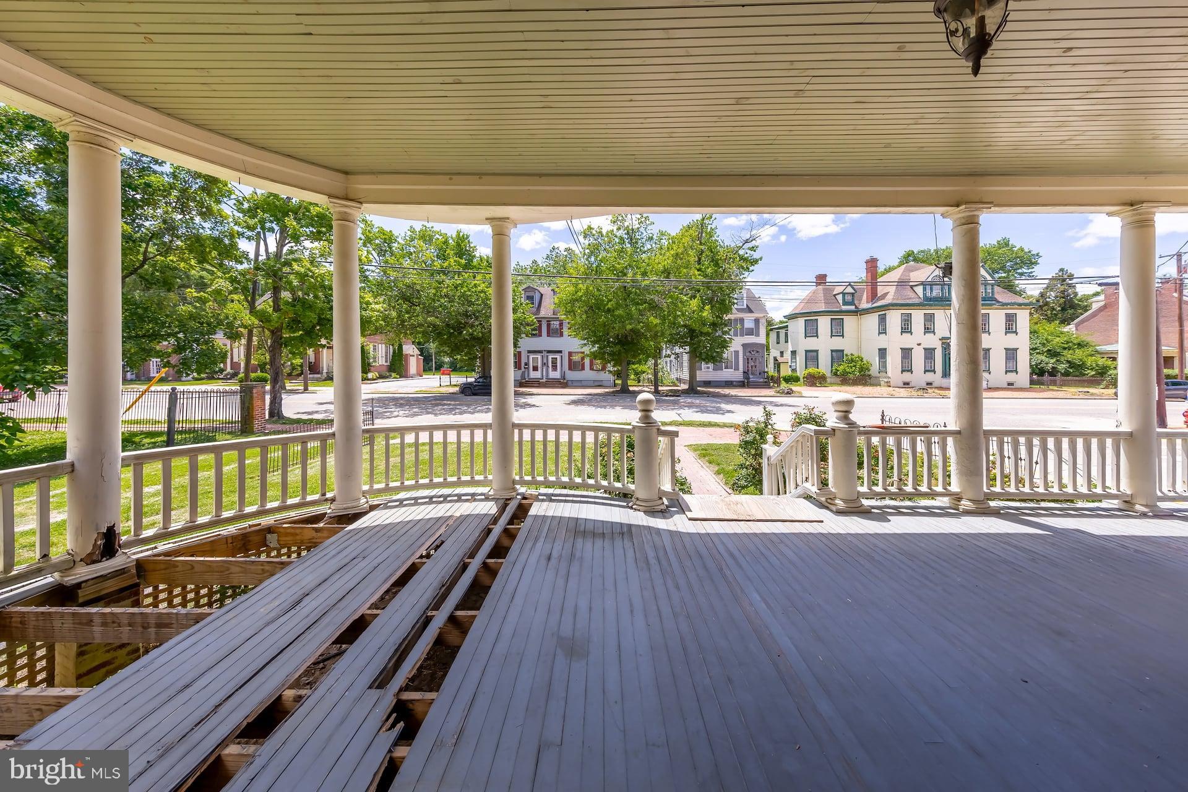
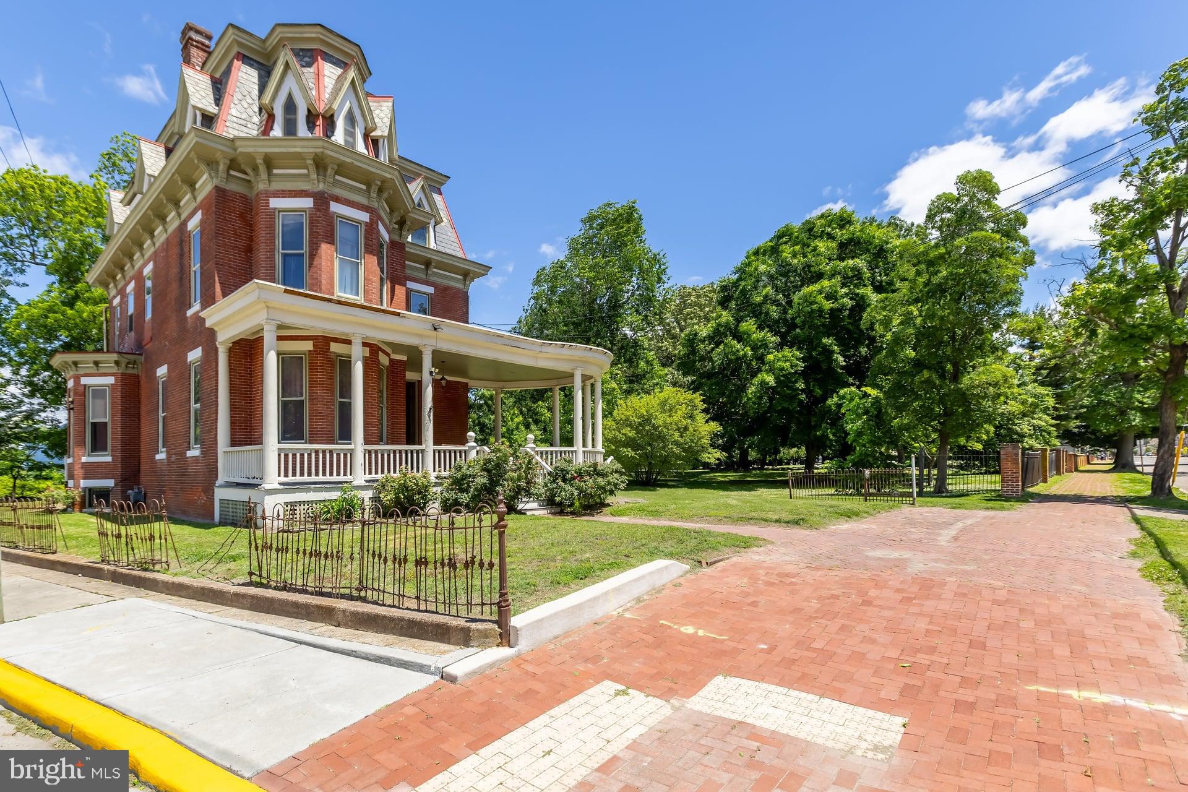
Historic 1884 Victorian Restoration Opportunity. Step back in time & experience the grandeur of this magnificent 1884 all-brick Victorian, offering over 3,000 square feet of living space with 5 bdrms, 2.5 baths, and situated on an oversized corner lot in the historic City of Salem, New Jersey. From the moment you arrive, you'll be captivated by the home's commanding architectural presence. Distinctive features include wraparound covered front & rear porches with stately columns, an impressive slate mansard roof adorned with rare floral slate inlays, decorative corbel detailing, and exquisite craftsmanship that has stood the test of time for more than 140 years. Enter through one of two original oak double-door entrances into a breathtaking foyer showcasing a stunning stained-glass transom window & an extraordinary three-story staircase featuring original oak treads, oak railings, and chestnut millwork. Throughout the home, you'll discover soaring 10-foot ceilings, elegant Victorian crown moldings, pocket doors, bay windows, and beautiful stained-glass accents that fill the interior with colorful natural light. Original oak and chestnut woodwork remain intact, preserving the home's authentic Victorian character.
The first floor offers an impressive layout centered around the grand three-story staircase. A beautifully restored powder room features wood flooring, wood plank ceiling details, an upgraded vanity, and generous closet space. Pocket doors open to the formal living room, which flows seamlessly into the adjoining parlor highlighted by a charming bay window. Additional pocket doors lead to the elegant formal dining room, complete with decorative crown molding and a classic ceiling medallion—perfect for hosting holiday dinners and special occasions. Toward the rear of the home, the breakfast room features rich Brazilian cherry hardwood flooring and access to the rear staircase leading to the upper levels. The adjacent kitchen has been completely gutted and prepared for renovation, providing a blank canvas for the next owner to design and create their dream kitchen. A rear door opens to the covered porch, offering a peaceful spot to enjoy a morning cup of coffee or unwind at the end of the day. The second-floor features three to four spacious bedrooms, many enhanced by bay windows, original hardwood flooring, and abundant natural light. Front and rear staircases provide convenient access throughout the home. This level also includes a vintage Victorian bathroom complete with a classic clawfoot tub and pedestal sink. One former bedroom has been converted into a second-floor kitchen and could remain as-is or easily be restored to its original bedroom configuration. The third floor offers two additional bedrooms, an updated full bathroom, and a full-size laundry room. With both front and rear stair access, this versatile level is ideal for guest accommodations, home offices, hobby spaces, or extended family living.
Previous owners began an extensive restoration effort, including bathroom renovations, installation of Brazilian cherry flooring, electrical upgrades, and preparation of the kitchen for renovation. Additional features include a full brick-walled basement, 200-amp electrical service with partial updated wiring, and a Weil-McLain hot water boiler system serving up to five heating zones through classic cast-iron radiators.
This remarkable property presents a rare opportunity to complete the restoration of a true Victorian masterpiece and return it to the grandeur of its original era. Rich in architectural detail, historic charm, and timeless craftsmanship, this home awaits its next steward to continue its story. ****PROPERTY BEING SOLD TOTALLY IN AS-IS CONDITION. ****Conveniently located with easy access to Delaware, Philadelphia, and the Jersey Shore, this historic treasure offers the perfect combination of character, history, and accessibility.
Save
Ask
Tour
Hide
Share
Listing Snapshot
Price
$199,900
Days On Site
121 Days
Bedrooms
5
Inside Area (SqFt)
3,023 sqft
Total Baths
3
Full Baths
2
Partial Baths
1
Lot Size
0.33 Acres
Year Built
1884
MLS® Number
NJSA2019158
Status
Pending
Property Tax
$7,420.08
HOA/Condo/Coop Fees
N/A
Sq Ft Source
Assessor
Friends & Family
React
Invite
Recent Activity
a month ago
Listing updated with changes from the MLS®
2 months ago
Status changed to Pending
4 months ago
Listing first seen on site
General Features
Acres
0.33
Cross Street
Fourth Street
Foundation
Brick/Mortar
Levels
Three Or More
Parking
GravelDriveway
Parking Spaces
12
Pets
Yes
Property Condition
Fixer
Property Sub Type
Single Family Residence
Sewer
Public Sewer
Special Circumstances
Standard
SqFt Above
3023
SqFt Total
3023
Style
Victorian
Water Source
Public
Zoning
RESIDENTIAL
Interior Features
Appliances
OvenGas Water HeaterCooktopDishwasherRefrigeratorWasherDryer
Basement
Walk-Out AccessFullUnfinishedInterior Entry
Electric
200+ Amp ServiceCircuit Breakers
Flooring
LaminateWoodCarpetCeramic TileHardwood
Furnished
Unfurnished
Heating
Natural GasHot WaterZonedRadiant
Interior
Eat-in KitchenRecessed LightingHigh CeilingsCrown MoldingSoaking Tub
Laundry Features
Laundry RoomUpper Level
Window Features
Bay Window(s)Wood Frames
Bedroom 2
Bedroom 3
Bedroom 4
Bedroom 5
Breakfast Room
Level - Main
Dining Room
Level - Main
Family Room
Level - Main
Foyer
Level - Main
Full Bath
Half Bath
Level - Main
Kitchen
Laundry
Living Room
Level - Main
Primary Bedroom
Save
Ask
Tour
Hide
Share
Exterior Features
Construction Details
Brick
Fencing
Wrought Iron
Lot Features
Corner LotFront YardLevelBack Yard
Patio And Porch
DeckPorchWrap Around
Pool Features
None
Roof
SlateFlatOther
View
Garden
Waterview
Garden
Windows/Doors
Bay Window(s)Wood Frames
Community Features
MLS Area
Salem City (21713)
School District
SALEM CITY SCHOOLS
Schools
School District
SALEM CITY SCHOOLS
Elementary School
JOHN FENWICK E.S.
Middle School
SALEM M.S.
High School
SALEM H.S.
Listing courtesy of BHHS Fox & Roach-Mullica Hill South