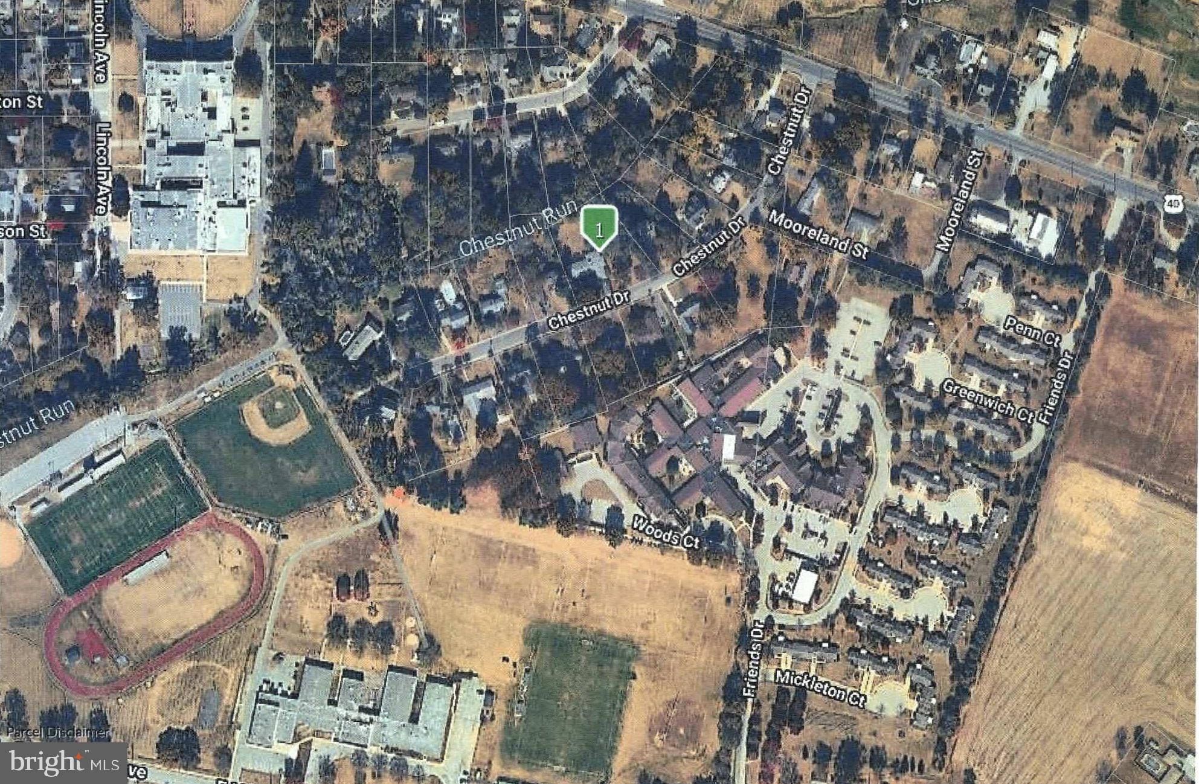
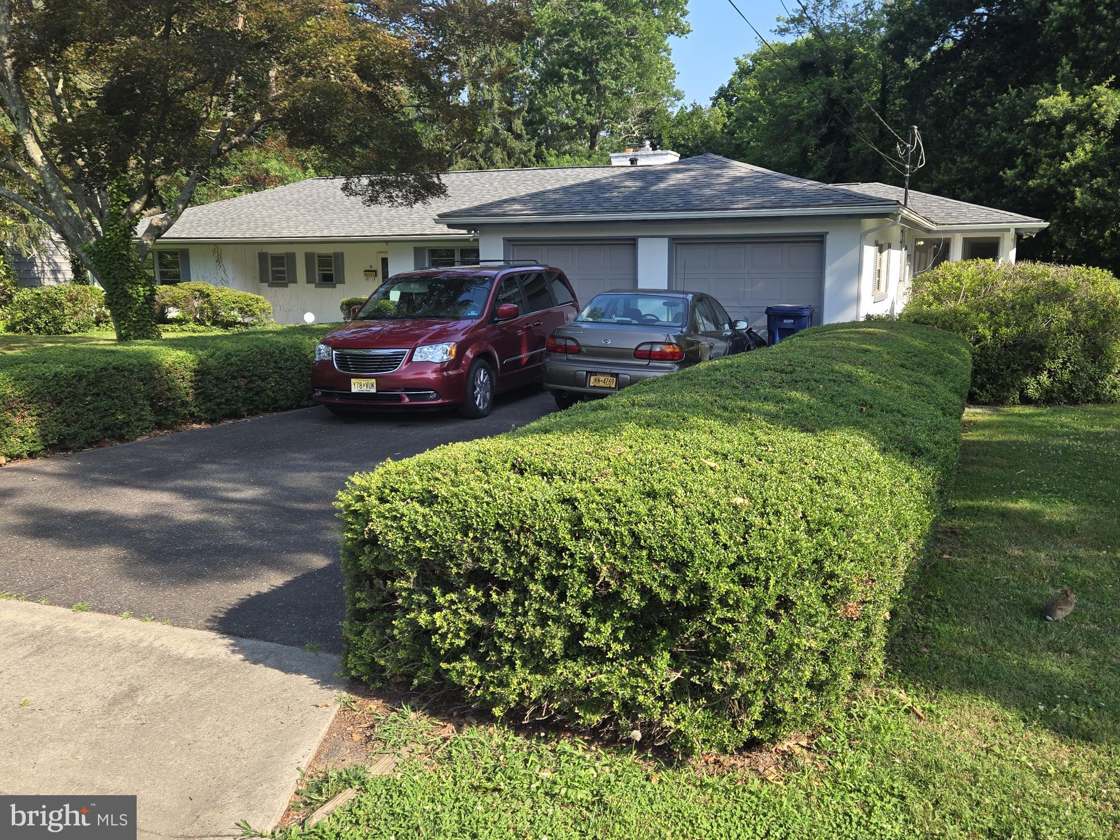
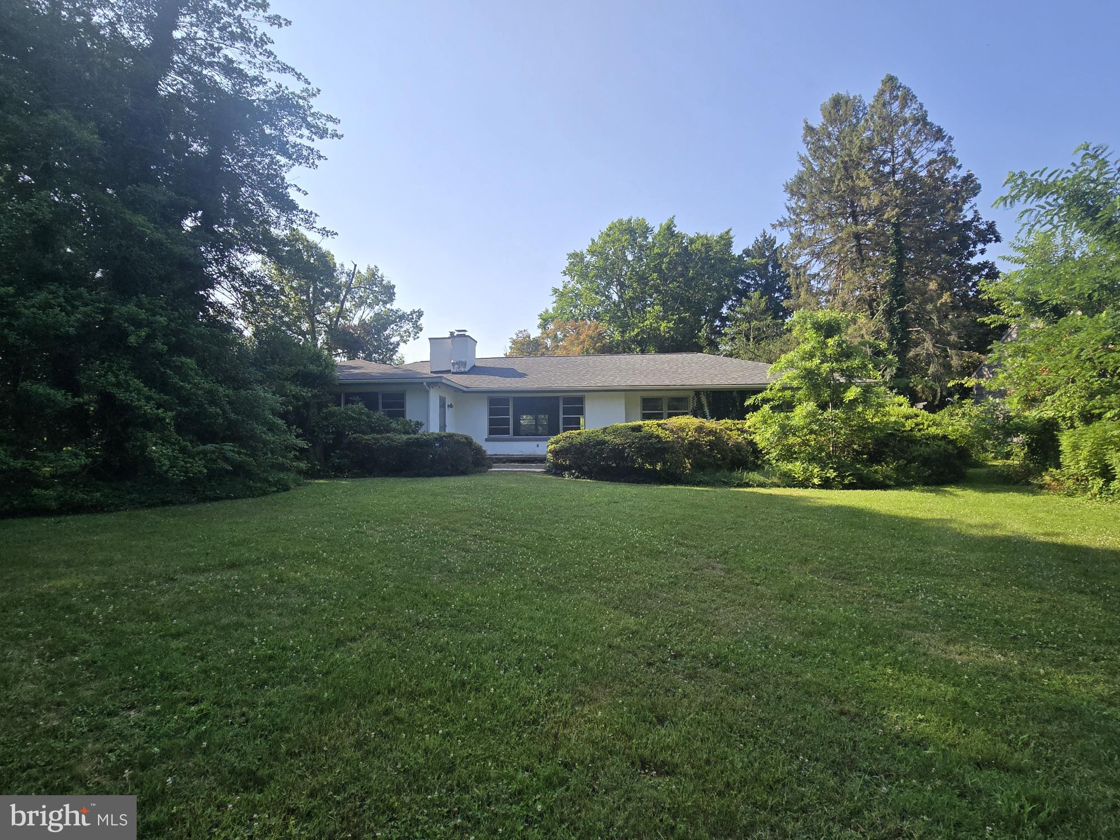
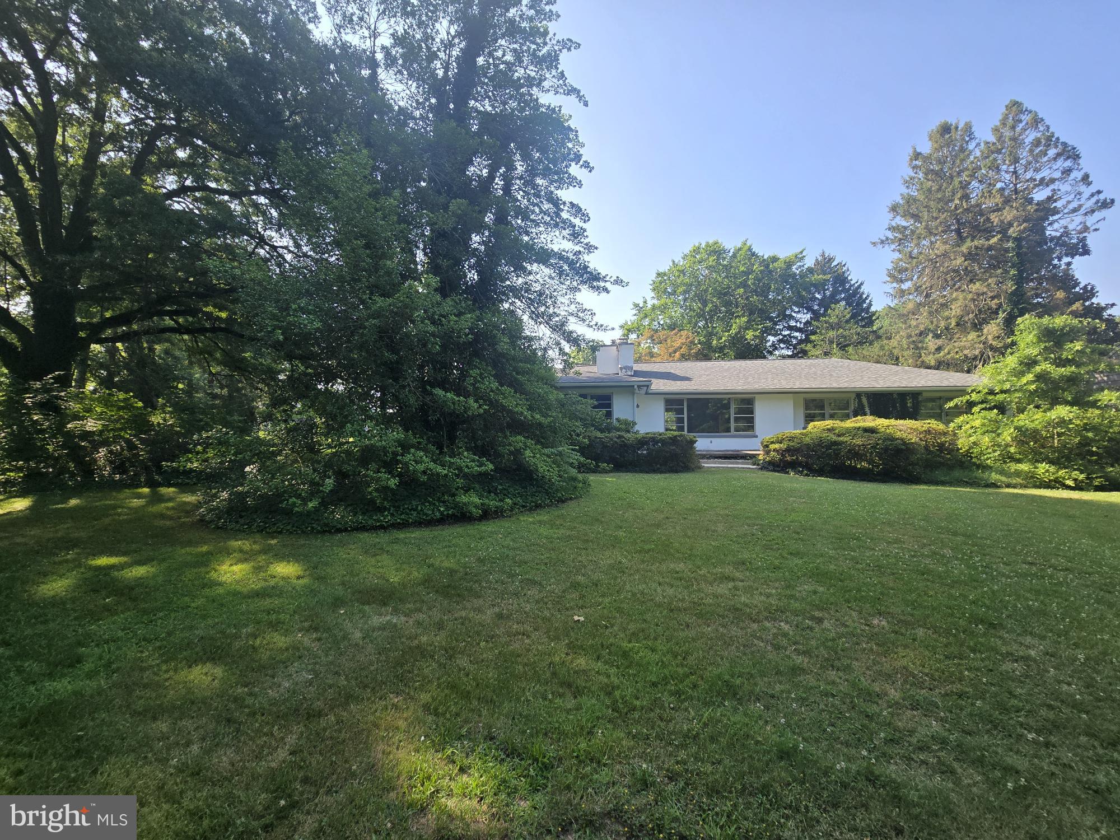
Estate Sale. Quiet quality radiates throughout this stunning and spacious four-bedroom, three full bath ranch-style home sitting on an oversized picture-perfect scenic lot. Some of the interior features you will enjoy include a gas fireplace, a wood stove, generous-sized kitchen and an abundance of natural light throughout the house. You'll love the attached two-car garage with ample storage space and the large backyard overlooking Chestnut Run Creek. Convenient neighborhood - very close proximity to the area schools, local downtown shopping, Marlton Recreation Park and Route 40. Minutes to NJ Turnpike exit 2, I-295 and DE/PA bridges. Property is being sold strictly "As Is". The Seller will not be responsible for any repairs.
Save
Ask
Tour
Hide
Share
Listing Snapshot
Price
$361,500
Days On Site
83 Days
Bedrooms
4
Inside Area (SqFt)
2,370 sqft
Total Baths
3
Full Baths
3
Partial Baths
N/A
Lot Size
N/A
Year Built
1949
MLS® Number
NJSA2019248
Status
Active
Property Tax
$11,869
HOA/Condo/Coop Fees
N/A
Sq Ft Source
Assessor
Friends & Family
React
Comment
Invite
No Comments Yet
Did you know? You can invite friends and family to your search. They can join your search, rate and discuss listings with you.
Recent Activity
4 weeks ago
Price changed to $361,500
4 weeks ago
Listing updated with changes from the MLS®
2 months ago
Status changed to Active
3 months ago
Listing first seen on site
General Features
Attached Garage
Yes
Cross Street
Route 40
Foundation
Block
Garage
Yes
Garage Spaces
2
Levels
One
Parking
GarageDrivewayAttached
Parking Spaces
6
Property Sub Type
Single Family Residence
Sewer
Public Sewer
Special Circumstances
Standard
SqFt Above
2370
SqFt Total
2370
Style
Ranch/Rambler
Utilities
Cable AvailableNatural Gas AvailablePhone AvailableSewer AvailableWater AvailableElectricity Available
Water Source
Public
Zoning
RESIDENTIAL
Interior Features
Appliances
Gas Water Heater
Cooling
Central AirElectric
Fireplace
Yes
Fireplace Features
GasWood Burning
Fireplaces
2
Flooring
CarpetCeramic Tile
Heating
Natural GasWood StoveRadiant
Interior
PantryWalk-In Closet(s)Built-in Features
Laundry Features
Main Level
Main Level Bedrooms
4
Save
Ask
Tour
Hide
Share
Exterior Features
Construction Details
Stucco
Lot Features
Irregular LotBack Yard
Pool Features
None
Roof
Shingle
Community Features
MLS Area
Woodstown Boro (21715)
School District
WOODSTOWN-PILESGROVE REGI SCHOOLS
Schools
School District
WOODSTOWN-PILESGROVE REGI SCHOOLS
Elementary School
MARY S. SHOEMAKER E.S.
Middle School
WOODSTOWN M.S.
High School
WOODSTOWN H.S.
Listing courtesy of Warner Real Estate & Auction Company



Did you know? You can invite friends and family to your search. They can join your search, rate and discuss listings with you.