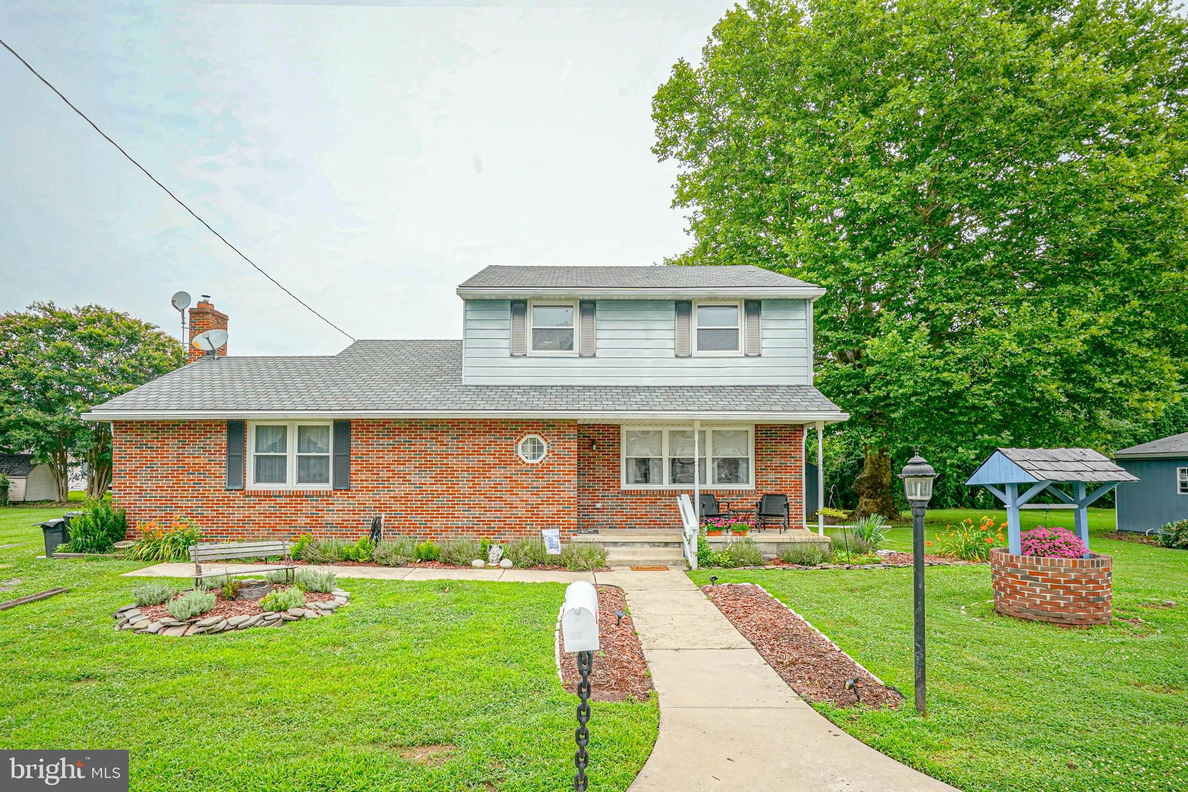
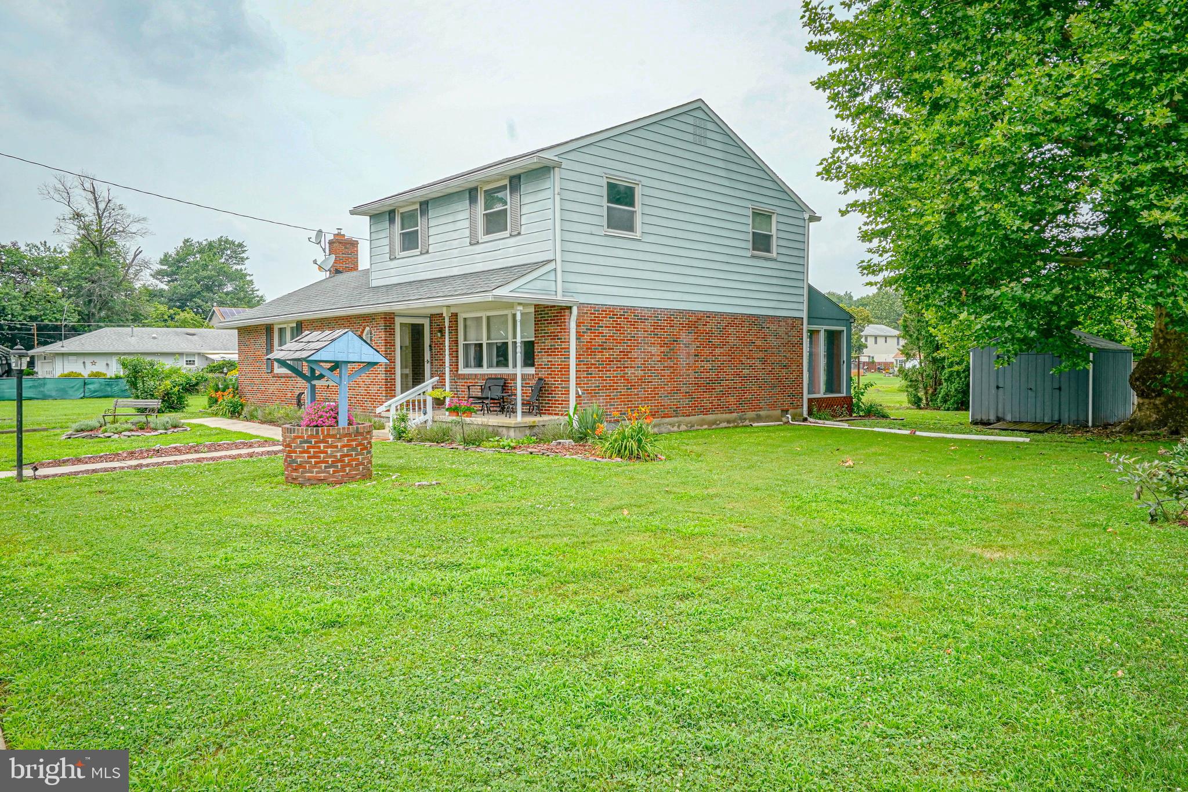
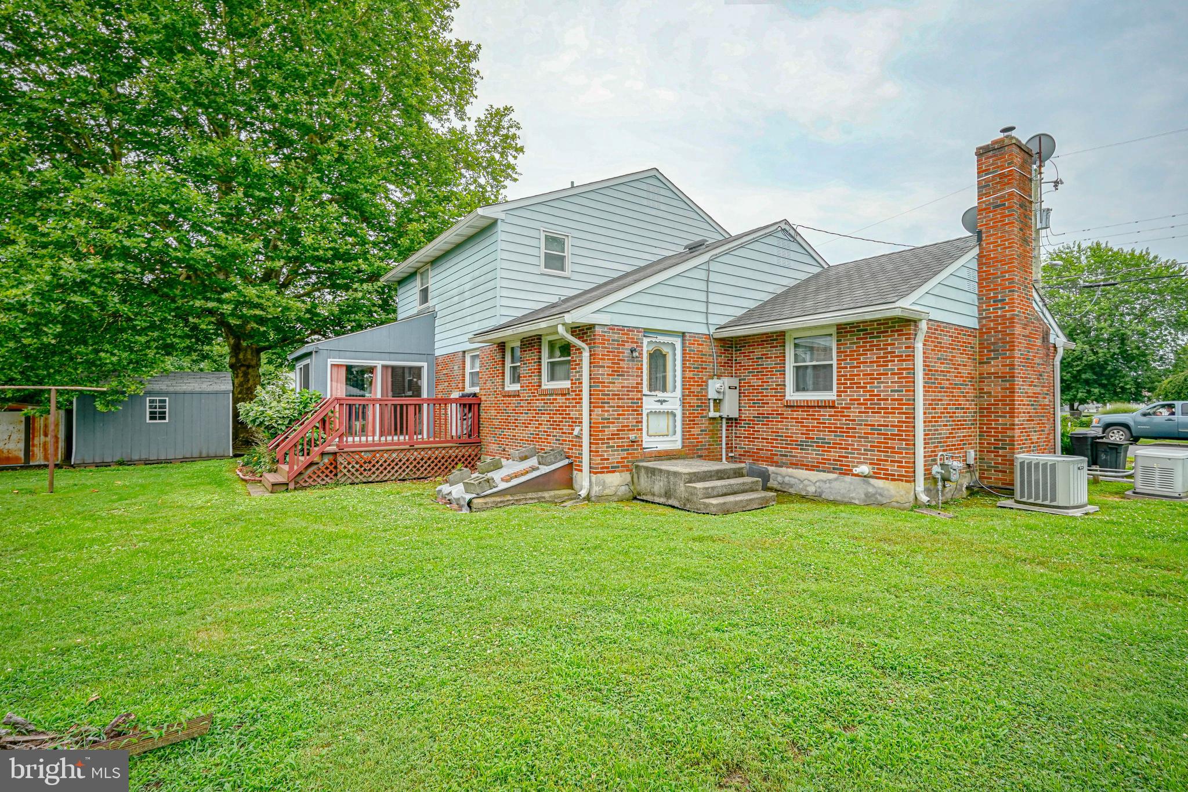
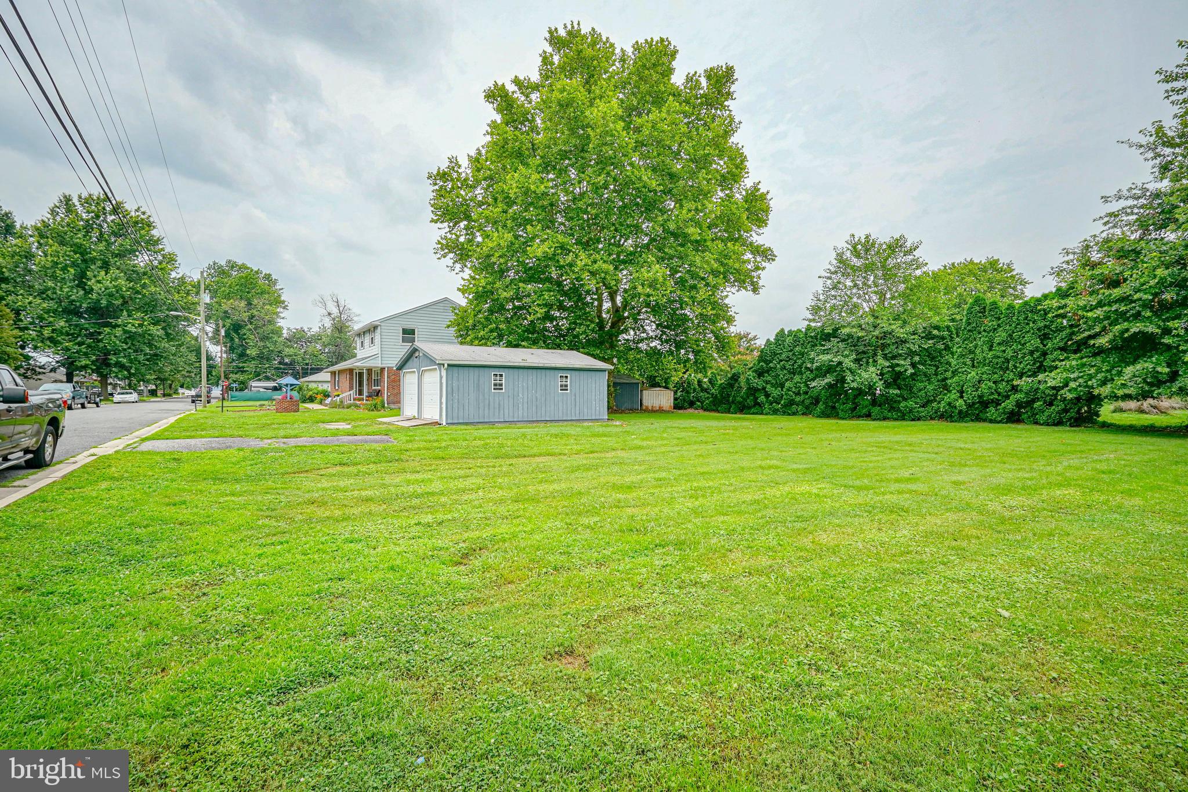
This charming two-story home offers space, comfort, and updated on an oversized 200' x 100' lot in the Penn Beach section of Pennsville. Featuring 3 bedrooms and 1.5 baths, this well-maintained home boasts of a spacious family room highlighted by a cozy fireplace equipped with a pellet or corn stove, creating the perfect gathering space year-round. This home is loaded with valuable upgrades and amenities, including newer gas heat, central air conditioning, and a Generac generator for added peace of mind. You'll love the walk-in attic storage at the top of the second floor and pull down stairs to the upper attic. Outdoor living is a breeze with a welcoming open front porch, a rear porch, and a deck overlooking the backyard. Car enthusiasts, hobbyists, or those needing extra storage with appreciate the detached two-car garage and the extra 10 x 12 shed. With its generous lot size, modern mechanical updated (AC is 2015, and gas furnace in 2016). Professional photos to follow.
Save
Ask
Tour
Hide
Share
Listing Snapshot
Price
$315,000
Days On Site
104 Days
Bedrooms
3
Inside Area (SqFt)
2,040 sqft
Total Baths
2
Full Baths
1
Partial Baths
1
Lot Size
0.46 Acres
Year Built
1970
MLS® Number
NJSA2019328
Status
Active
Property Tax
$10,086
HOA/Condo/Coop Fees
N/A
Sq Ft Source
Assessor
Friends & Family
React
Comment
Invite
No Comments Yet
Did you know? You can invite friends and family to your search. They can join your search, rate and discuss listings with you.
Recent Activity
2 months ago
Listing updated with changes from the MLS®
2 months ago
Price changed to $315,000
3 months ago
Status changed to Active
3 months ago
Listing first seen on site
General Features
Acres
0.46
Cross Street
Miramar Drive
Garage
Yes
Garage Spaces
2
Levels
Two
Parking
GarageDrivewayDetached
Parking Spaces
5
Property Sub Type
Single Family Residence
Sewer
Public Sewer
Special Circumstances
Standard
SqFt Above
2040
SqFt Total
2040
Style
Traditional
Water Source
Public
Zoning
01
Interior Features
Appliances
CooktopGas Water HeaterRefrigeratorRange HoodDishwasherWasherFreezer
Basement
Crawl Space
Cooling
Central AirElectric
Fireplace
Yes
Fireplace Features
MasonryOther
Fireplaces
1
Flooring
LaminateVinylCarpet
Heating
Natural GasForced Air
Laundry Features
Laundry RoomMain Level
Bedroom 1
Bedroom 2
Bedroom 3
Dining Room
Level - Main
Family Room
Level - Main
Kitchen
Level - Main
Laundry
Level - Main
Living Room
Level - Main
Save
Ask
Tour
Hide
Share
Exterior Features
Construction Details
Frame
Exterior
Rain Gutters
Lot Features
Cleared
Other Structures
Outbuilding
Patio And Porch
DeckPorch
Pool Features
None
Roof
Shingle
Community Features
MLS Area
Pennsville Twp (21709)
School District
PENNSVILLE TOWNSHIP PUBLIC SCHOOLS
Schools
School District
PENNSVILLE TOWNSHIP PUBLIC SCHOOLS
Elementary School
Unknown
Middle School
Unknown
High School
Unknown
Listing courtesy of Mahoney Realty Pennsville, LLC



Did you know? You can invite friends and family to your search. They can join your search, rate and discuss listings with you.