Timeless Brick Ranch on Quiet Dead-End Street
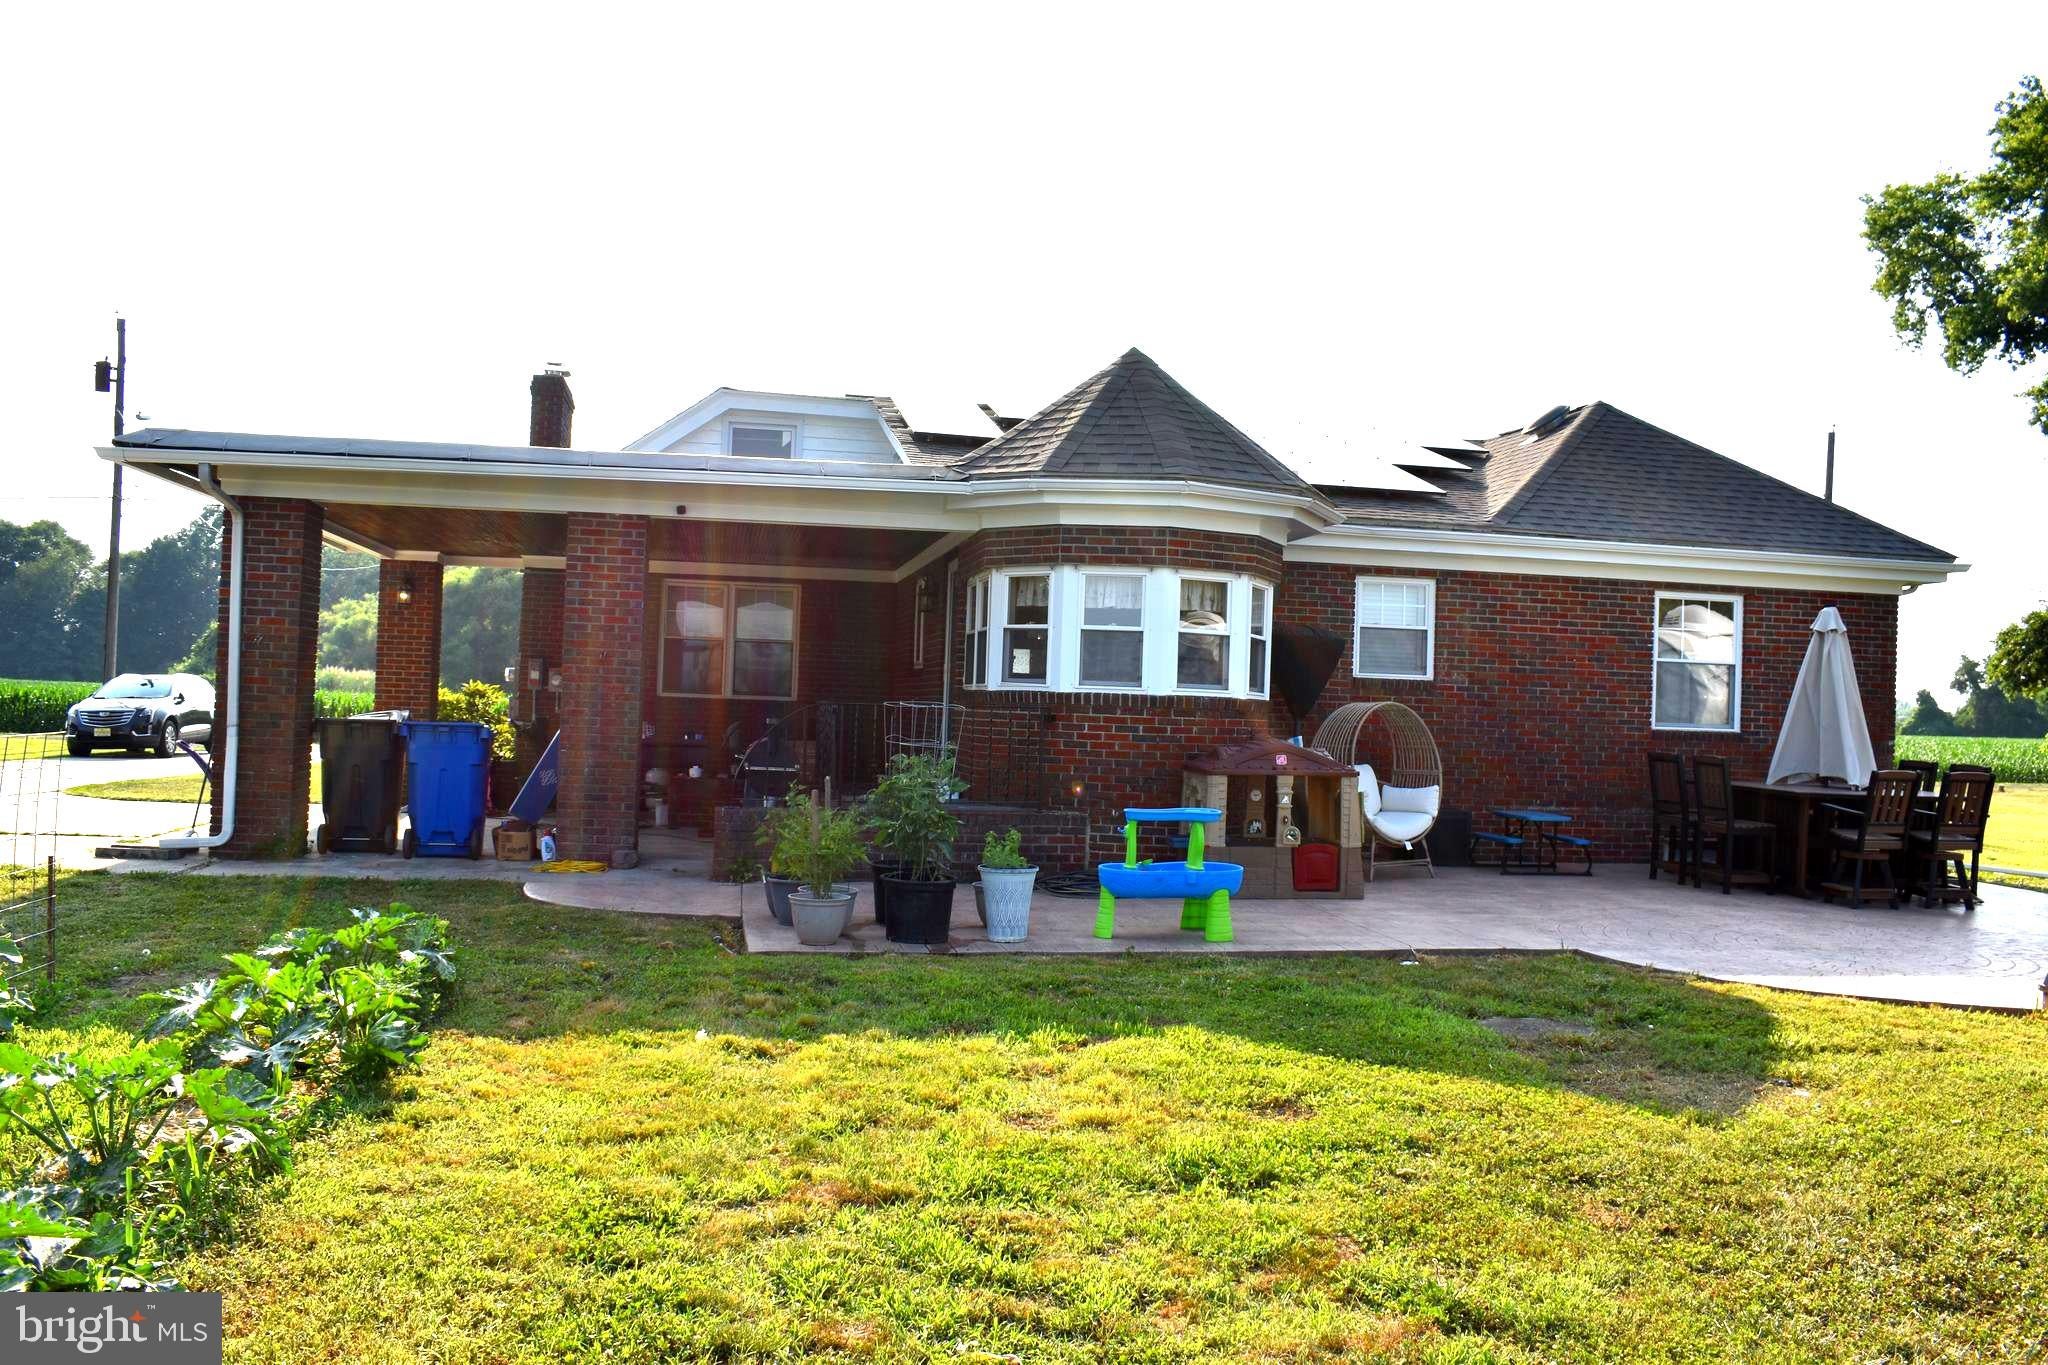
Discover the perfect blend of peace, seclusion, and convenience at 50 Harris Road in Quinton Township. Nestled by scenic farmland, this charming brick-face ranch offers a tranquil lifestyle with the added benefit of being located on a dead-end street.
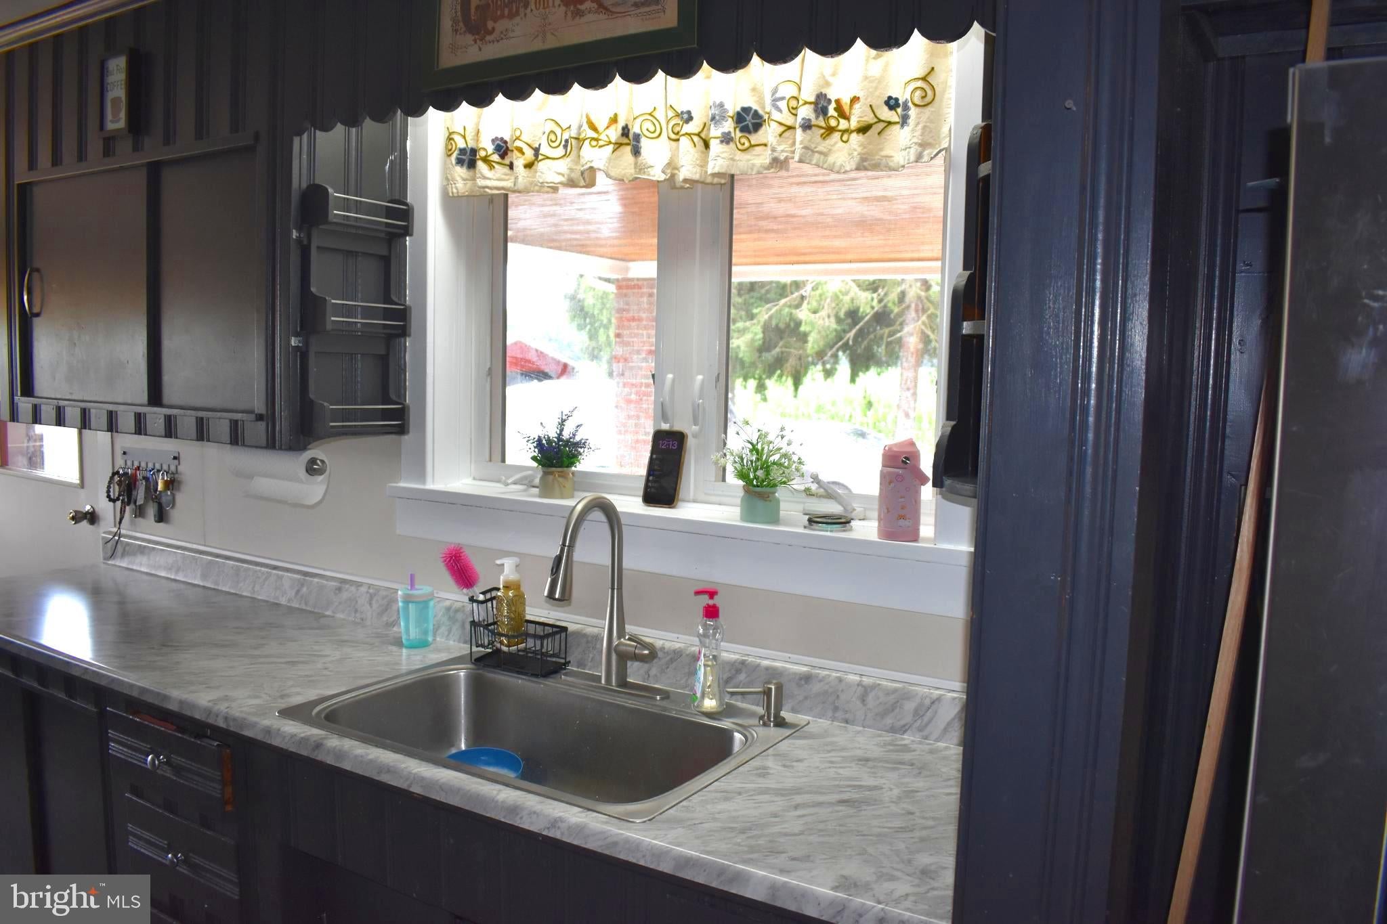
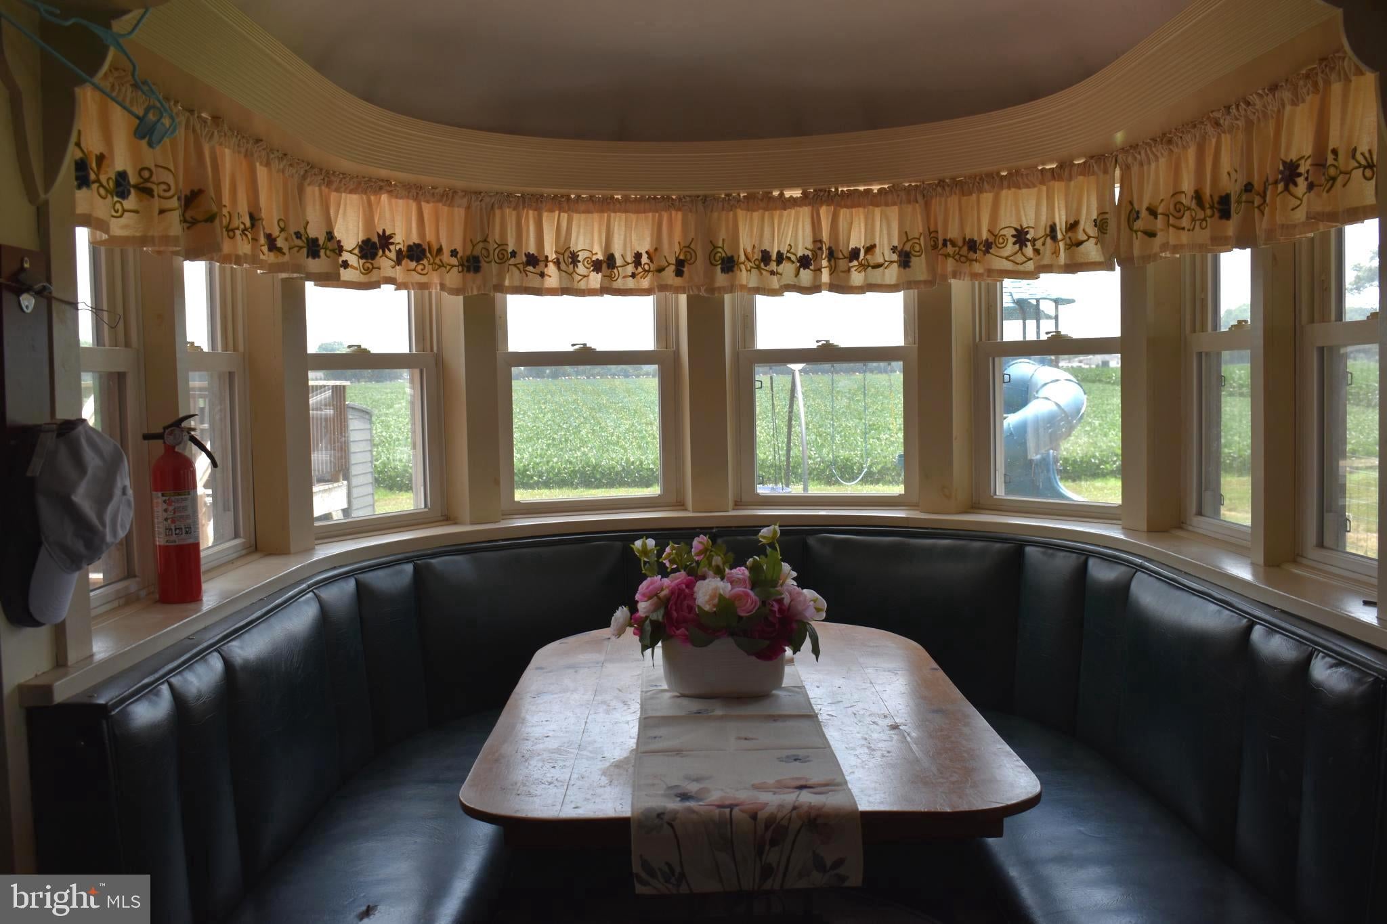
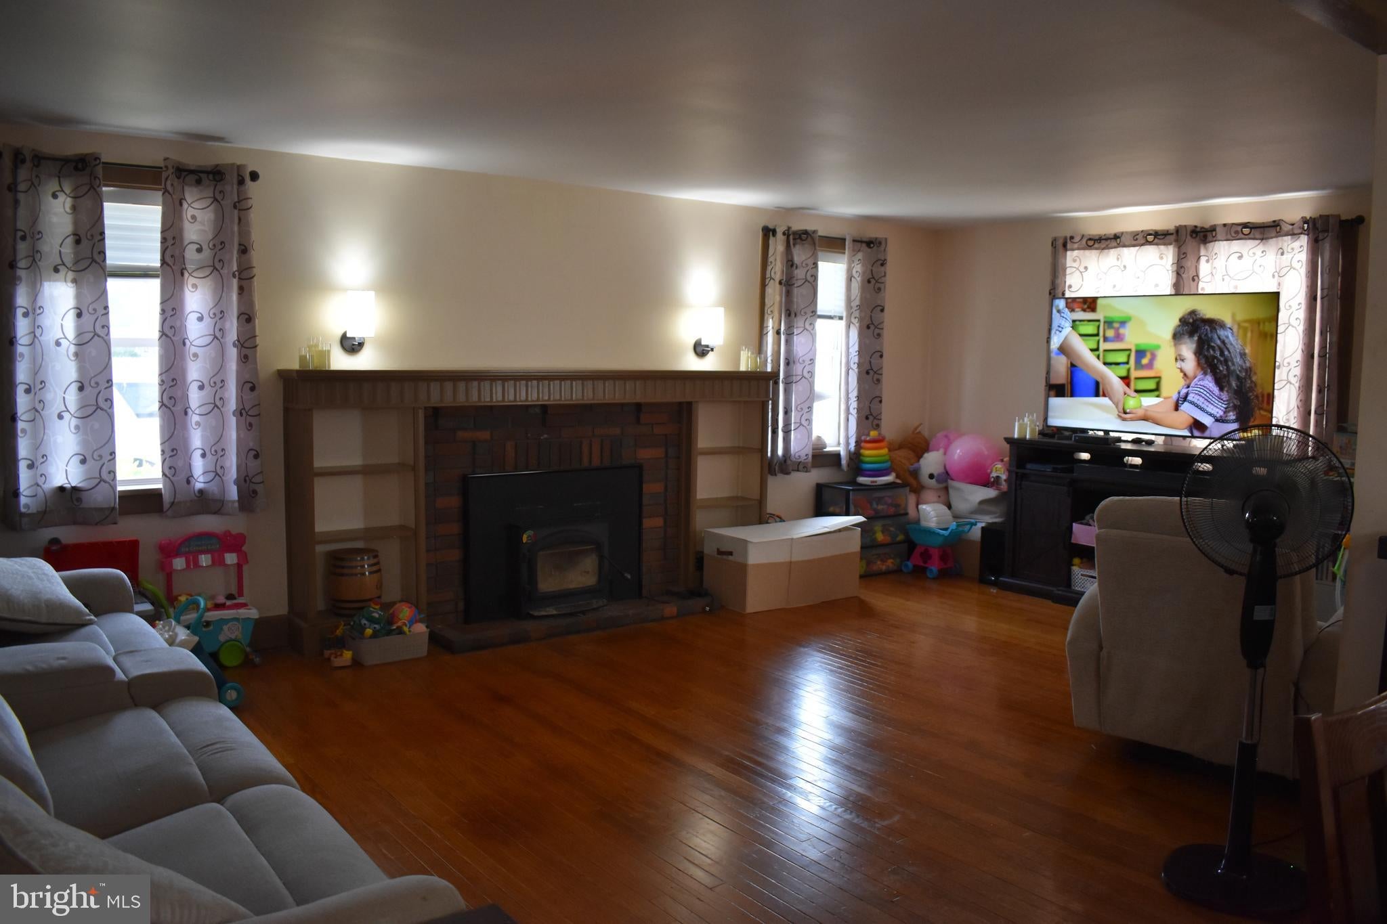
The home features a large driveway and an attached carport that provides a versatile space that can be transformed to suit your needs. You can enjoy your own private oasis with a newly installed concrete stamped patio in the backyard. Inside, the open living room flows into the dining room and showcases a beautiful wood-burning fireplace. The kitchen is equipped with luxury vinyl plank flooring, a breakfast nook, and newer appliances that are all less than a year old.
The rest of the home boasts natural hardwood floors and carpeted bedrooms, along with a newly remodeled main bathroom and a convenient centralized half-bath. Additional interior amenities include a large mudroom/laundry room and a basement complete with a custom shelving system for ample storage.
This property has been thoughtfully maintained with significant mechanical and infrastructure updates. The home features a new roof installed in 2023 with solar panels, a new septic system from 2019, and a hot water heater new in 2025. Further upgrades include updated 200-amp electrical service and updated water manifolds with new water service lines.
Don't miss the opportunity to make this peaceful, well-appointed home your own. Contact us today for a private showing.
Save
Ask
Tour
Hide
Share
Listing Snapshot
Price
$349,999
Days On Site
130 Days
Bedrooms
3
Inside Area (SqFt)
1,732 sqft
Total Baths
2
Full Baths
1
Partial Baths
1
Lot Size
0.57 Acres
Year Built
1952
MLS Number
NJSA2019468
Status
Pending
Property Tax
$6,433
HOA/Condo/Coop Fees
N/A
Sq Ft Source
Assessor
Friends & Family
React
Comment
Invite
No Comments Yet
Did you know? You can invite friends and family to your search. They can join your search, rate and discuss listings with you.
Recent Activity
2 months ago
Listing updated with changes from the MLS
3 months ago
Status changed to Pending
4 months ago
Listing first seen on site
General Features
Acres
0.57
Carport
2
Cross Street
Hwy 49
Foundation
Block
Levels
One
Parking
ConcreteAttached CarportDrivewayAttached
Parking Spaces
10
Property Sub Type
Single Family Residence
Security
Security Lights
Sewer
Septic Tank
Special Circumstances
Standard
SqFt Above
1732
SqFt Total
1732
Style
Ranch/Rambler
Water Source
Well
Zoning
RES
Interior Features
Appliances
RangeOvenElectric RangeElectric OvenElectric Water HeaterBuilt-In RangeDishwasherMicrowaveWasherWater HeaterENERGY STAR Qualified Appliances
Basement
FullSump PumpUnfinishedInterior Entry
Cooling
Central AirElectric
Electric
200+ Amp Service
Fireplace
Yes
Fireplace Features
MasonryInsert
Fireplaces
1
Flooring
CarpetWoodHardwoodVinyl
Furnished
Unfurnished
Heating
Fireplace InsertOilForced Air
Laundry Features
Laundry RoomMain Level
Main Level Bedrooms
3
Window Features
Window CoveringsBay Window(s)Window Treatments
Bathroom 3
Level - Main
Bedroom 1
Level - Main
Bedroom 2
Level - Main
Dining Room
Level - MainFeatures - Pantry
Kitchen
Level - Main
Laundry
Level - Main
Living Room
Level - Main
Mud Room
Level - Main
Save
Ask
Tour
Hide
Share
Exterior Features
Construction Details
Brick
Exterior
LightingRain Gutters
Pool Features
None
Roof
Shingle
Windows/Doors
Window CoveringsBay Window(s)Window Treatments
Community Features
MLS Area
Quinton Twp (21712)
School District
QUINTON TOWNSHIP PUBLIC SCHOOLS
Schools
School District
QUINTON TOWNSHIP PUBLIC SCHOOLS
Elementary School
QUINTON TOWNSHIP SCHOOL
Middle School
QUINTON TOWNSHIP SCHOOL
High School
SALEM H.S.
Listing courtesy of HomeSmart First Advantage Realty



Did you know? You can invite friends and family to your search. They can join your search, rate and discuss listings with you.