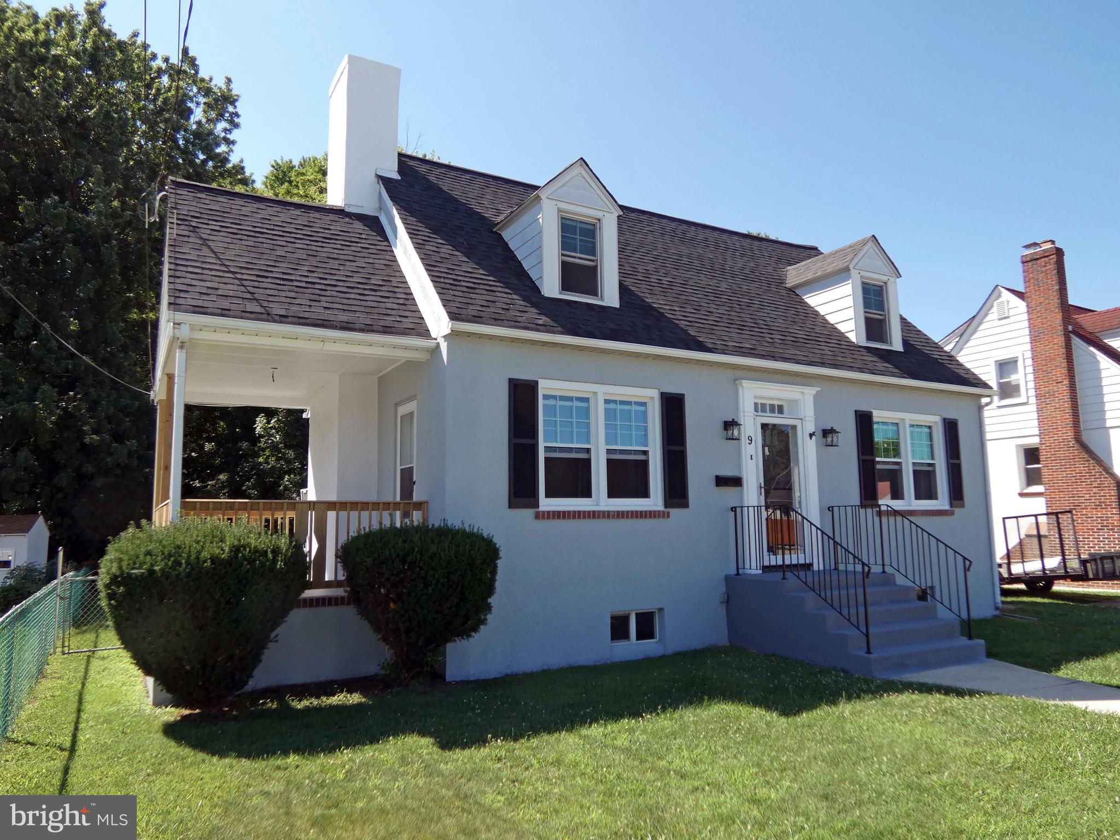
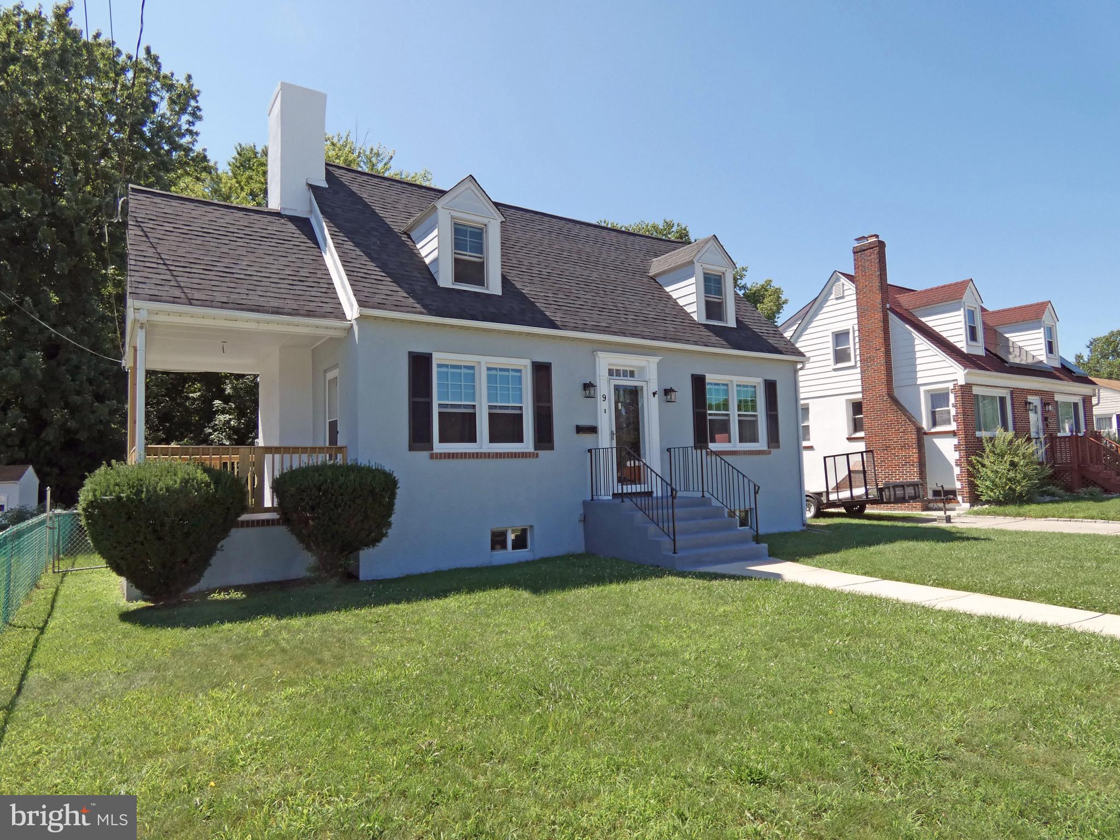
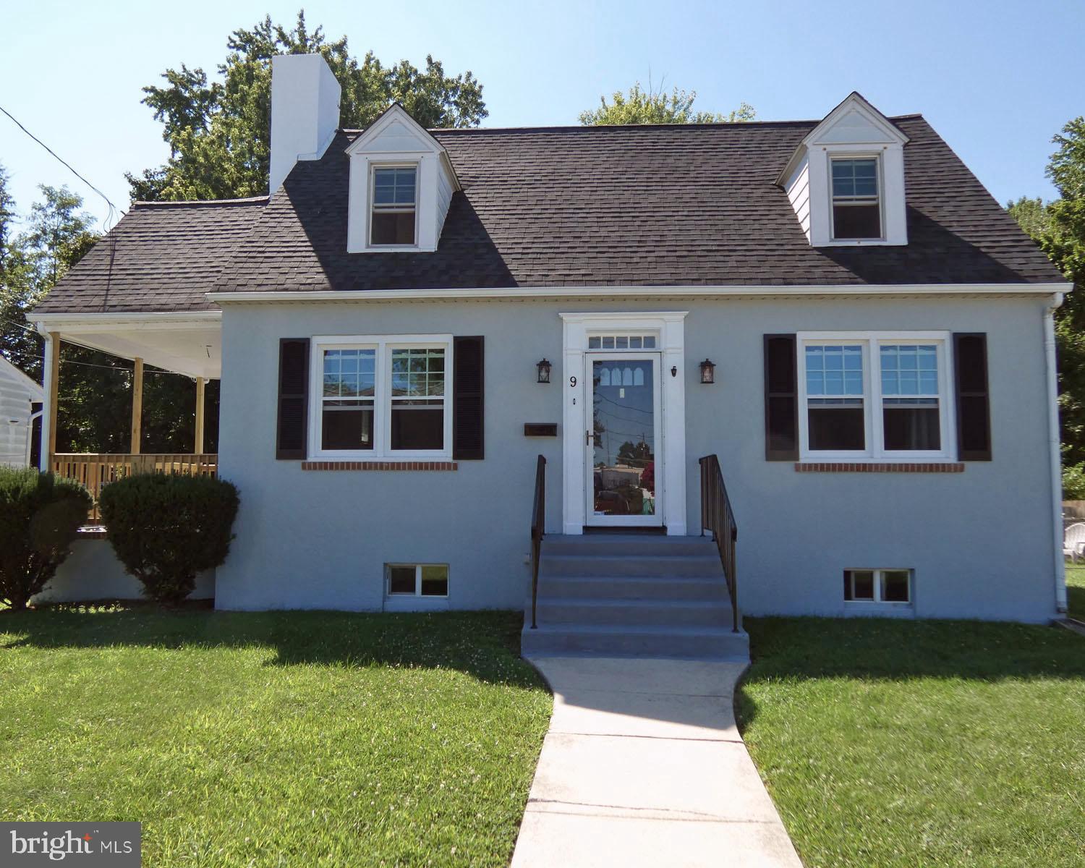
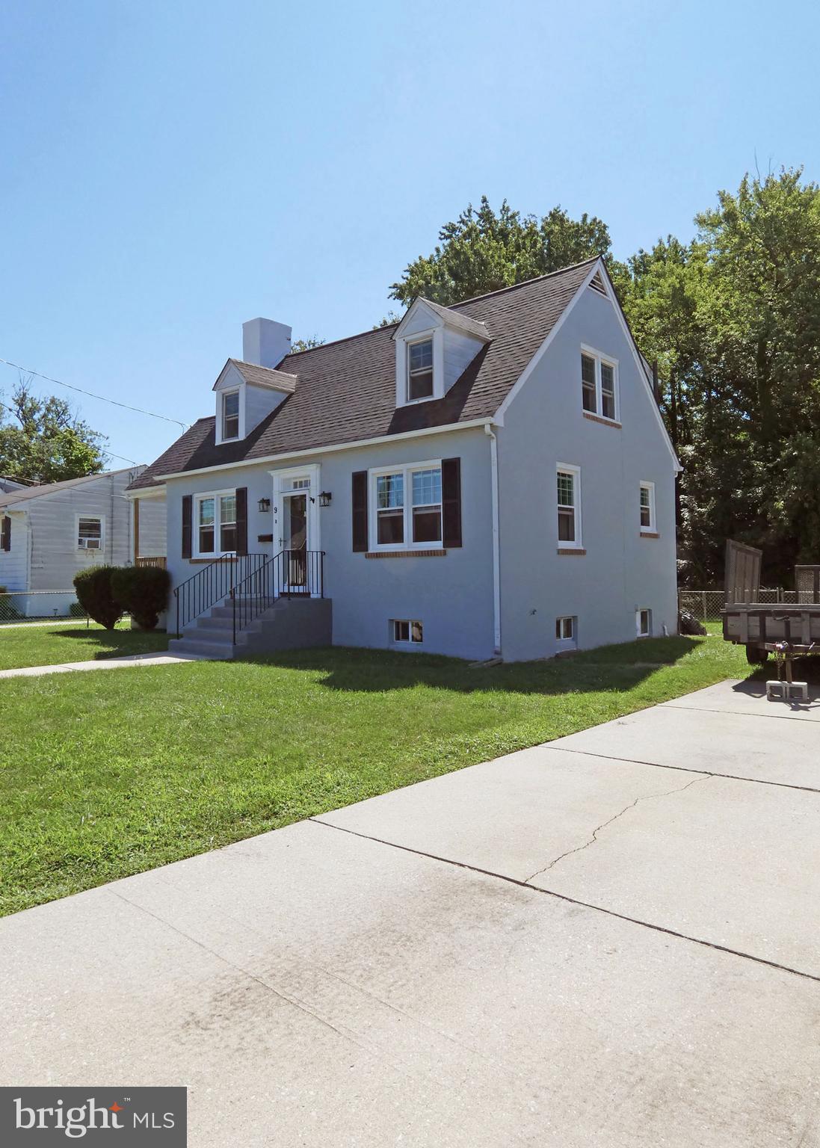
This charming Cape Cod home emanates warmth and character offering a nicely done blend of classic and up to date comfort. Built in 1950, this home has been thoughtfully maintained and lived over the years as both a two and a three bedroom home, showcasing timeless appeal. Situated mid-block this nicely renovated two story provides the convenience of a full basement with Bilko door access to a fenced in rear yard. Not to mention the extreme benefit of Off Street Parking with the property’s own private driveway.
Step inside to discover the heart of the home, a cozy functional living space adorned with a beautiful fireplace perfect for gathering with loved ones on chilly evenings offering an inviting atmosphere for relaxation and entertainment.
The interior layout as you enter the front door connects the living area with access to the interior of the residence to include the side porch. #9 Gillison offers the luxury of an eat-in kitchen, where culinary dreams can come to life. This space is designed for both intimate meals and larger gatherings, making it the ideal setting for creating cherished memories. The home features two well-appointed bedrooms on the second floor each offering a tranquil retreat with ample natural light and space to unwind. In addition, this home offers the benefits of a bonus room on the first floor, once used as a functional bedroom or another sitting/TV room.
The full bathroom is tastefully designed, providing a spa-like experience with its thoughtful layout and finishes. The unfinished full basement presents a canvas for your imagination, whether you envision a personal gym, a home theater, or additional storage space. The possibilities are endless and while allowing you the discretion to customize this area to suit your lifestyle. Outside, the property boasts a generous lot size of 0.16 acres providing a private outdoor oasis for relaxation or play. The driveway accommodates multiple vehicles, ensuring convenience for you and your guests. This residence is not just a home; it's a lifestyle. Enjoy the charm of a classic neighborhood while being just moments away from local amenities and recreational opportunities. With its high-end features and inviting ambiance, this property is a rare find that promises comfort and elegance for years to come. Experience the joy of living in a space that truly feels like home.
Save
Ask
Tour
Hide
Share
Listing Snapshot
Price
$260,000
Days On Site
126 Days
Bedrooms
2
Inside Area (SqFt)
1,372 sqft
Total Baths
1
Full Baths
1
Partial Baths
N/A
Lot Size
0.16 Acres
Year Built
1950
MLS Number
NJSA2019512
Status
Active
Property Tax
$5,343
HOA/Condo/Coop Fees
N/A
Sq Ft Source
Assessor
Friends & Family
React
Invite
Recent Activity
4 weeks ago
Price changed to $260,000
4 weeks ago
Listing updated with changes from the MLS
4 months ago
Status changed to Active
4 months ago
Listing first seen on site
General Features
Acres
0.16
Foundation
Block
Levels
Two
Parking
Off StreetOn StreetDriveway
Parking Spaces
4
Property Sub Type
Single Family Residence
Sewer
Public Sewer
Special Circumstances
Standard
SqFt Above
1372
SqFt Total
1372
Style
Cape Cod
Utilities
Natural Gas Available
Water Source
Public
Zoning
RES
Interior Features
Appliances
CooktopElectric Water HeaterDryerRefrigeratorWasher
Basement
FullUnfinished
Cooling
Window Unit(s)Electric
Fireplace
Yes
Fireplaces
1
Heating
OilRadiant
Interior
Eat-in Kitchen
Save
Ask
Tour
Hide
Share
Exterior Features
Construction Details
BlockBrick
Pool Features
None
Roof
Shingle
Community Features
MLS Area
Penns Grove Boro (21708)
School District
PENNS GROVE-CARNEYS POINT SCHOOLS
Schools
School District
PENNS GROVE-CARNEYS POINT SCHOOLS
Elementary School
Unknown
Middle School
Unknown
High School
Unknown
Listing courtesy of American Dream Realty of South Jersey