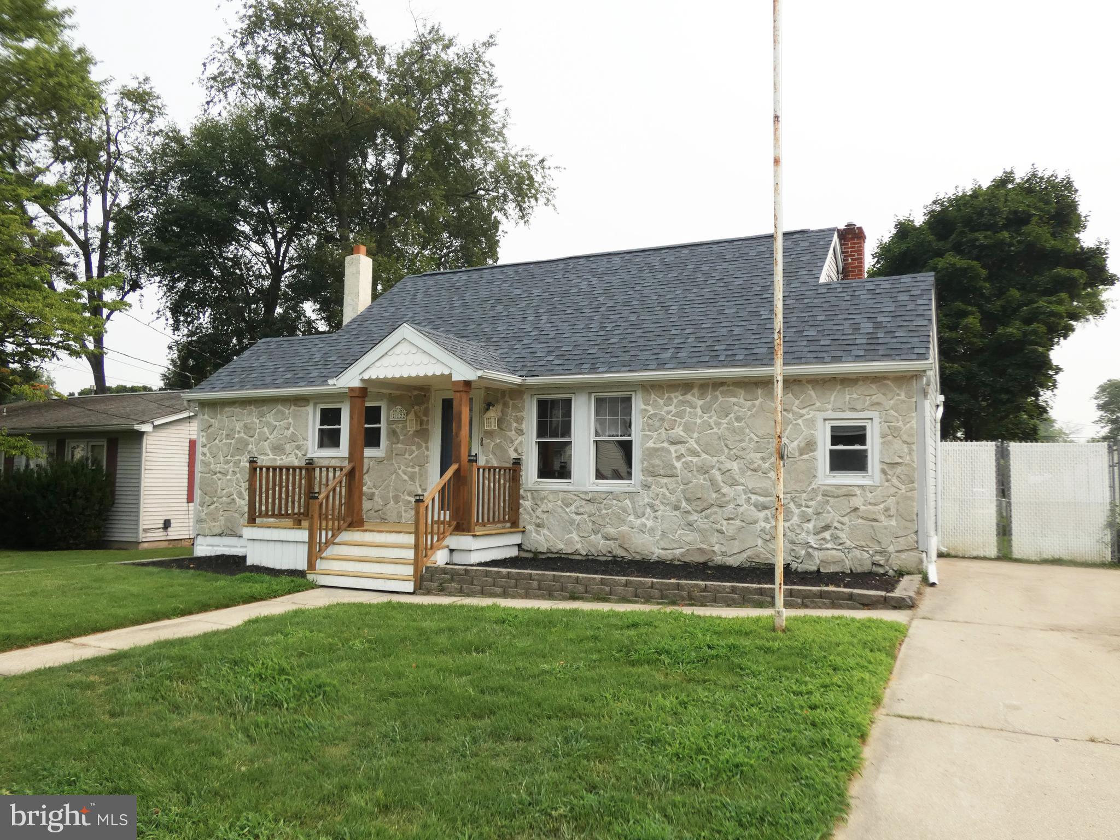
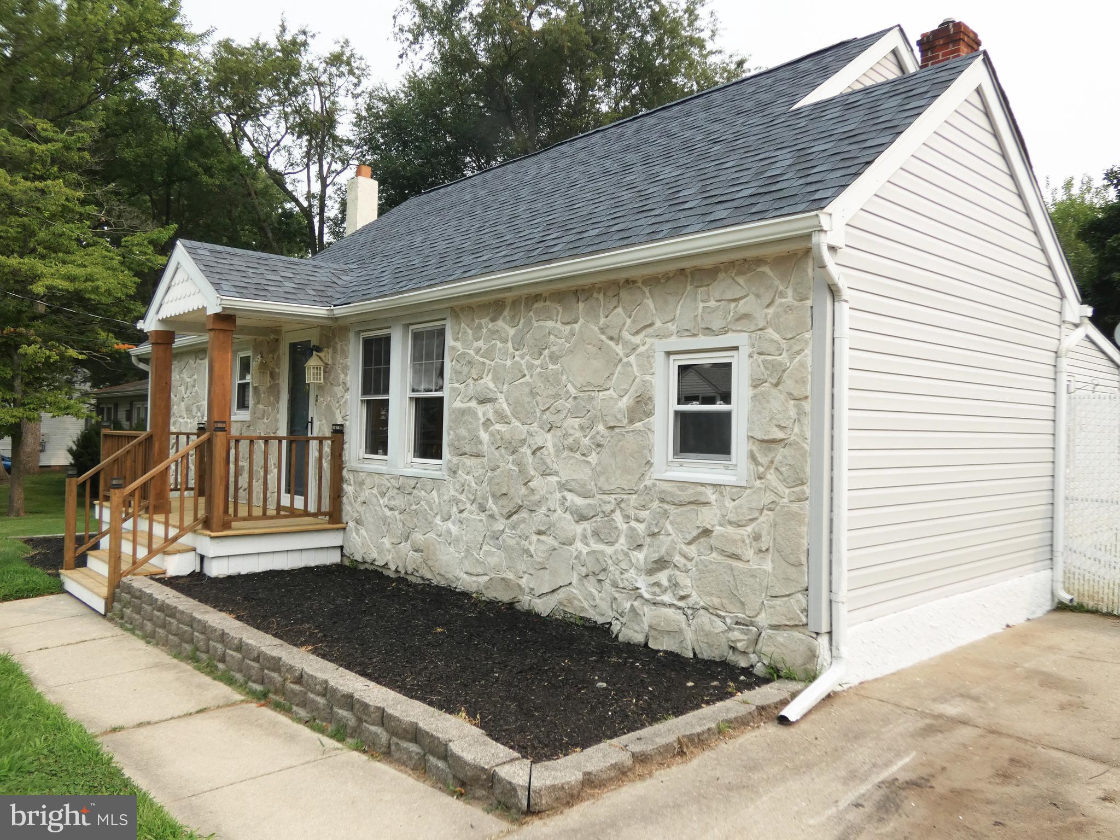
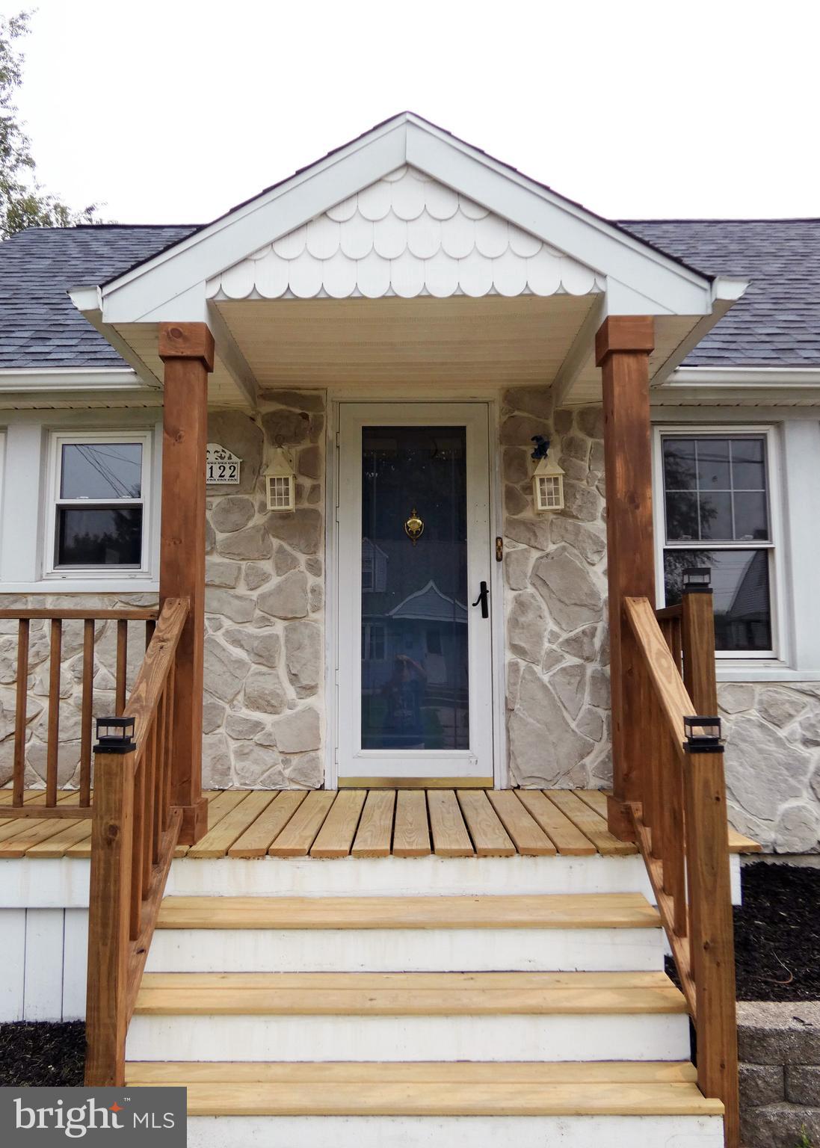
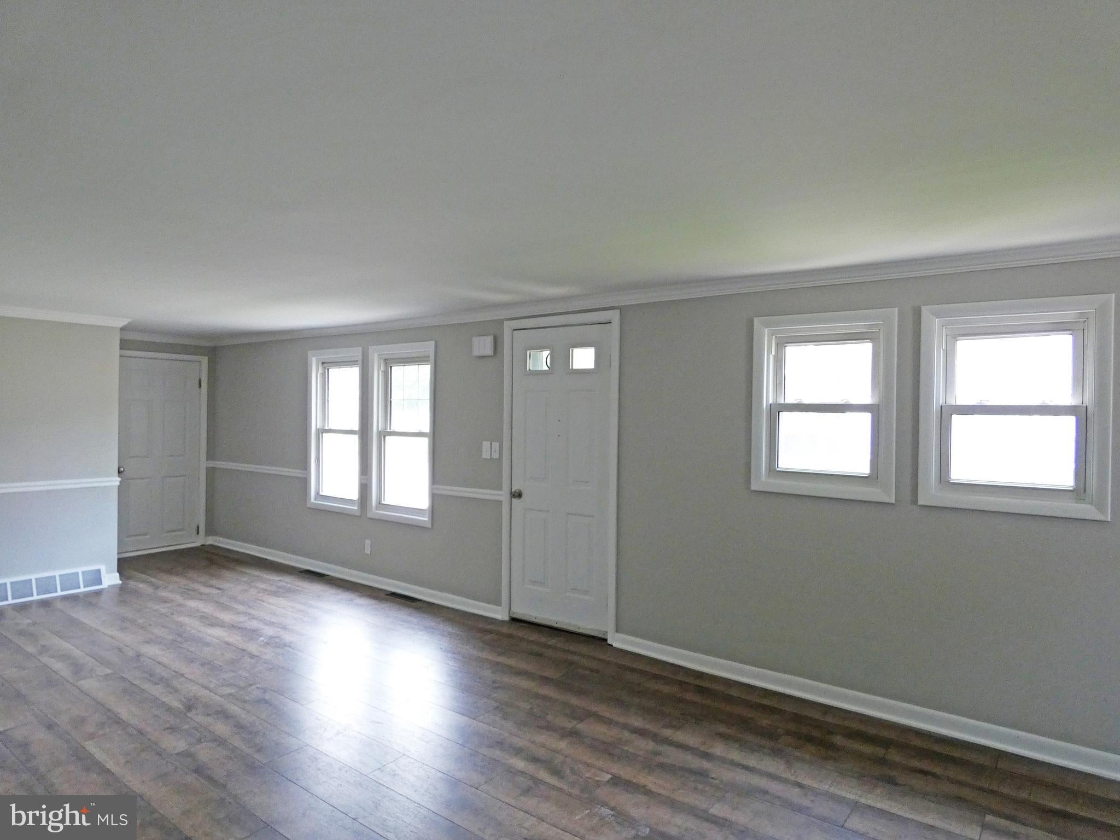
Price Improvement! Move right into this freshly renovated home offering the perfect blend of comfort, function, and style! From the moment you step inside, you'll be greeted by a spacious living room that flows effortlessly into an adjoining dining area, ideal for everyday living and entertaining alike. The updated kitchen is a true showstopper, featuring new appliances and a stunning butcher block countertop that adds warmth and character to the space. A convenient main floor laundry area makes chores a breeze, and you'll love the ease of having two full bathrooms located on the main level. Retreat to the bright and cheery primary bedroom, where a slider door opens directly to your own private deck, perfect for morning coffee or unwinding after a long day. A second bedroom on the main floor and a dedicated office room provides the perfect space for remote work or study. Upstairs, you'll find a spacious third bedroom complete with a separate area that's perfect as a walk-in closet or a cozy sitting nook, a wonderful bonus space to make your own. Outside, enjoy the convenience of a two-car driveway plus a rear yard shed for extra storage. The basement offers even more storage. This home has been thoughtfully updated throughout and is ready for its next owner to move in and enjoy! Don't miss your chance to call this Pennsville beauty home, schedule your showing today!
Save
Ask
Tour
Hide
Share
Listing Snapshot
Price
$265,000
Days On Site
98 Days
Bedrooms
3
Inside Area (SqFt)
1,431 sqft
Total Baths
2
Full Baths
2
Partial Baths
N/A
Lot Size
0.11 Acres
Year Built
1943
MLS Number
NJSA2019538
Status
Pending
Property Tax
$6,602
HOA/Condo/Coop Fees
N/A
Sq Ft Source
Assessor
Friends & Family
React
Comment
Invite
No Comments Yet
Did you know? You can invite friends and family to your search. They can join your search, rate and discuss listings with you.
Recent Activity
a month ago
Status changed to Pending
a month ago
Listing updated with changes from the MLS
a month ago
Price changed to $265,000
3 months ago
Listing first seen on site
General Features
Acres
0.11
Foundation
Block
Levels
One and One Half
Parking
Driveway
Parking Spaces
2
Property Sub Type
Single Family Residence
Sewer
Public Sewer
Special Circumstances
Standard
SqFt Above
1431
SqFt Total
1431
Style
Cape Cod
Water Source
Public
Zoning
01
Interior Features
Appliances
Electric RangeElectric OvenGas Water HeaterDishwasherRefrigeratorMicrowave
Basement
Exterior Entry
Cooling
Central AirCeiling Fan(s)Wall Unit(s)Electric
Flooring
CarpetVinyl
Heating
Natural GasForced Air
Interior
Ceiling Fan(s)
Laundry Features
Main Level
Main Level Bedrooms
2
Bathroom 1
Level - Main
Bathroom 2
Level - Main
Bedroom 2
Level - Main
Bedroom 3
Features - Walk-In Closet(s)
Dining Room
Level - Main
Kitchen
Level - Main
Living Room
Level - Main
Office
Level - Main
Primary Bedroom
Level - MainFeatures - Ceiling Fan(s)
Save
Ask
Tour
Hide
Share
Exterior Features
Construction Details
Stucco
Patio And Porch
Deck
Pool Features
None
Roof
Shingle
Community Features
MLS Area
Pennsville Twp (21709)
School District
PENNSVILLE TOWNSHIP PUBLIC SCHOOLS
Schools
School District
PENNSVILLE TOWNSHIP PUBLIC SCHOOLS
Elementary School
Unknown
Middle School
Unknown
High School
Unknown
Listing courtesy of American Dream Realty of South Jersey



Did you know? You can invite friends and family to your search. They can join your search, rate and discuss listings with you.