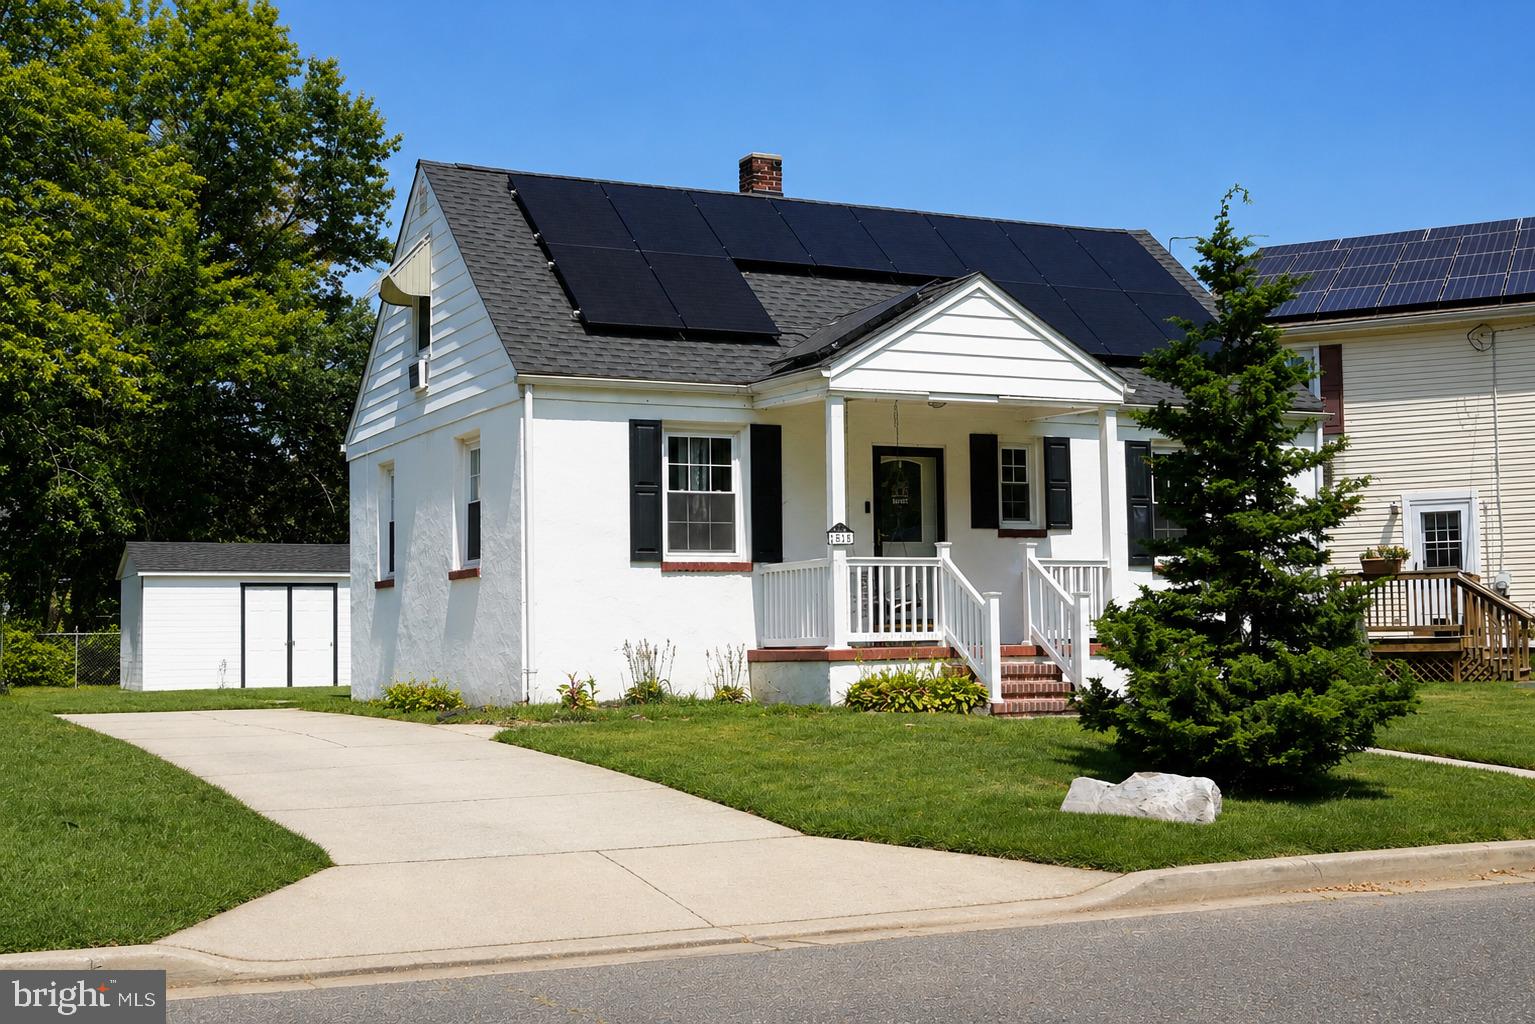
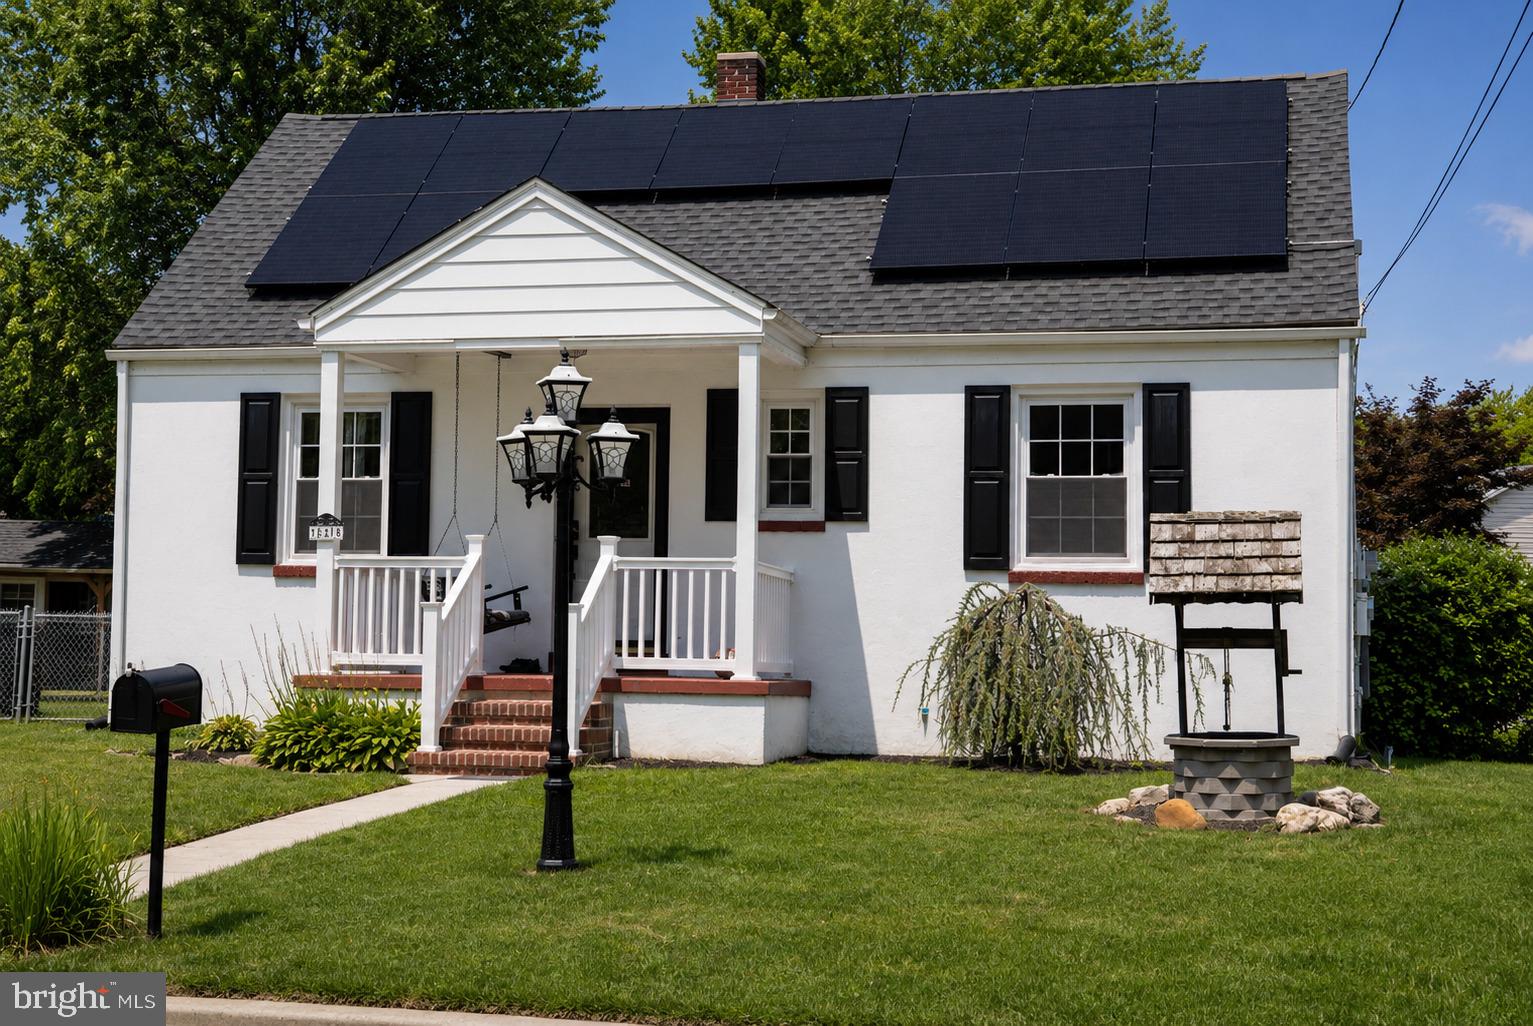
Welcome to this charming 4 bedroom, 1.5 bath Cape Cod that offers a comfortable layout and inviting spaces both inside and out. The covered front porch creates the perfect spot to relax and enjoy the neighborhood. Tenant will be vacating Oct, 31 2026

Inside, you'll find an eat in kitchen, a bright and welcoming living area, and four versatile bedrooms that can easily accommodate family, guests, or a home office. The upstairs bedrooms feature built in dressers for added character and functionality, along with attic access for additional storage. Updated flooring, modern light fixtures, ceiling fans, and an updated main bathroom add to the home's appeal.
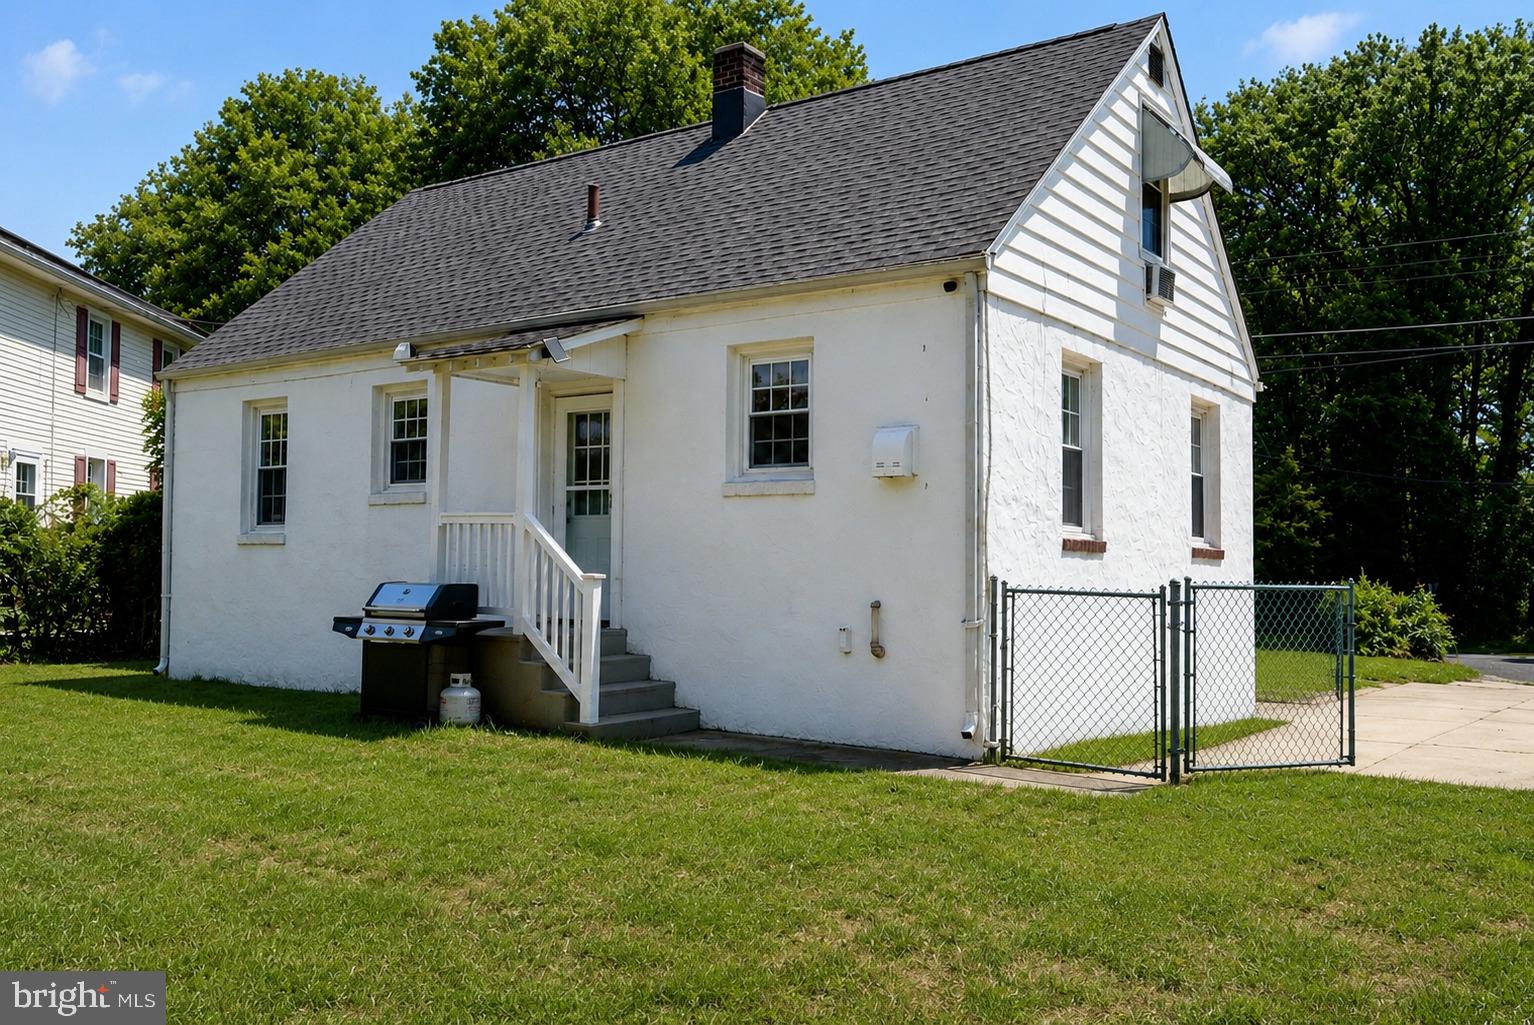
The fully fenced backyard is ready for entertaining or simply enjoying the outdoors, featuring a patio, an above ground pool, and a wide gate for convenient backyard access.
Offering a blend of charm, practical updates, and outdoor enjoyment, this home is ready for its next owners to move in and make it their own.
Save
Ask
Tour
Hide
Share
Listing Snapshot
Price
$229,181
Days On Site
100 Days
Bedrooms
4
Inside Area (SqFt)
1,305 sqft
Total Baths
2
Full Baths
1
Partial Baths
1
Lot Size
0.17 Acres
Year Built
1955
MLS Number
NJSA2019568
Status
Pending
Property Tax
$3,831
HOA/Condo/Coop Fees
N/A
Sq Ft Source
Estimated
Friends & Family
React
Comment
Invite
No Comments Yet
Did you know? You can invite friends and family to your search. They can join your search, rate and discuss listings with you.
Recent Activity
2 weeks ago
Status changed to Pending
2 weeks ago
Listing updated with changes from the MLS
4 weeks ago
Price changed to $229,181
3 months ago
Listing first seen on site
General Features
Acres
0.17
Cross Street
Cook Ave
Levels
Two
Parking
Driveway
Pets
No
Property Sub Type
Single Family Residence
Sewer
Public Sewer
Special Circumstances
Standard
SqFt Above
1305
SqFt Total
1305
Style
Cape Cod
Water Source
Public
Zoning
R-1
Interior Features
Appliances
Electric Water Heater
Basement
Crawl Space
Cooling
Central AirElectric
Flooring
CarpetVinyl
Heating
OilForced Air
Interior
Eat-in Kitchen
Main Level Bedrooms
2
Bathroom 1
Level - Main
Bedroom 1
Bedroom 2
Half Bath
Kitchen
Level - Main
Living Room
Level - Main
Save
Ask
Tour
Hide
Share
Exterior Features
Construction Details
Stucco
Pool Features
Private
Private Pool
Yes
Community Features
MLS Area
Salem City (21713)
School District
SALEM COUNTY PUBLIC SCHOOLS
Schools
School District
SALEM COUNTY PUBLIC SCHOOLS
Elementary School
Unknown
Middle School
Unknown
High School
Unknown
Listing courtesy of BHHS Fox & Roach-Mullica Hill South



Did you know? You can invite friends and family to your search. They can join your search, rate and discuss listings with you.