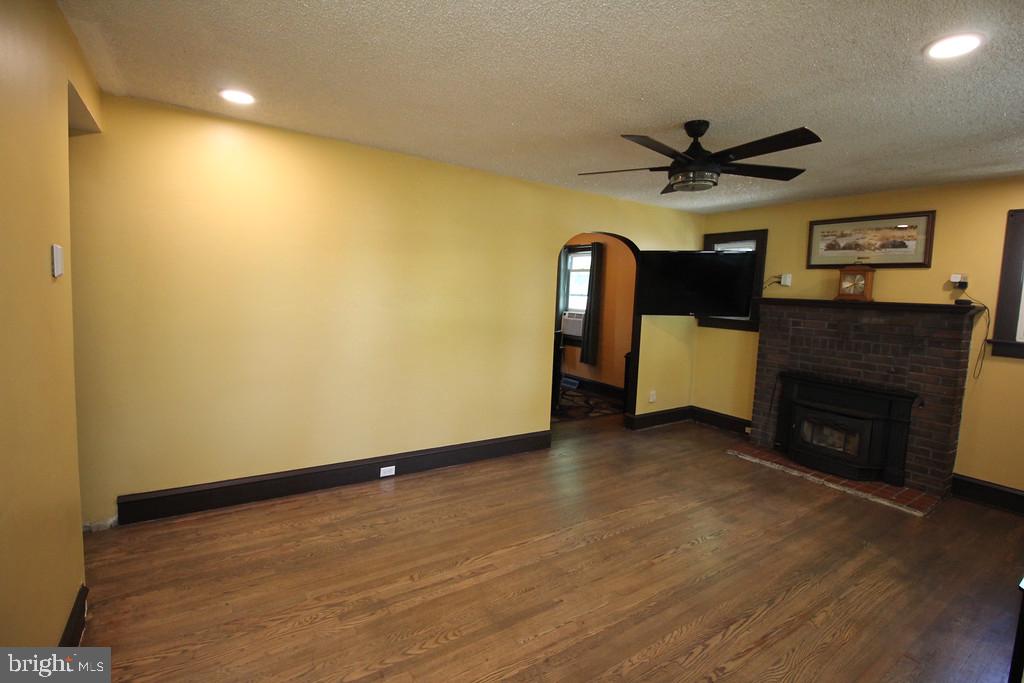
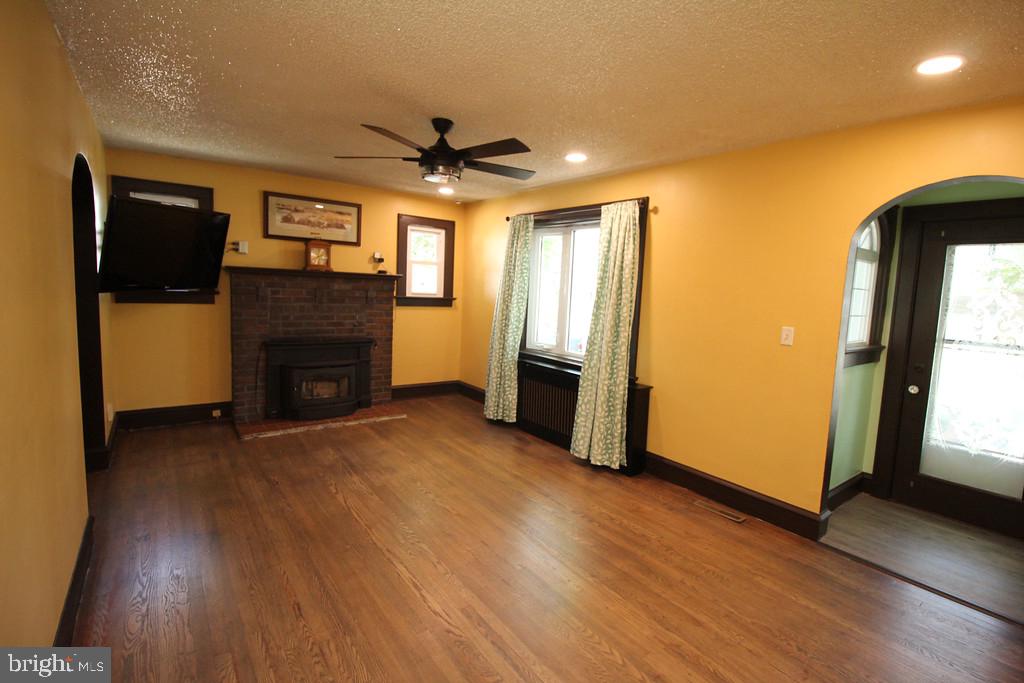
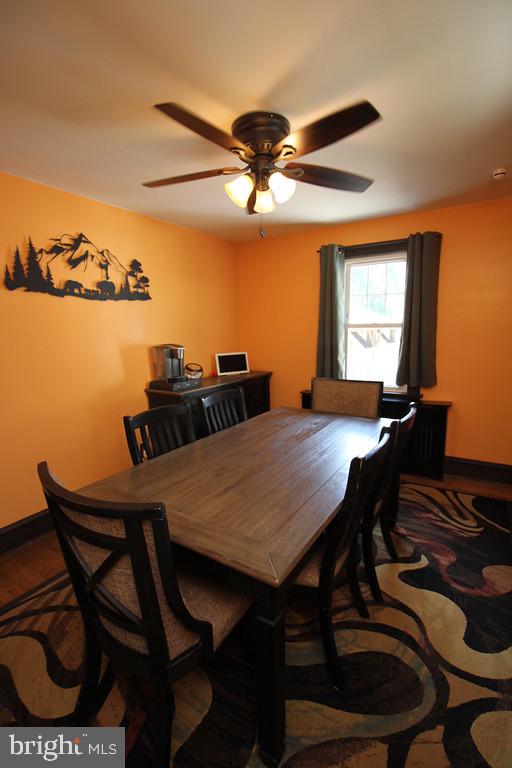
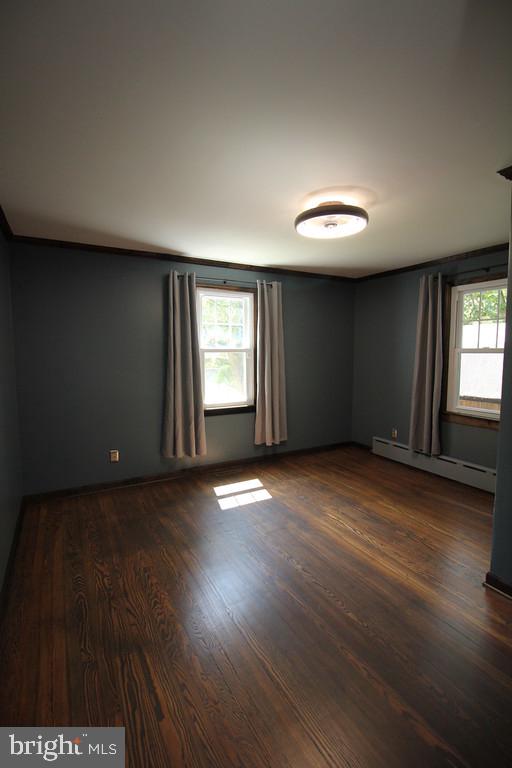
Classic Cape Cod charm meets modern comfort in this inviting 4-bedroom, 2-bath home. Hardwood floors flow throughout, while the cozy living room features a brick fireplace. The spacious kitchen overlooks the fenced backyard, complete with a pergola and plenty of room for entertaining. Beyond the fence, additional yard space is ideal for gardening or outdoor activities. Three generously sized bedrooms are located on the main level, while the expansive second-floor primary suite spans the width of the home and includes a private bath. A large unfinished basement offers endless possibilities, and the detached 2-car garage includes bonus storage above. Set on a beautiful 0.34-acre lot near a peaceful river and local amenities, this welcoming home is a must-see!
Save
Ask
Tour
Hide
Share
Listing Snapshot
Price
$329,900
Days On Site
91 Days
Bedrooms
4
Inside Area (SqFt)
2,182 sqft
Total Baths
2
Full Baths
2
Partial Baths
N/A
Lot Size
0.34 Acres
Year Built
1960
MLS Number
NJSA2019612
Status
Active
Property Tax
$7,533
HOA/Condo/Coop Fees
N/A
Sq Ft Source
Assessor
Friends & Family
React
Comment
Invite
No Comments Yet
Did you know? You can invite friends and family to your search. They can join your search, rate and discuss listings with you.
Recent Activity
3 weeks ago
Status changed to Active
3 weeks ago
Listing updated with changes from the MLS
3 months ago
Listing first seen on site
General Features
Acres
0.34
Cross Street
SAILOR
Foundation
BlockPermanent
Garage
Yes
Garage Spaces
2
Levels
One and One Half
Parking
Garage Door OpenerOn StreetGarageDrivewayOtherDetached
Parking Spaces
2
Property Sub Type
Single Family Residence
Sewer
Public Sewer
Special Circumstances
Standard
SqFt Above
2182
SqFt Total
2182
Style
Cape Cod
Utilities
Cable Available
Water Source
Public
Zoning
RESI
Interior Features
Appliances
Electric RangeElectric OvenGas Water HeaterDishwasherDryerRefrigeratorWasher
Basement
Full
Cooling
Central AirElectric
Fireplace
Yes
Fireplace Features
Masonry
Fireplaces
1
Flooring
LaminateHardwoodVinyl
Heating
Natural GasForced Air
Interior
Eat-in Kitchen
Laundry Features
In Basement
Main Level Bedrooms
4
Save
Ask
Tour
Hide
Share
Exterior Features
Construction Details
Vinyl Siding
Exterior
Lighting
Lot Features
Front YardLevelBack Yard
Pool Features
None
Waterfront Features
River Front
Community Features
Community Features
SidewalksStreet Lights
MLS Area
Carneys Point Twp (21702)
School District
PENNS GROVE-CARNEYS POINT SCHOOLS
Schools
School District
PENNS GROVE-CARNEYS POINT SCHOOLS
Elementary School
LAFAYETTE-PERSHING SCHOOL
Middle School
PENNS GROVE
High School
PENNS GROVE
Listing courtesy of Garden State Properties Group - Merchantville



Did you know? You can invite friends and family to your search. They can join your search, rate and discuss listings with you.