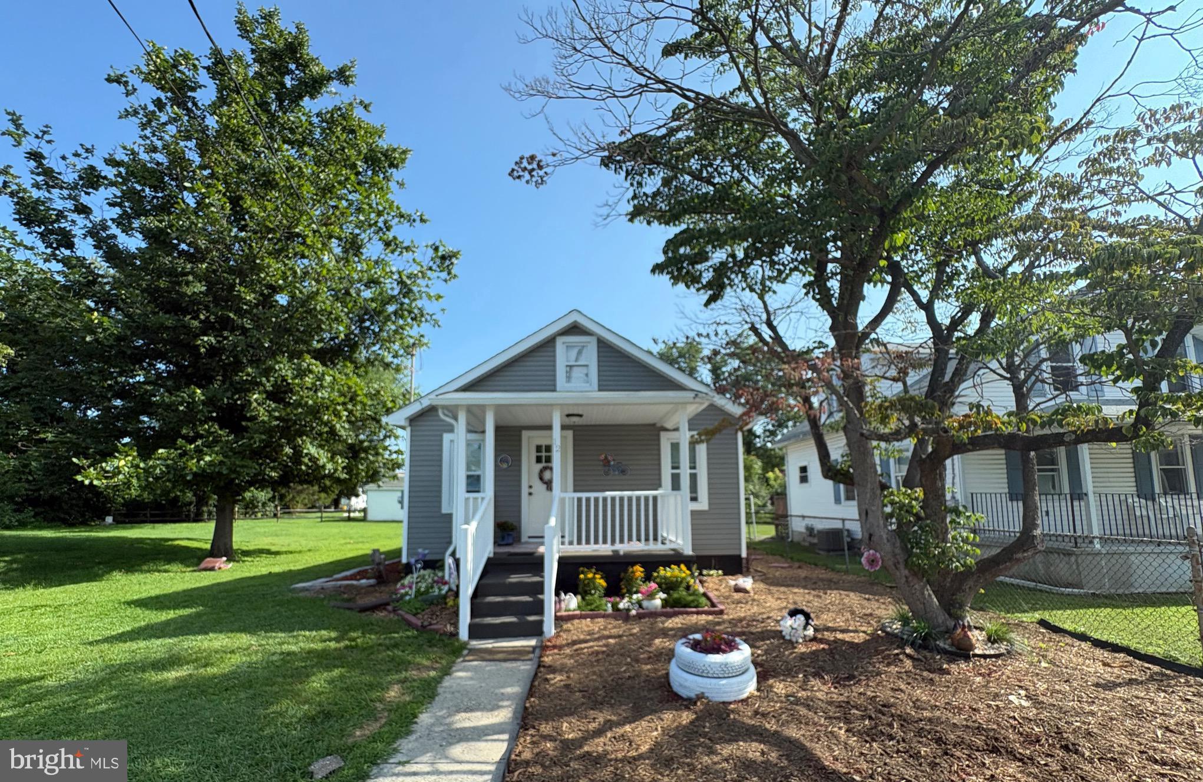
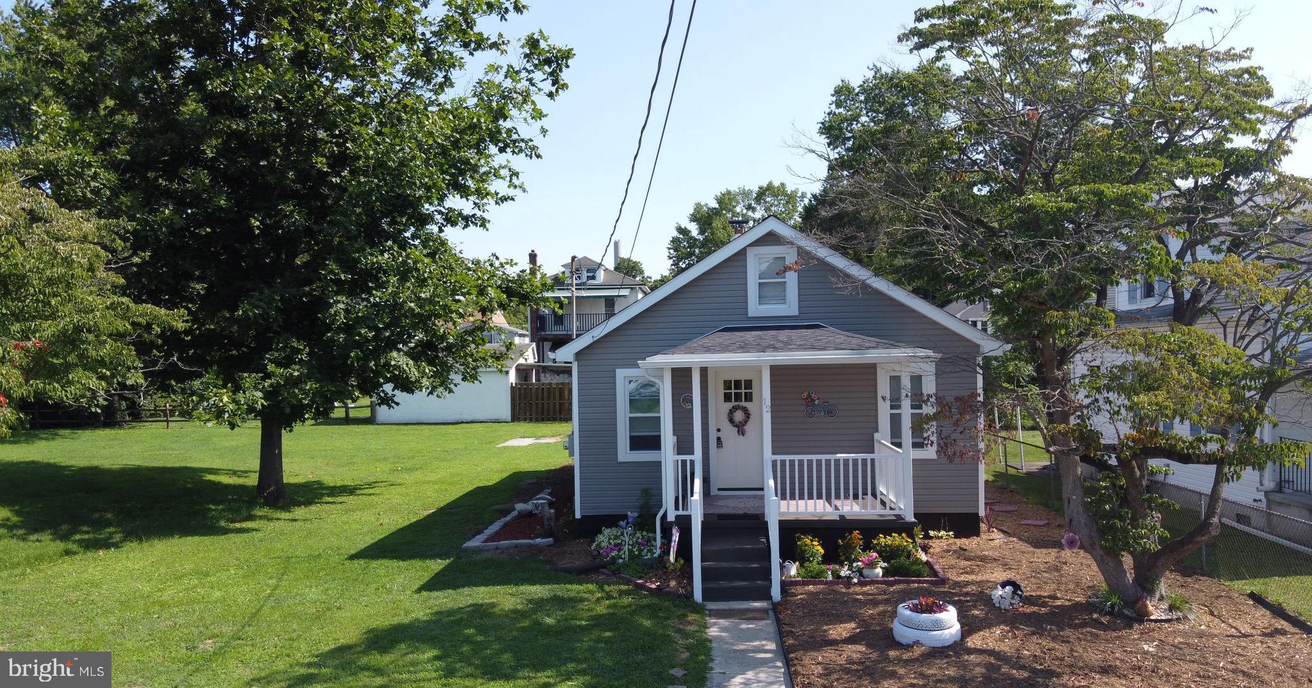
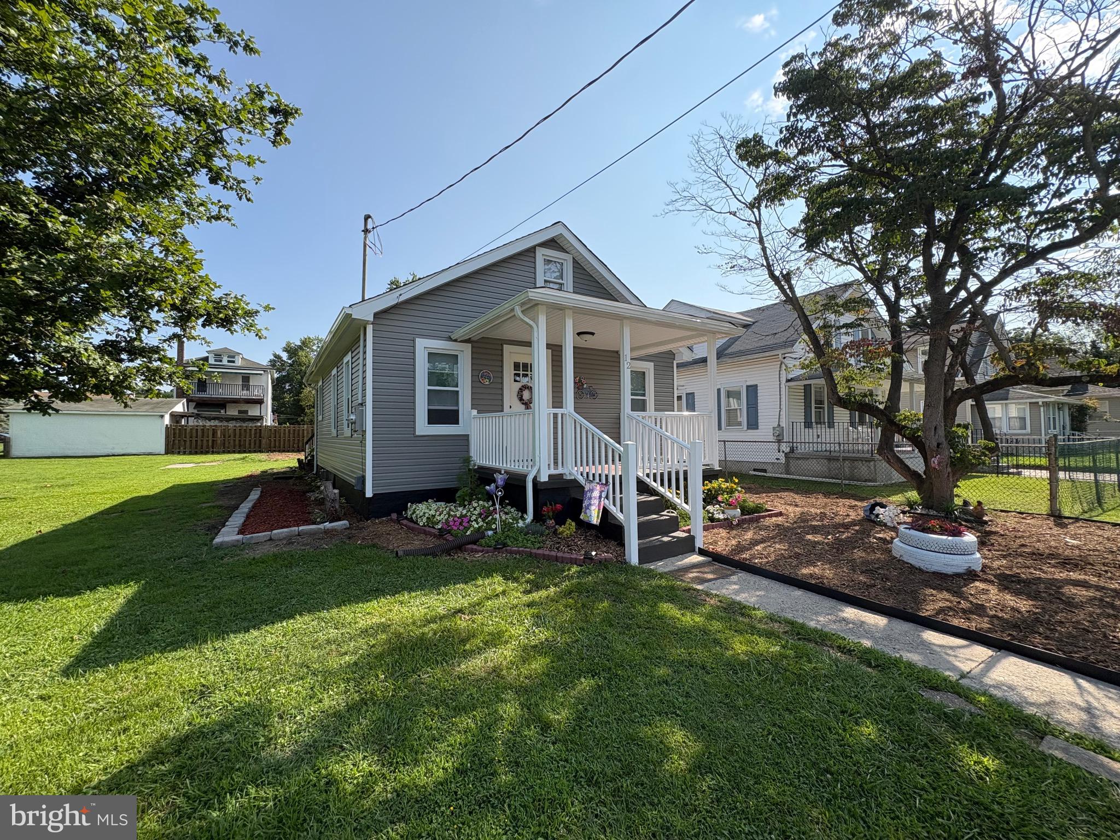
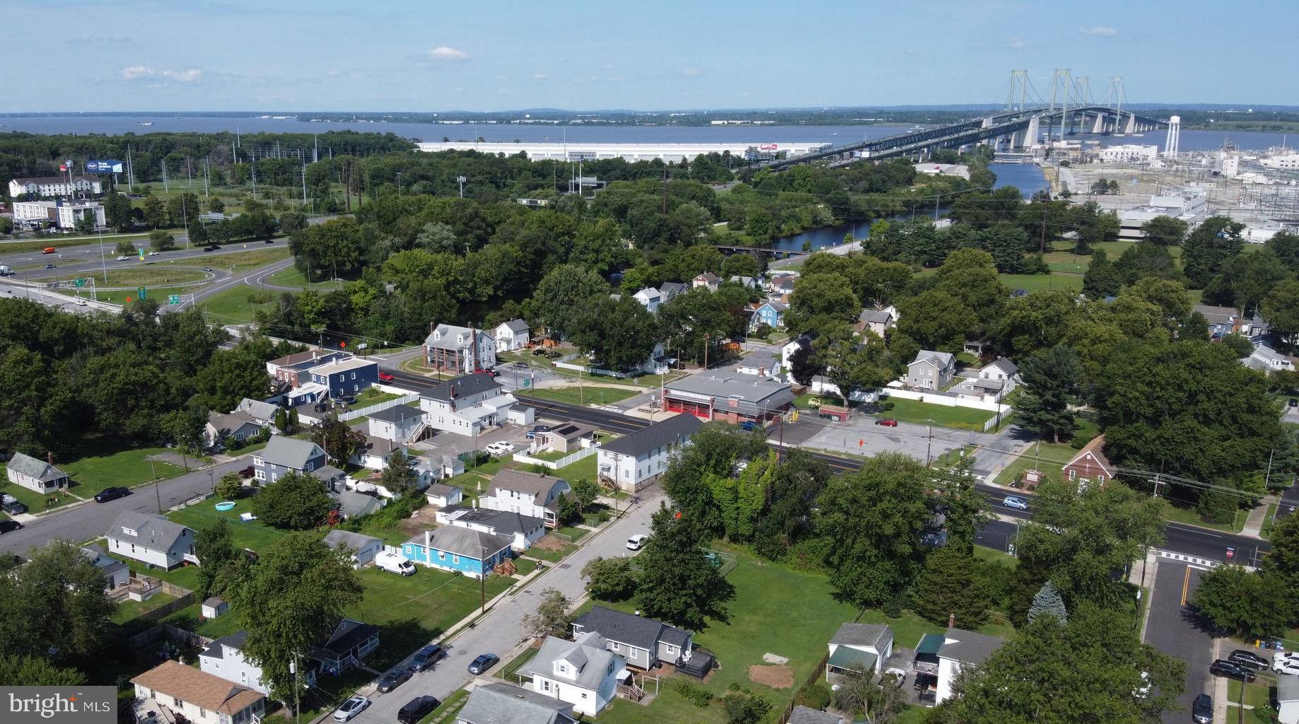
Welcome to this adorable updated ranch style home that is an excellent opportunity for first time home buyers, downsizers or anyone seeking convenient one floor living. Inside, you will find a comfortable front to back open living concept with newer vinyl plank flooring, updated bathroom and kitchen with stainless steel appliances. The laundry/mudroom is situated off the kitchen which leads outside to the oversized rear deck-great for lounging, grilling and entertaining. The quaint covered front porch overlooks the nicely landscaped, low maintenance yard. Wait there is more... 2025 HVAC and water heater installed. 2026 roof, siding installed and a complete crawlspace overhaul by Quality First. Plumbing pipes have been replaced with PVC including a brand new water line. This home checks all the boxes and all major items were updated. Buyers can have piece of mind.. This Deepwater location is minutes from Delaware Memorial Bridge, NJ Turnpike and I 295. Also close to shopping, restaurants, schools, Riverview Beach Park, boat ramp, dog park, and Fort Mott State Park. Make your appointment today!
Save
Ask
Tour
Hide
Share
Listing Snapshot
Price
$250,000
Days On Site
46 Days
Bedrooms
2
Inside Area (SqFt)
750 sqft
Total Baths
1
Full Baths
1
Partial Baths
N/A
Lot Size
0.08 Acres
Year Built
1930
MLS® Number
NJSA2019656
Status
Active
Property Tax
$3,416
HOA/Condo/Coop Fees
N/A
Sq Ft Source
Assessor
Friends & Family
React
Invite
Recent Activity
a month ago
Listing updated with changes from the MLS®
2 months ago
Listing first seen on site
General Features
Acres
0.08
Foundation
Block
Levels
One
Parking
On Street
Property Sub Type
Single Family Residence
Sewer
Public Sewer
Special Circumstances
Standard
SqFt Above
750
SqFt Total
750
Style
Ranch/Rambler
Water Source
Public
Zoning
01
Interior Features
Appliances
CooktopElectric Water HeaterWasherRefrigeratorWasher/Dryer StackedDryer
Basement
Crawl Space
Cooling
Central AirElectric
Flooring
Laminate
Heating
Natural GasCentral
Interior
Open Floorplan
Main Level Bedrooms
2
Bathroom 1
Level - Main
Bedroom 1
Level - Main
Bedroom 2
Level - Main
Kitchen
Level - Main
Living Room
Level - Main
Mud Room
Level - Main
Save
Ask
Tour
Hide
Share
Exterior Features
Construction Details
Frame
Patio And Porch
PorchDeck
Pool Features
None
Roof
Shingle
Community Features
MLS Area
Pennsville Twp (21709)
School District
PENNSVILLE TOWNSHIP PUBLIC SCHOOLS
Schools
School District
PENNSVILLE TOWNSHIP PUBLIC SCHOOLS
Elementary School
Unknown
Middle School
Unknown
High School
Unknown
Listing courtesy of Mahoney Realty Pennsville, LLC