🏡 Charming 3-Bedroom Home in a Prime Location!
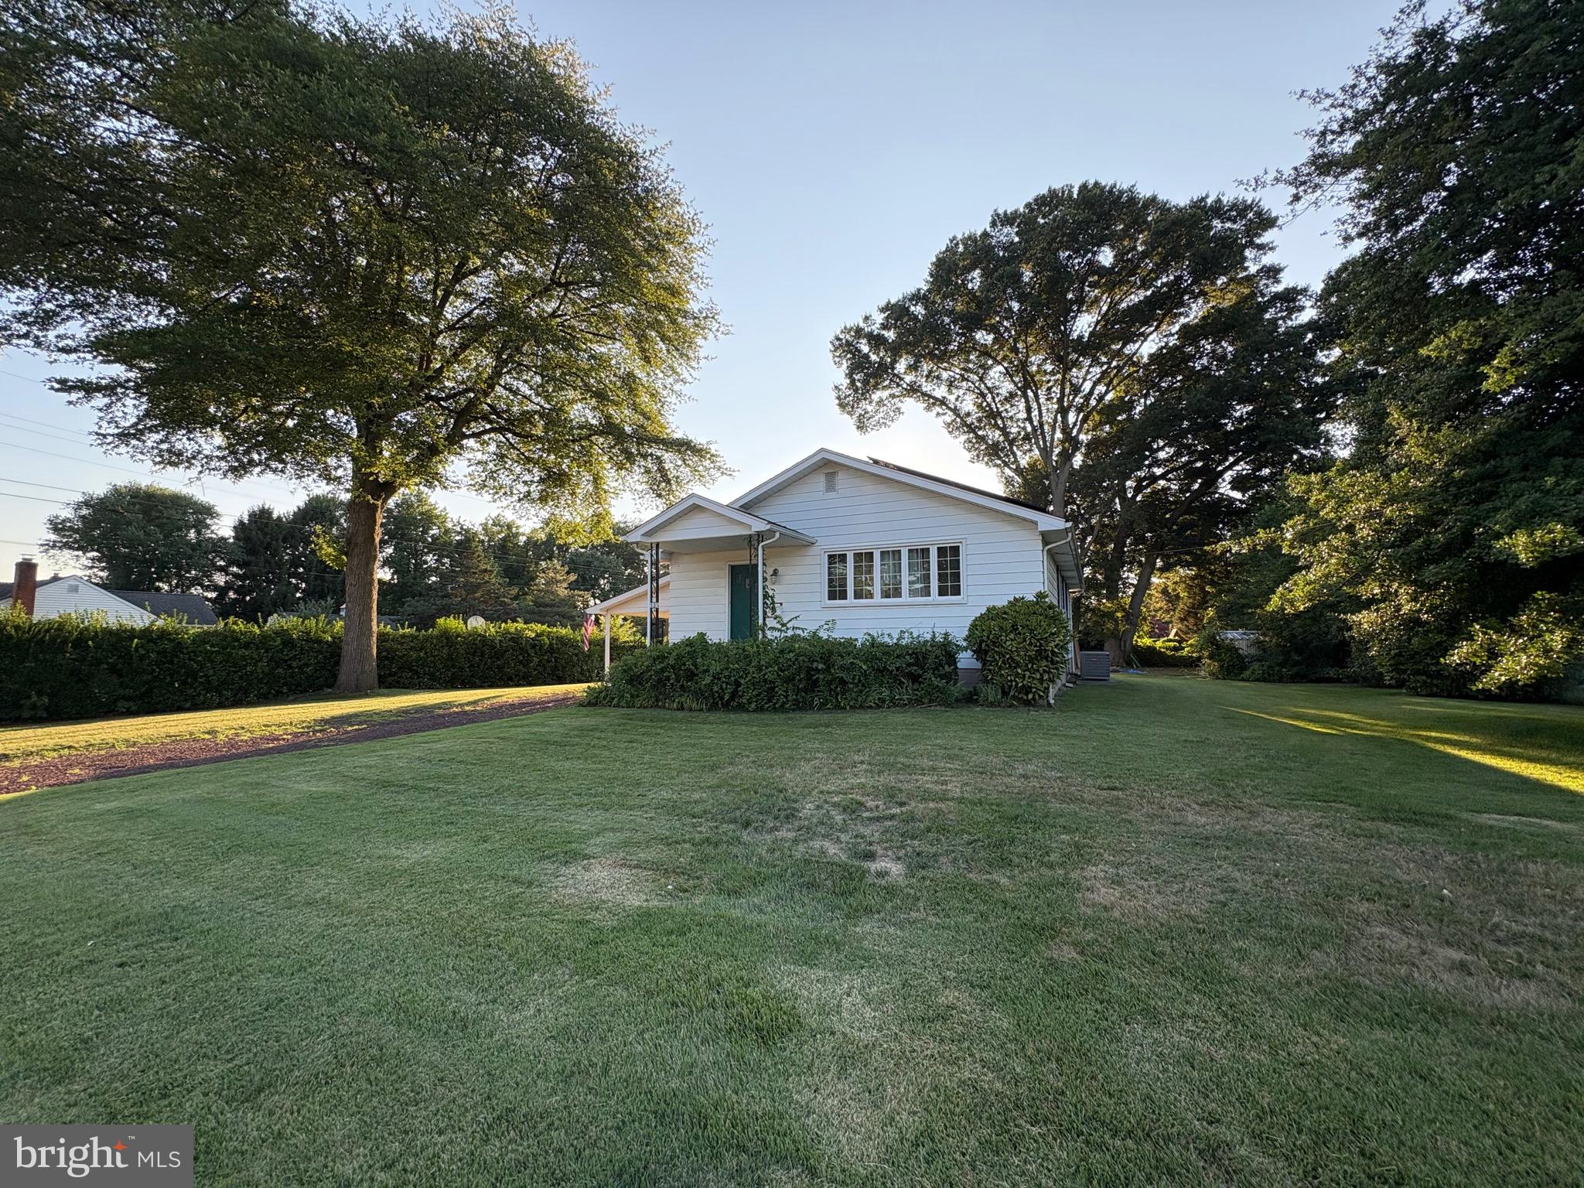
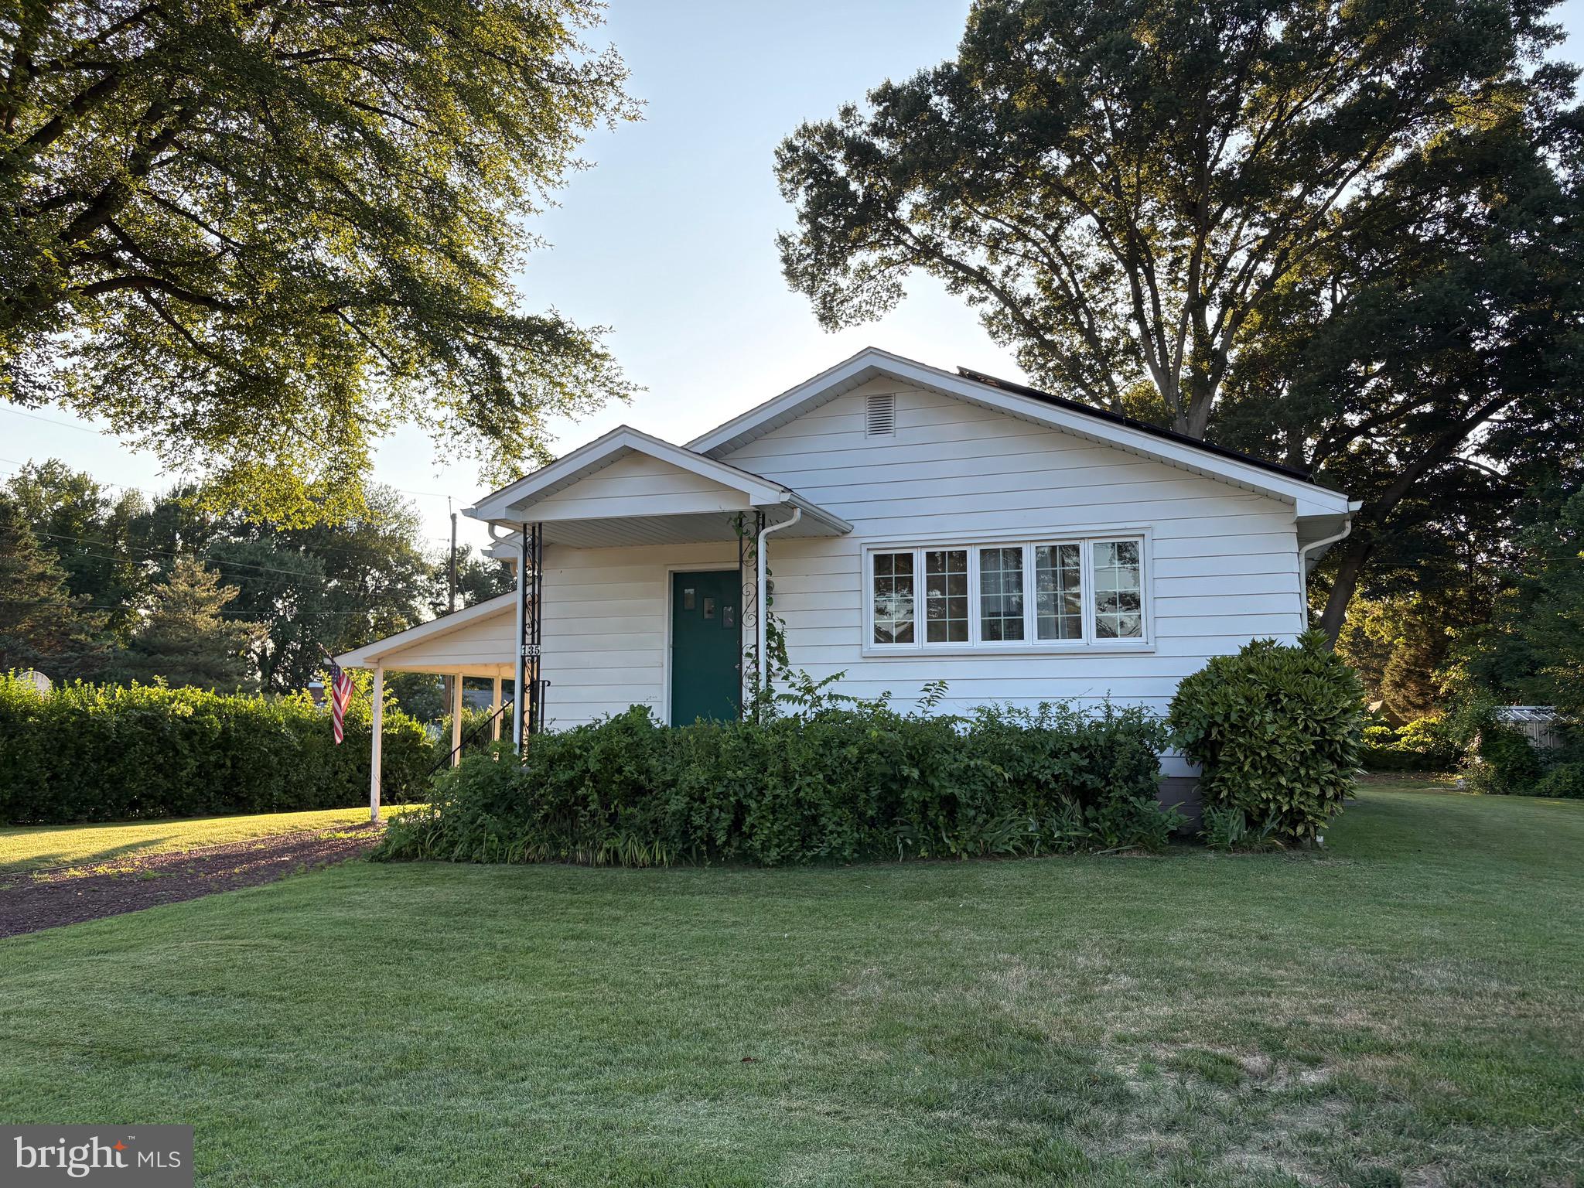
Welcome to this charming 3-bedroom, 1 1/2-bathroom home nestled on a desirable over sized corner lot in a welcoming Central Park neighborhood. Full of character and warmth, this home offers comfortable living with thoughtful updates and a location that’s hard to beat.
Inside, you’ll find hardwood floors in the living room, hall and all 3 bedrooms under the new installed carpet, a fully updated kitchen with modern finishes, and newer large tilt in windows that fill the home with an abundance of natural light. Every room feels bright, inviting, and ready for you to make it your own. Outside, enjoy a spacious yard with plenty of room for outdoor activities, gardening, or simply relaxing under the 24x14 covered patio with a convenient side entrance to the full basement. This basement provides excellent storage with heavy duty shelving, laundry, 1/2 bath and lounging area.
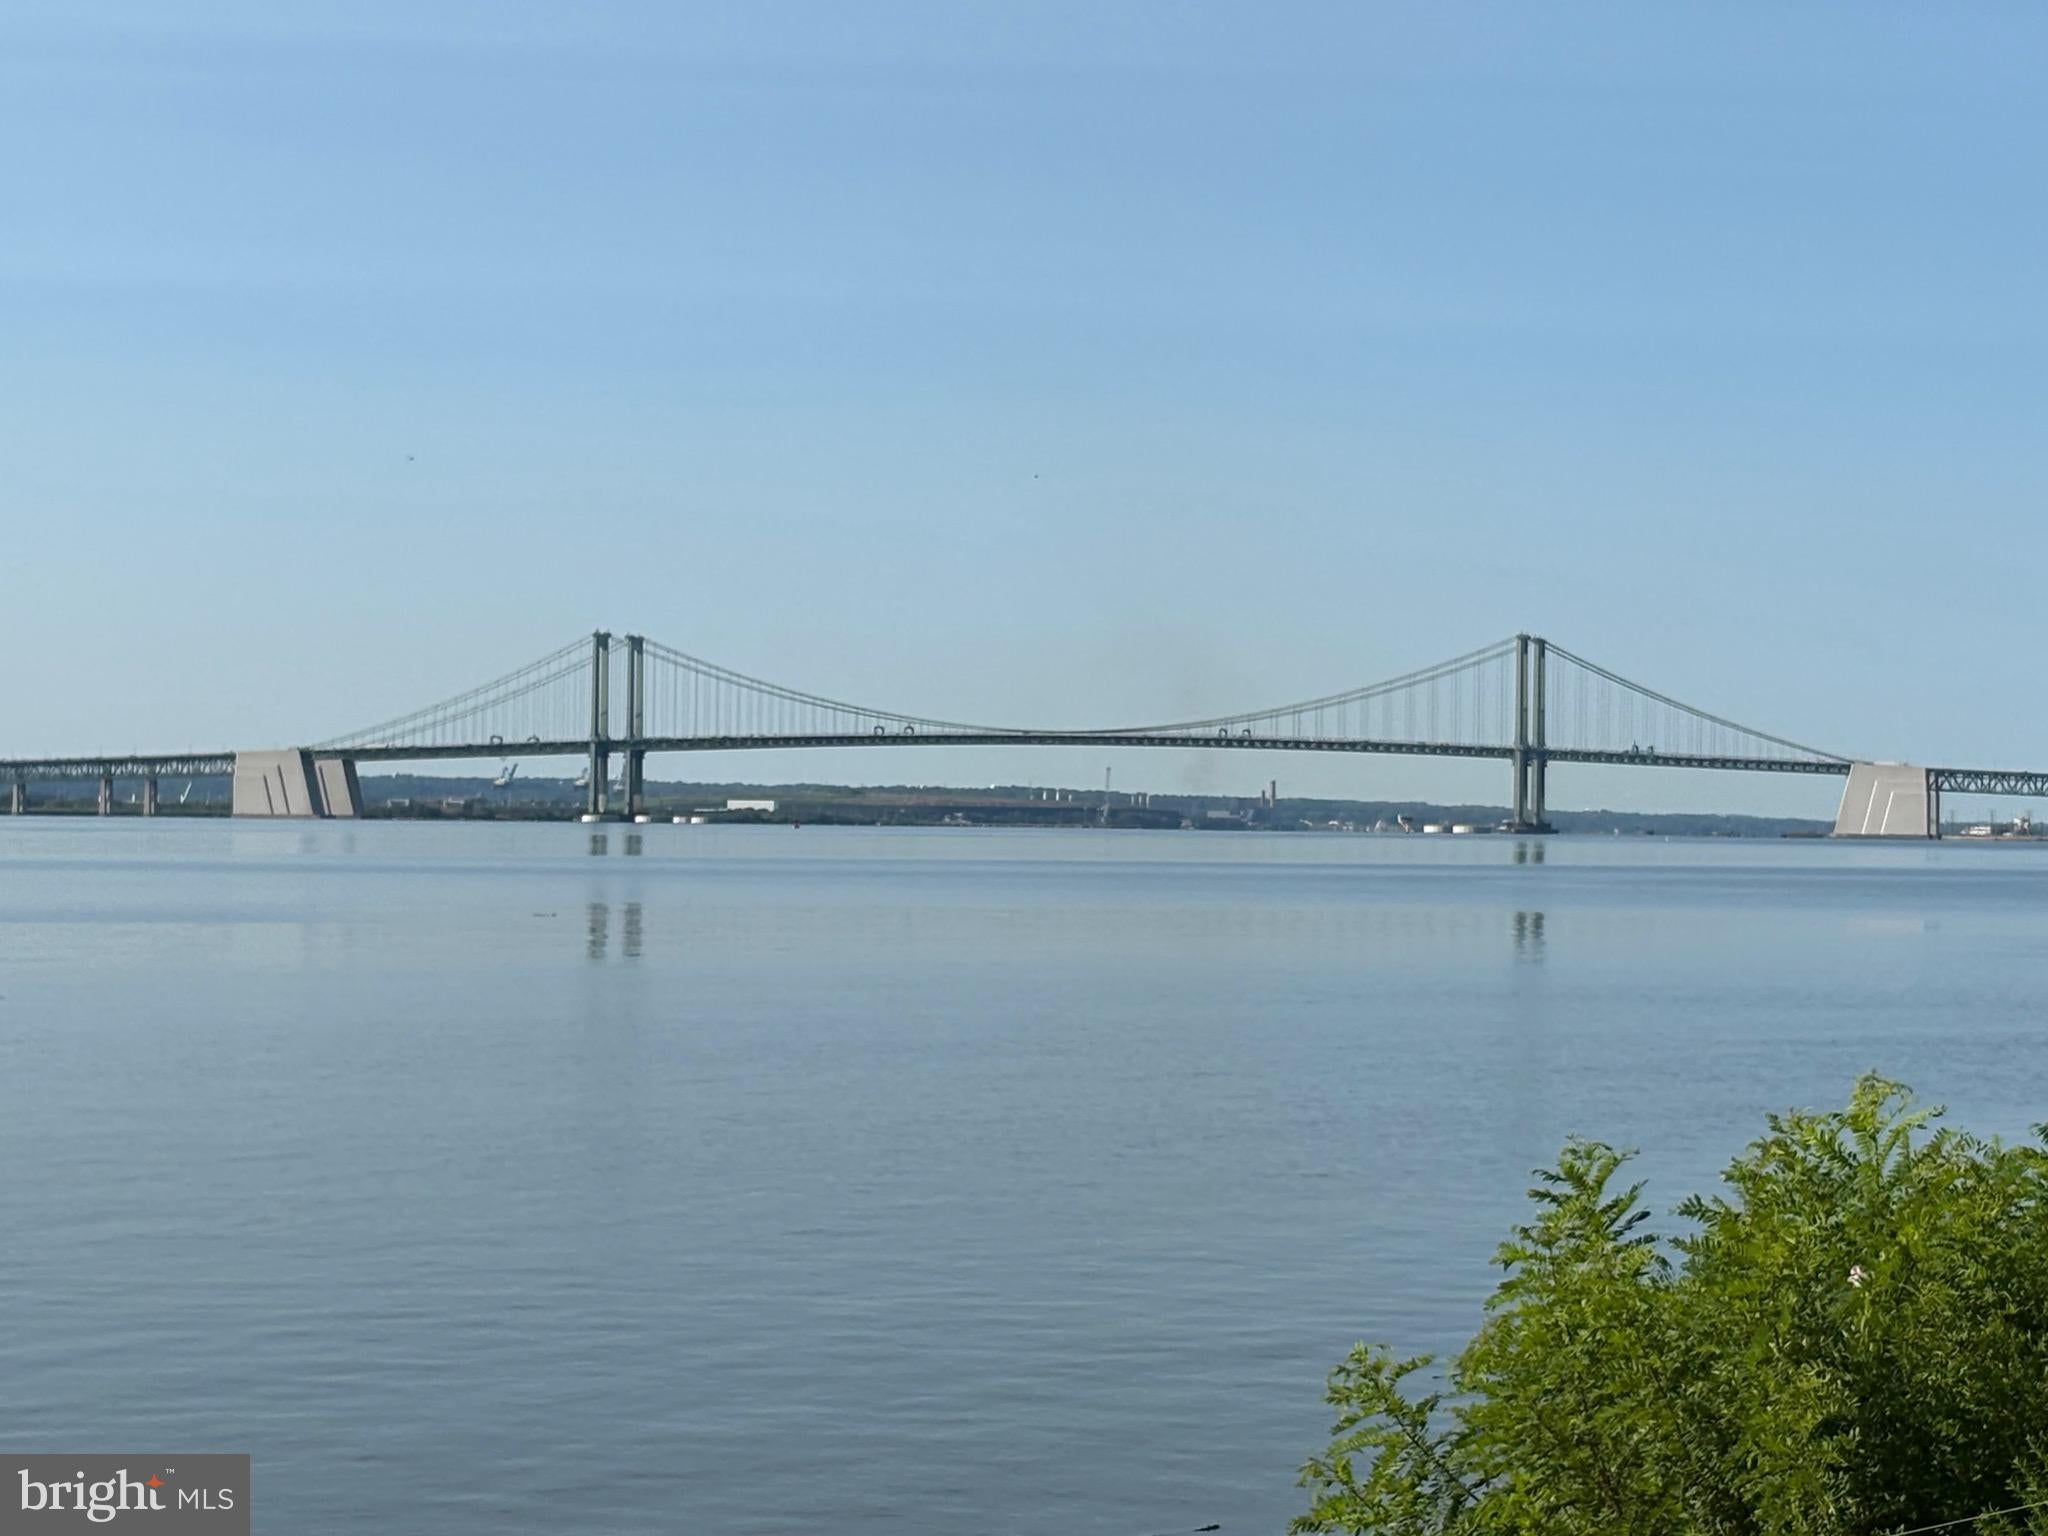
Perfect for families, this home is located just one block from Central Park Elementary School and only minutes from the middle & high schools, shopping, and dining. Also, a short distance to Riverview Beach Park where you can enjoy the Delaware River views while walking along the paved path with the ducks and geese. Park includes pickleball, tennis & basketball courts, playground for the kids and holds many events. The Commuters will appreciate the easy access to I-295, NJ Turnpike and the Delaware Memorial Bridge, making travel to Delaware and surrounding areas quick and convenient. Schedule your private tour today!
Save
Ask
Tour
Hide
Share
Listing Snapshot
Price
$315,000
Days On Site
58 Days
Bedrooms
3
Inside Area (SqFt)
1,232 sqft
Total Baths
2
Full Baths
1
Partial Baths
1
Lot Size
0.4 Acres
Year Built
1960
MLS® Number
NJSA2019700
Status
Active Under Contract
Property Tax
$6,306
HOA/Condo/Coop Fees
N/A
Sq Ft Source
Assessor
Friends & Family
React
Invite
Recent Activity
2 days ago
Status changed to Active Under Contract
2 days ago
Listing updated with changes from the MLS®
2 months ago
Listing first seen on site
General Features
Acres
0.4
Carport
1
Foundation
Block
Levels
One
Parking
GravelDetached CarportDrivewayDetached
Parking Spaces
3
Property Sub Type
Single Family Residence
Sewer
Public Sewer
Special Circumstances
Standard
SqFt Above
1232
SqFt Total
1232
Style
Ranch/Rambler
Water Source
Public
Zoning
02
Interior Features
Appliances
RangeElectric Water HeaterBuilt-In RangeDishwasherRefrigeratorWasherDryerMicrowave
Basement
Cooling
Central AirElectric
Flooring
CarpetHardwoodCeramic Tile
Heating
Natural GasForced Air
Laundry Features
Lower Level
Main Level Bedrooms
3
Bathroom 1
Level - Main
Bathroom 2
Bedroom 1
Level - Main
Bedroom 2
Level - Main
Bedroom 3
Level - Main
Kitchen
Level - Main
Living Room
Level - Main
Save
Ask
Tour
Hide
Share
Exterior Features
Construction Details
Frame
Pool Features
None
Roof
Shingle
Community Features
MLS Area
Pennsville Twp (21709)
School District
PENNSVILLE TOWNSHIP PUBLIC SCHOOLS
Schools
School District
PENNSVILLE TOWNSHIP PUBLIC SCHOOLS
Elementary School
Unknown
Middle School
Unknown
High School
Unknown
Listing courtesy of Mahoney Realty Pennsville, LLC