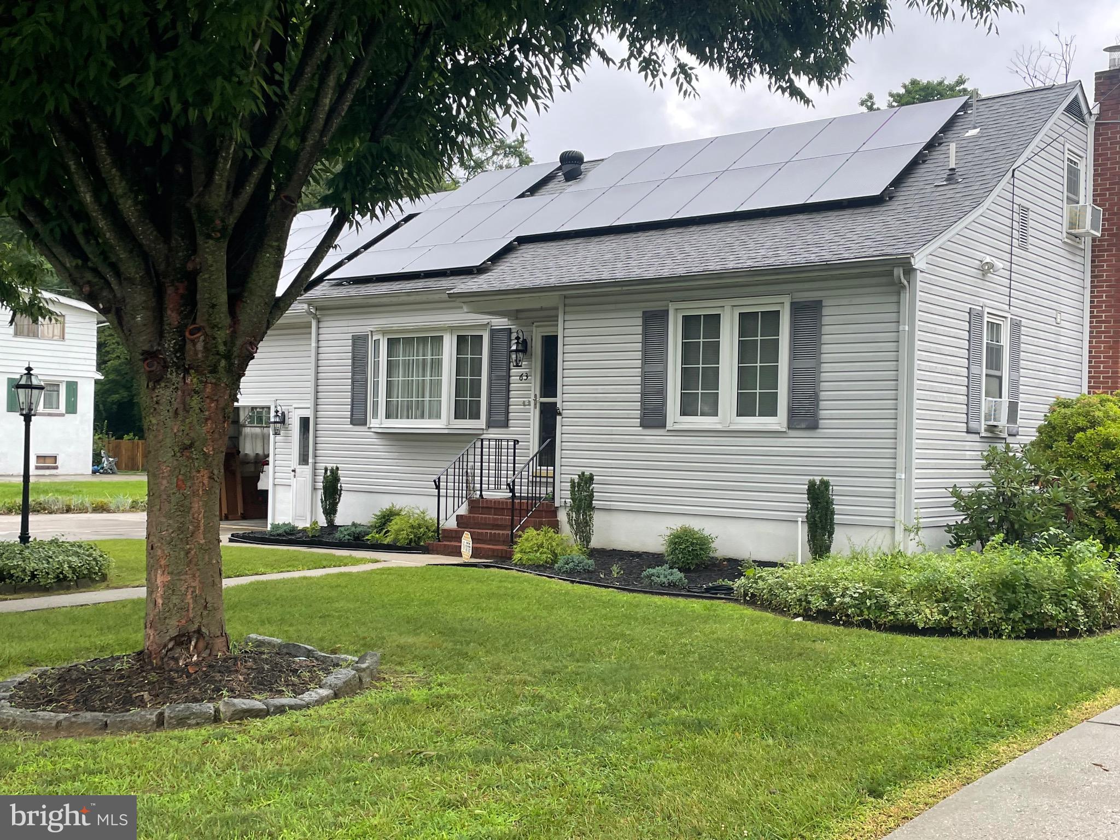
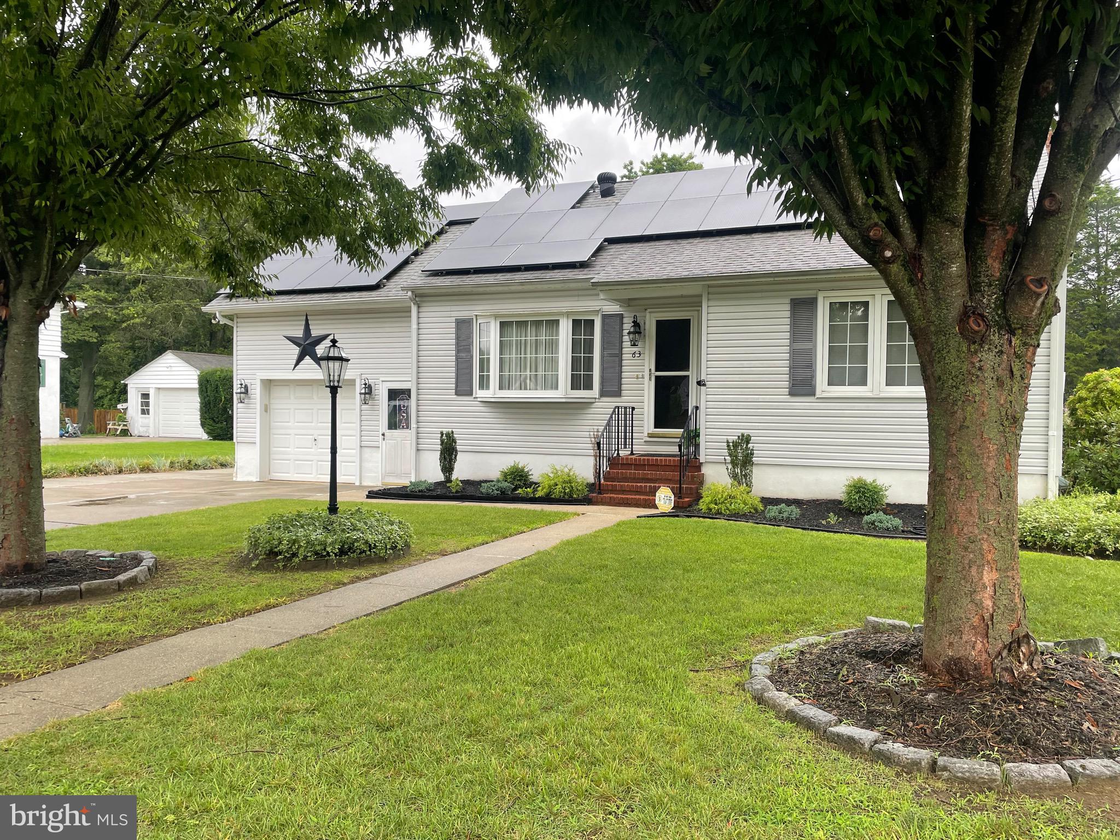
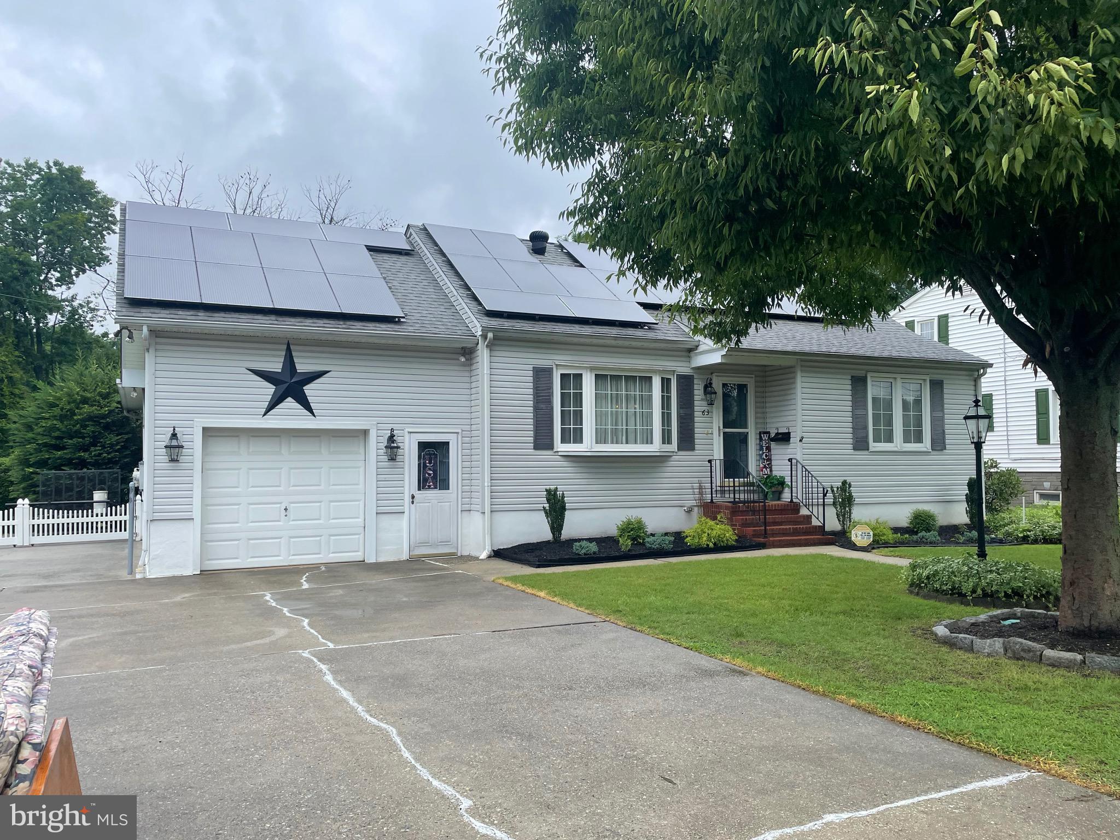
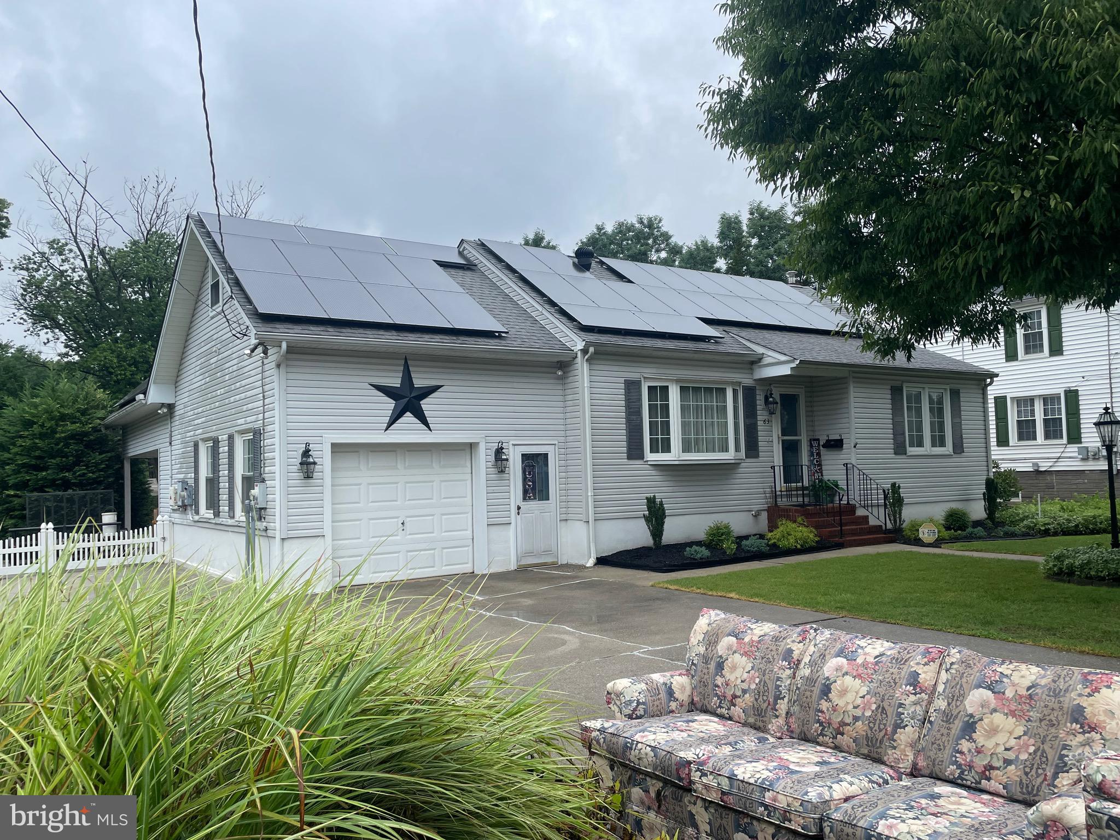
Charming 2 bedroom, 2 bath Cape Cod style in the desireable Central Park neighborhood. Featuring generously sized rooms throughout. This home offers comfortable living with plenty of space to make it your own. The property included a huge 2 car deep , extra wide garage allowing you t store your auto AND have plenty of storage space for bikes, mowers, etc. All appliances are included in the sale. The home has a full basement with a french drain sytem with battery backup. The family room has an abundance of windows, giving a view of the back yard and patio. Looking for a home that can grow as your famiy grows? this house is set up to allow you to create up to 2 additional bedrooms without any major work. The home is serviced by solar panels (leased) and features an above ground pool in the back yard. ( Pool is "as is"). Come tour your next home today!
Save
Ask
Tour
Hide
Share
Listing Snapshot
Price
$275,000
Days On Site
41 Days
Bedrooms
2
Inside Area (SqFt)
1,256 sqft
Total Baths
2
Full Baths
2
Partial Baths
N/A
Lot Size
0.3 Acres
Year Built
1958
MLS® Number
NJSA2019738
Status
Active Under Contract
Property Tax
$8,879
HOA/Condo/Coop Fees
N/A
Sq Ft Source
Assessor
Friends & Family
React
Comment
Invite
No Comments Yet
Did you know? You can invite friends and family to your search. They can join your search, rate and discuss listings with you.
Recent Activity
4 weeks ago
Status changed to Active Under Contract
4 weeks ago
Listing updated with changes from the MLS®
a month ago
Listing first seen on site
General Features
Acres
0.3
Attached Garage
Yes
Carport
1
Cross Street
Glenwood Avenue
Direction Faces
East
Foundation
Block
Garage
Yes
Garage Spaces
2
Levels
One and One Half
Parking
OversizedGarage Door OpenerConcreteGarageAttached CarportDrivewayInside EntranceAttached
Parking Spaces
5
Pets
Yes
Property Sub Type
Single Family Residence
Security
Smoke Detector(s)Carbon Monoxide Detector(s)
Sewer
Public Sewer
Special Circumstances
Standard
SqFt Above
1256
SqFt Total
1256
Style
Cape Cod
Water Source
Public
Zoning
02
Interior Features
Appliances
Electric RangeElectric OvenGas Water HeaterDishwasherDisposalDryerWasherMicrowave
Basement
FullSump Pump
Cooling
Window Unit(s)Electric
Electric
Circuit Breakers
Flooring
CarpetWood
Furnished
Unfurnished
Heating
Natural GasZonedBaseboard
Interior
Cedar Closet(s)
Laundry Features
In Basement
Main Level Bedrooms
1
Window Features
Double Pane Windows
Bedroom 2
Dining Room
Level - Main
Family Room
Level - Main
Kitchen
Level - Main
Living Room
Level - Main
Primary Bedroom
Level - Main
Save
Ask
Tour
Hide
Share
Exterior Features
Construction Details
Batts InsulationVinyl Siding
Fencing
Chain LinkVinyl
Patio And Porch
Patio
Pool Features
Above GroundPrivate
Private Pool
Yes
Windows/Doors
Double Pane Windows
Community Features
MLS Area
Pennsville Twp (21709)
School District
PENNSVILLE TOWNSHIP PUBLIC SCHOOLS
Schools
School District
PENNSVILLE TOWNSHIP PUBLIC SCHOOLS
Elementary School
PENNSVILLE
Middle School
PENNSVILLE M.S.
High School
PENNSVILLE MEMORIAL H.S.
Listing courtesy of Mahoney Realty Pennsville, LLC



Did you know? You can invite friends and family to your search. They can join your search, rate and discuss listings with you.