OPEN HOUSE THIS SATURDAY
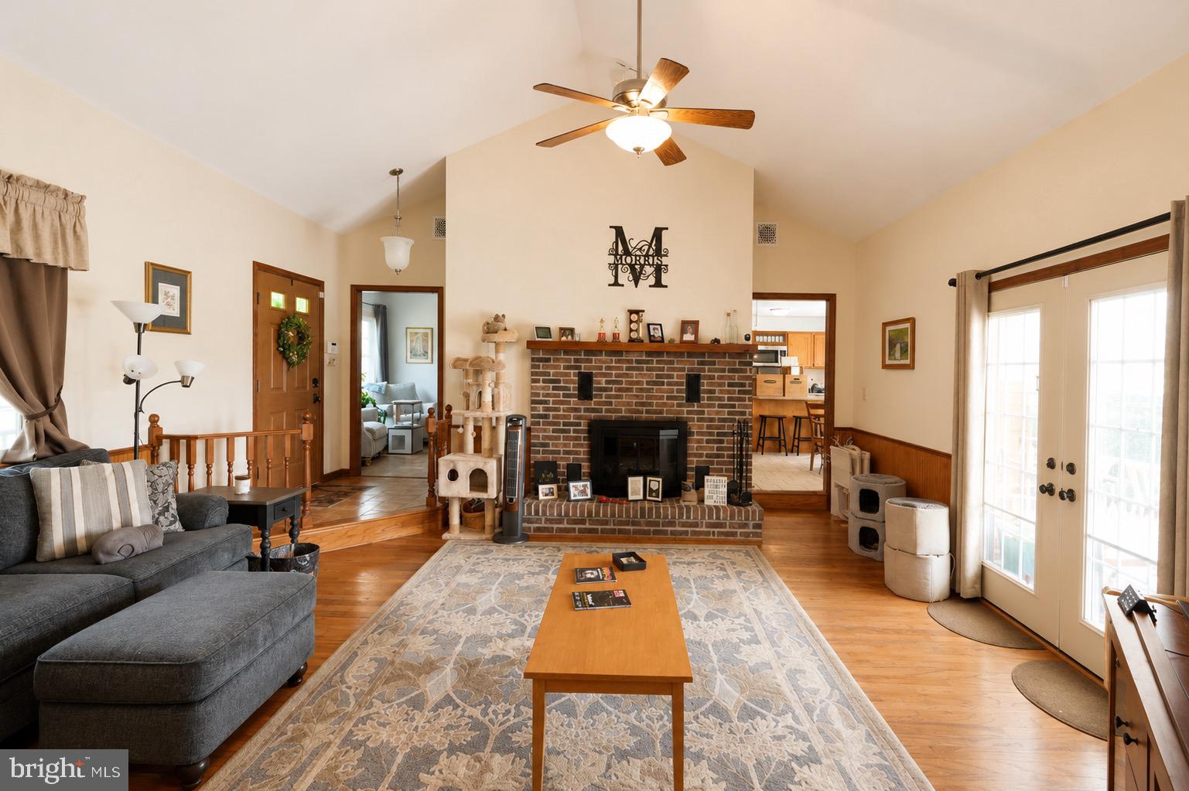
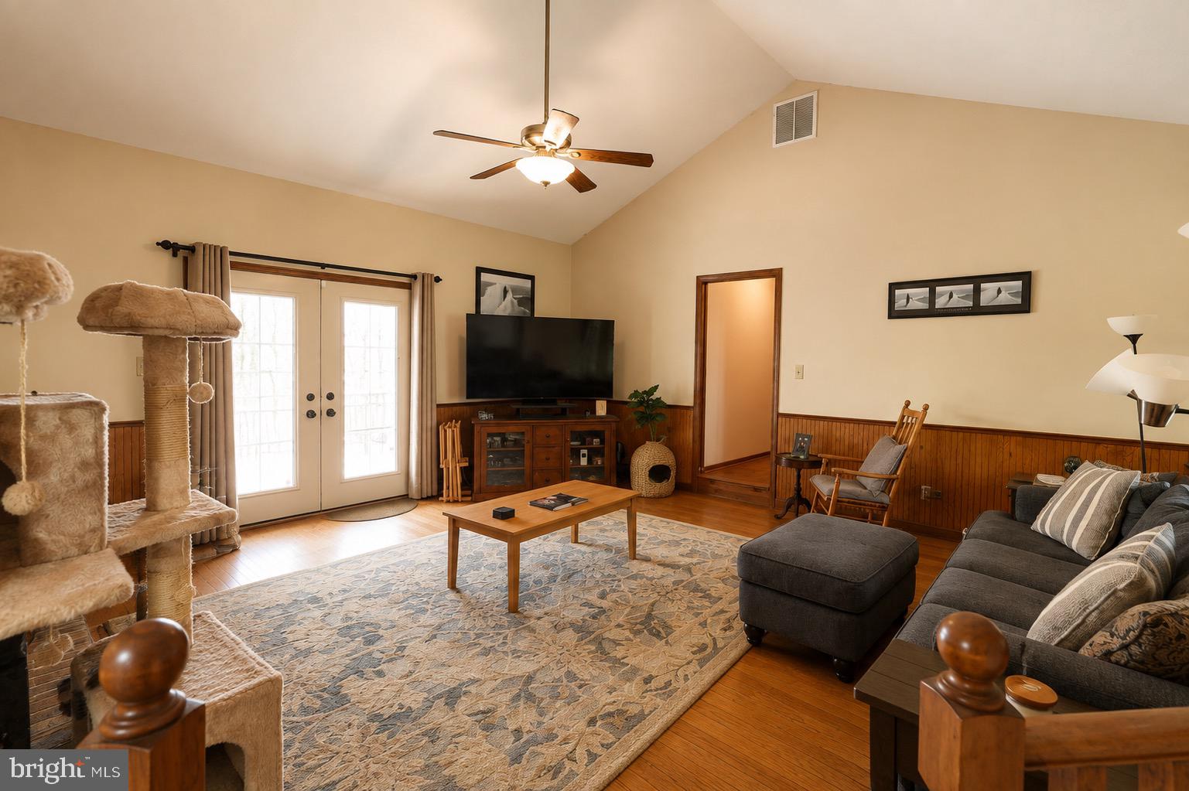
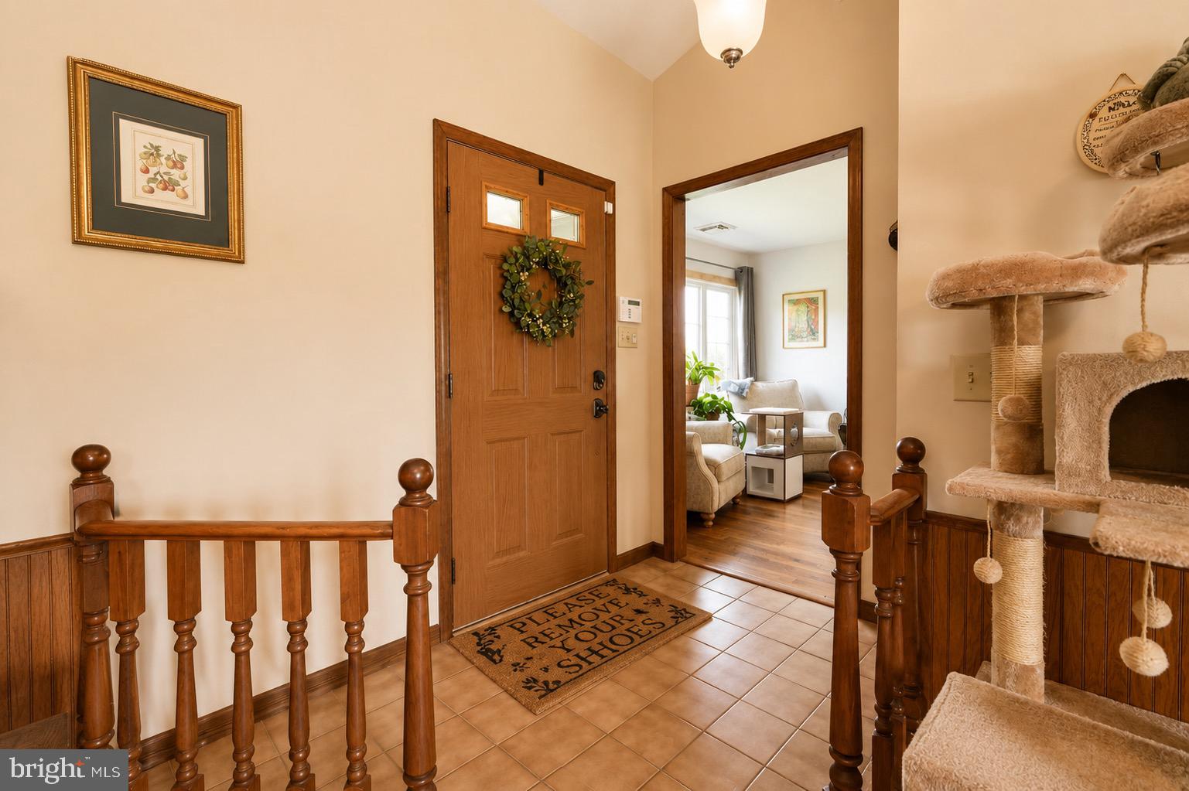
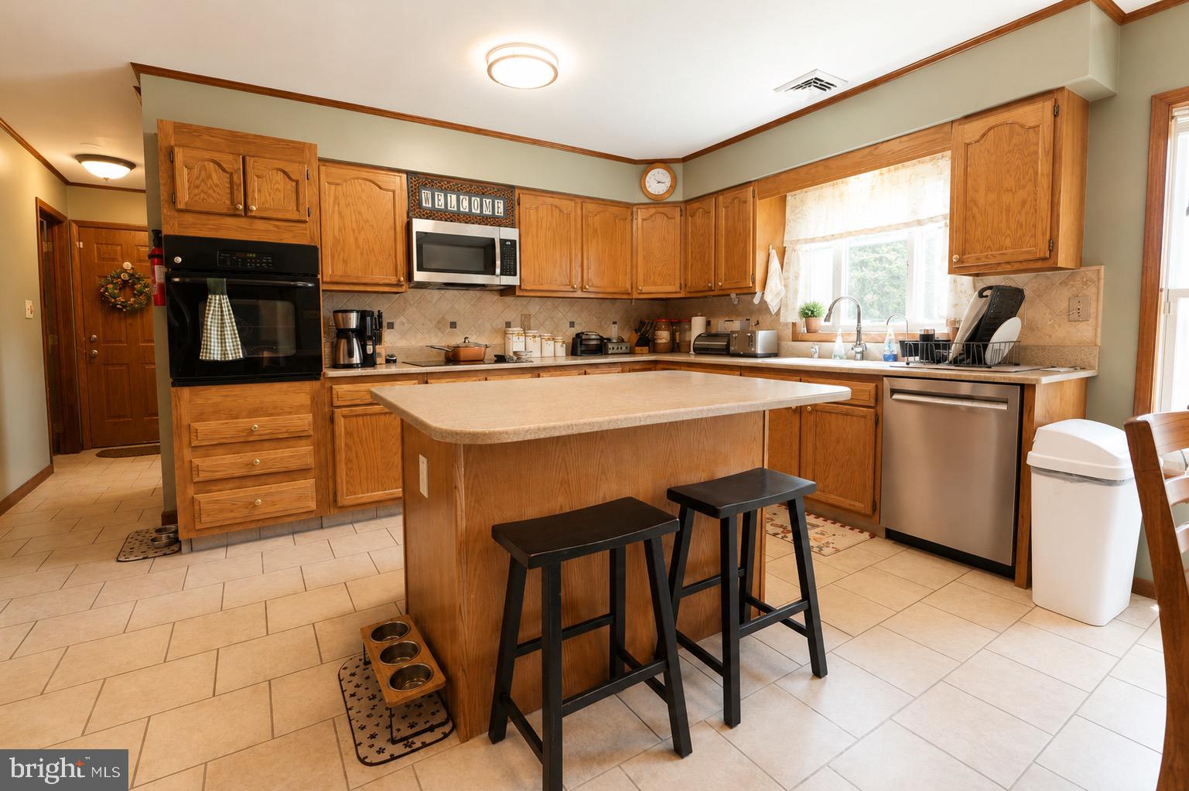
Welcome to this well-maintained 3-bedroom, 3-bath home situated on approximately 2 peaceful acres in desirable Elmer. Offering the perfect blend of comfort and convenience, this property provides plenty of room for kids, pets, gardening, or simply enjoying the outdoors.
There are several features that help 19 Pine Tavern stand out:
2 acres with a great property view and sunset views from the patio
2016 roof
Whole-house generator that powers the AC and heat as well
Two updated bathrooms (2024), including an upgraded primary bath with a bidet toilet, soft-close drawers, and pebble-floor shower
Large basement with waterproofing, French drain, and two automatic sump pumps (2012),
Updated water heater (2024),
Two large sheds,
Significantly more garage and parking space than the comparable properties to make it the man cave or workshop.
Conveniently located just a short drive from Rowan University, Philadelphia, and the Jersey Shore, you’ll enjoy the privacy of country living without sacrificing access to shopping, dining, and major roadways. Whether you’re looking for extra space to spread out or a home with room to grow, this property is ready for its next owner. Schedule your showing today!
Save
Ask
Tour
Hide
Share
Listing Snapshot
Price
$564,900
Days On Site
60 Days
Bedrooms
3
Inside Area (SqFt)
2,302 sqft
Total Baths
3
Full Baths
2
Partial Baths
1
Lot Size
2 Acres
Year Built
1990
MLS® Number
NJSA2019740
Status
Pending
Property Tax
$9,780
HOA/Condo/Coop Fees
N/A
Sq Ft Source
Assessor
Friends & Family
React
Comment
Invite
No Comments Yet
Did you know? You can invite friends and family to your search. They can join your search, rate and discuss listings with you.
Recent Activity
3 weeks ago
Listing updated with changes from the MLS®
a month ago
Status changed to Pending
2 months ago
Listing first seen on site
General Features
Acres
2
Attached Garage
Yes
Garage
Yes
Garage Spaces
2
Levels
Two
Parking
OversizedGarageDrivewayAttached
Parking Spaces
2
Pets
Yes
Property Sub Type
Single Family Residence
Security
Security System
Sewer
Septic Tank
Special Circumstances
Standard
SqFt Above
2302
SqFt Total
2302
Style
Traditional
Water Source
Well
Zoning
AR
Interior Features
Basement
Crawl SpacePartially Finished
Cooling
Central AirElectric
Electric
GeneratorCircuit Breakers200+ Amp Service
Heating
OilForced Air
Main Level Bedrooms
3
Save
Ask
Tour
Hide
Share
Exterior Features
Construction Details
Vinyl SidingFrame
Patio And Porch
Patio
Pool Features
None
Roof
Shingle
View
PastureTrees/WoodsGarden
Waterview
PastureTrees/WoodsGarden
Community Features
MLS Area
Upper Pittsgrove Twp (21714)
School District
WOODSTOWN-PILESGROVE REGI SCHOOLS
Schools
School District
WOODSTOWN-PILESGROVE REGI SCHOOLS
Elementary School
UPPER PITTSGROVE E.S.
Middle School
UPPER PITTSGROVE M.S.
High School
WOODSTOWN H.S.
Listing courtesy of Keller Williams Realty - Washington Township



Did you know? You can invite friends and family to your search. They can join your search, rate and discuss listings with you.