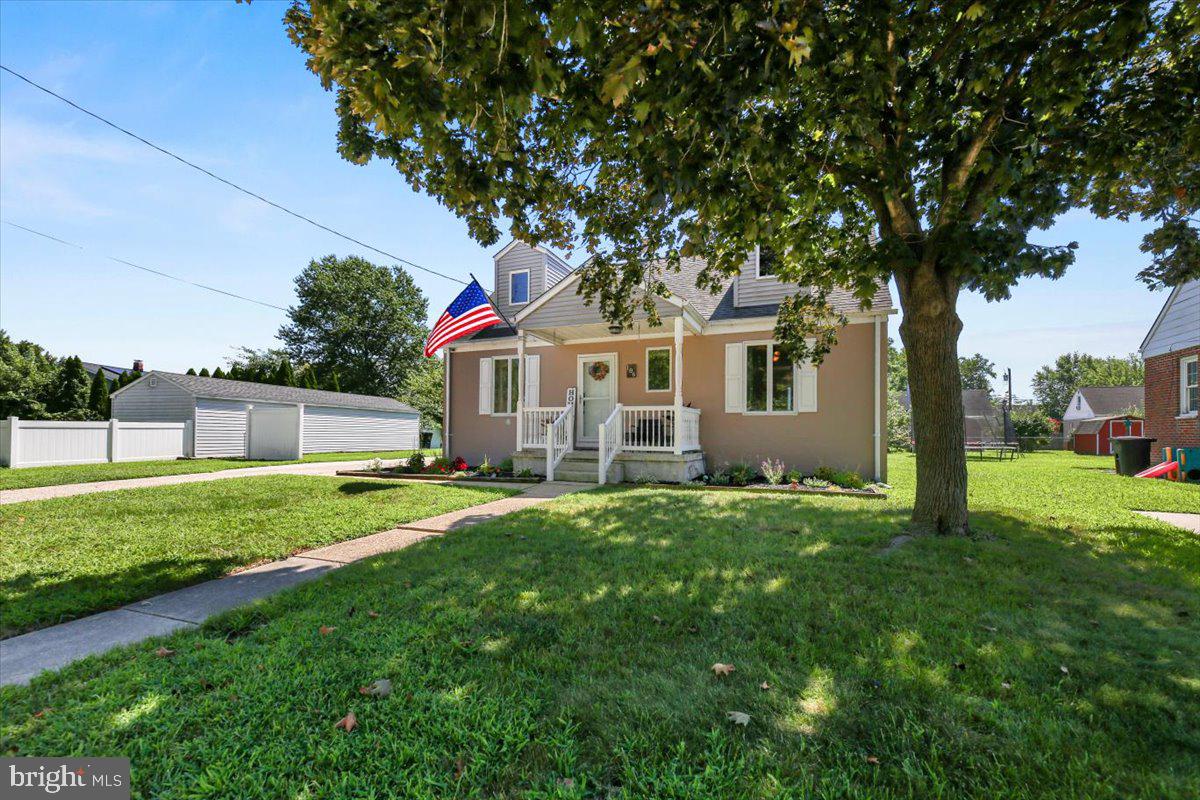
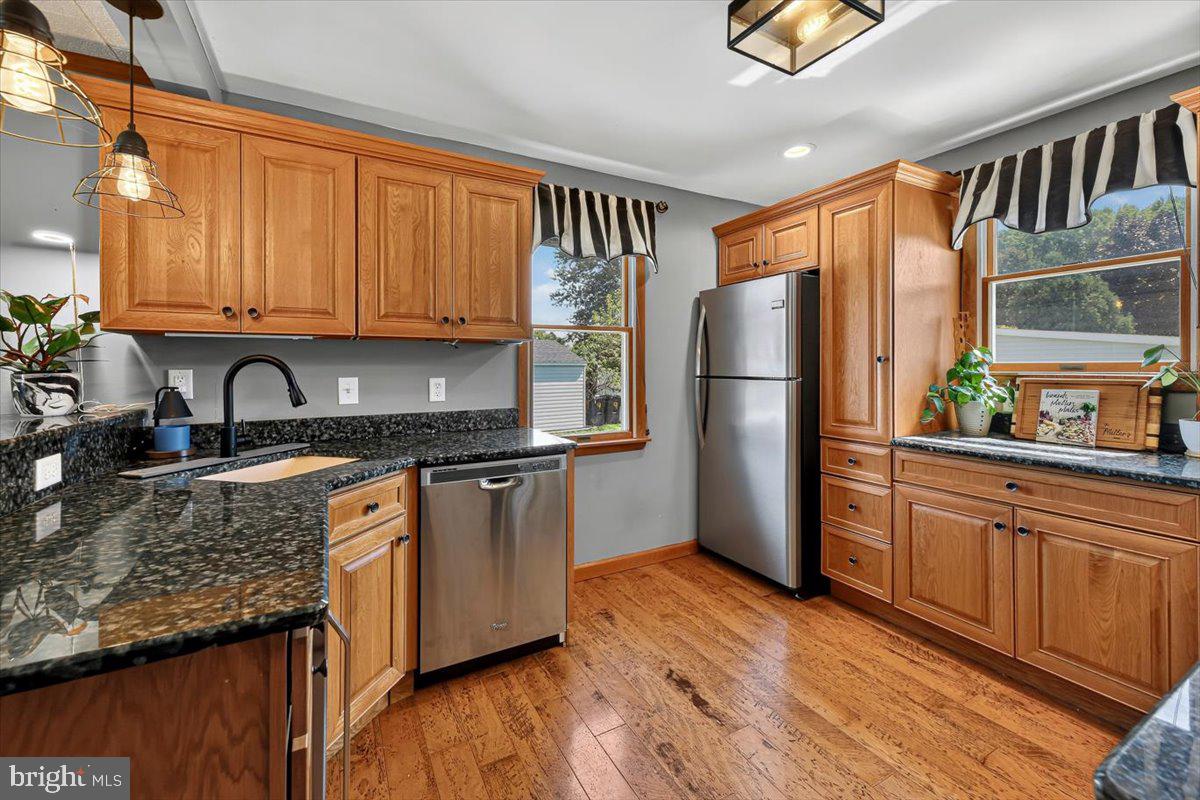
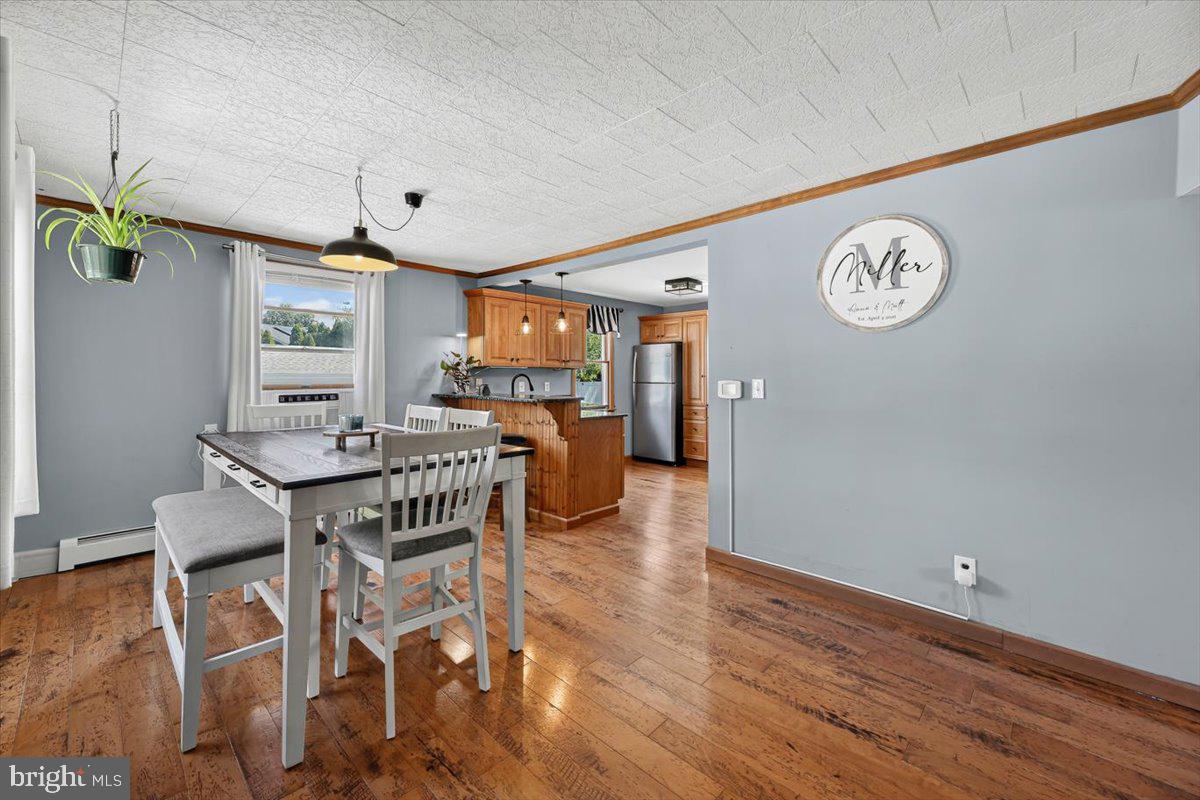
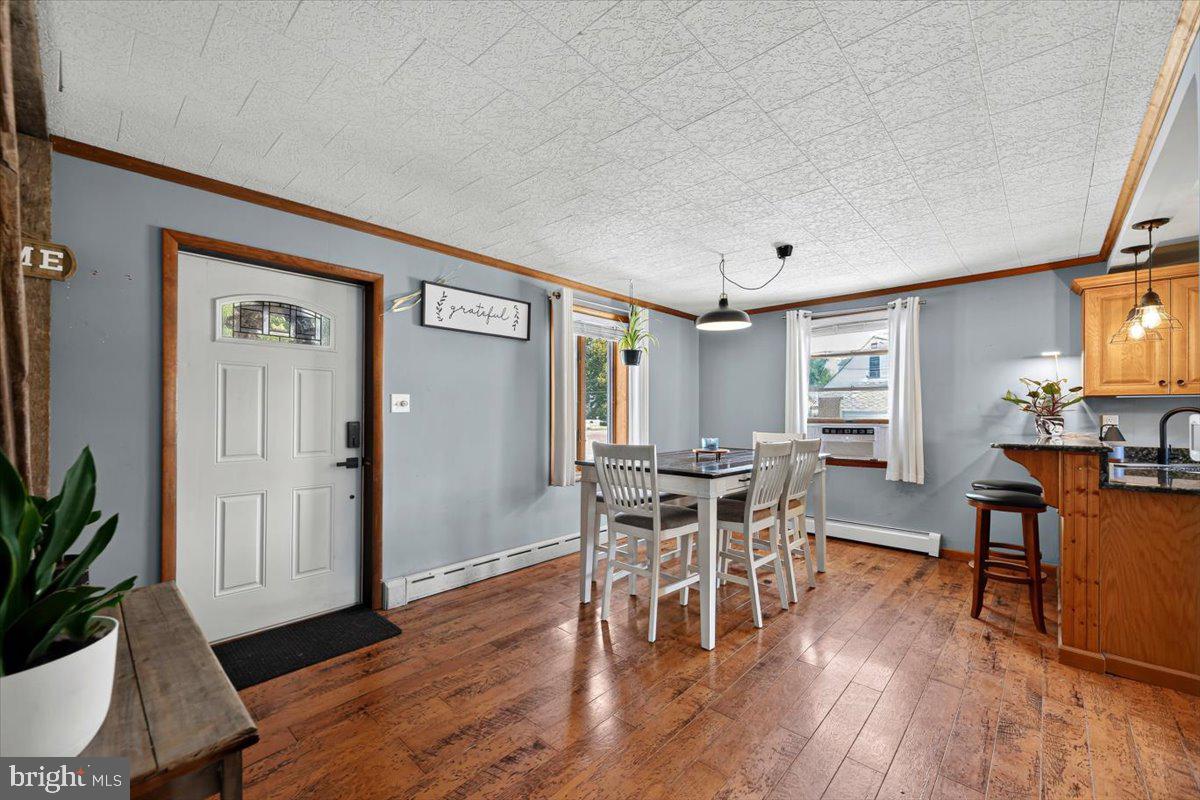
Nestled in the charming Chestnut Terrace, this cozy Cape Cod home exudes warmth and sophistication. Built in 1944, this residence has been lovingly maintained, showcasing a perfect blend of classic charm and modern convenience. Spanning 1,468 square feet, the interior features a harmonious combination of kitchen and dining spaces, ideal for both intimate gatherings and entertaining. Step into the heart of the home, where culinary dreams come to life in a well-appointed kitchen equipped with high-end appliances and a granite countertop. The thoughtful design includes dedicated wine storage, perfect for connoisseurs and casual sippers alike. With two spacious bedrooms and two full bathrooms with newer flooring, comfort is paramount. The lower floor laundry adds convenience to your daily routine, while the inviting composite deck extends your living space outdoors, perfect for morning coffee or evening relaxation. The exterior, adorned with durable stucco and vinyl siding, complements the lush 0.18-acre lot, providing a serene backdrop for your lifestyle. Parking is a breeze with a dedicated driveway, ensuring ease of access. The expansive, partially fenced in yard boasts a large, detached 2-car garage that includes a 19'x17' flex space! Fully equipped with electricity, turn this space into the workshop of your dreams, a pool house, outdoor bar - the possibilities are endless! This home is not just a residence; it's a lifestyle choice. Less than a 10-minute drive to grocery stores and various amenities, 186 Victory Ave is the epitome of efficiency and comfort. Schedule your showing today! Professional photos to come!
Save
Ask
Tour
Hide
Share
Listing Snapshot
Price
$235,000
Days On Site
52 Days
Bedrooms
2
Inside Area (SqFt)
1,512 sqft
Total Baths
2
Full Baths
2
Partial Baths
N/A
Lot Size
0.18 Acres
Year Built
1944
MLS® Number
NJSA2019834
Status
Pending
Property Tax
$4,624
HOA/Condo/Coop Fees
N/A
Sq Ft Source
Assessor
Friends & Family
React
Comment
Invite
No Comments Yet
Did you know? You can invite friends and family to your search. They can join your search, rate and discuss listings with you.
Recent Activity
a month ago
Status changed to Pending
a month ago
Listing updated with changes from the MLS®
2 months ago
Listing first seen on site
General Features
Acres
0.18
Cross Street
COOK
Foundation
Slab
Garage
Yes
Garage Spaces
2
Levels
One and One Half
Parking
OversizedGarage Door OpenerGarageDrivewayDetached
Parking Spaces
2
Property Sub Type
Single Family Residence
Sewer
Public Sewer
Special Circumstances
Standard
SqFt Above
1512
SqFt Total
1512
Style
Cape Cod
Water Source
Public
Zoning
RES
Interior Features
Appliances
Gas RangeGas OvenGas Water HeaterDishwasherDryerRefrigeratorWasherWater Heater
Cooling
Window Unit(s)Electric
Heating
Natural GasBaseboard
Laundry Features
Lower Level
Bathroom 2
Bedroom 2
Dining Room
Level - Main
Kitchen
Level - Main
Living Room
Level - Main
Primary Bedroom
Save
Ask
Tour
Hide
Share
Exterior Features
Construction Details
StuccoVinyl Siding
Patio And Porch
Deck
Pool Features
None
Community Features
MLS Area
Salem City (21713)
School District
SALEM CITY SCHOOLS
Schools
School District
SALEM CITY SCHOOLS
Elementary School
Unknown
Middle School
Unknown
High School
Unknown
Listing courtesy of Long & Foster Real Estate, Inc.



Did you know? You can invite friends and family to your search. They can join your search, rate and discuss listings with you.