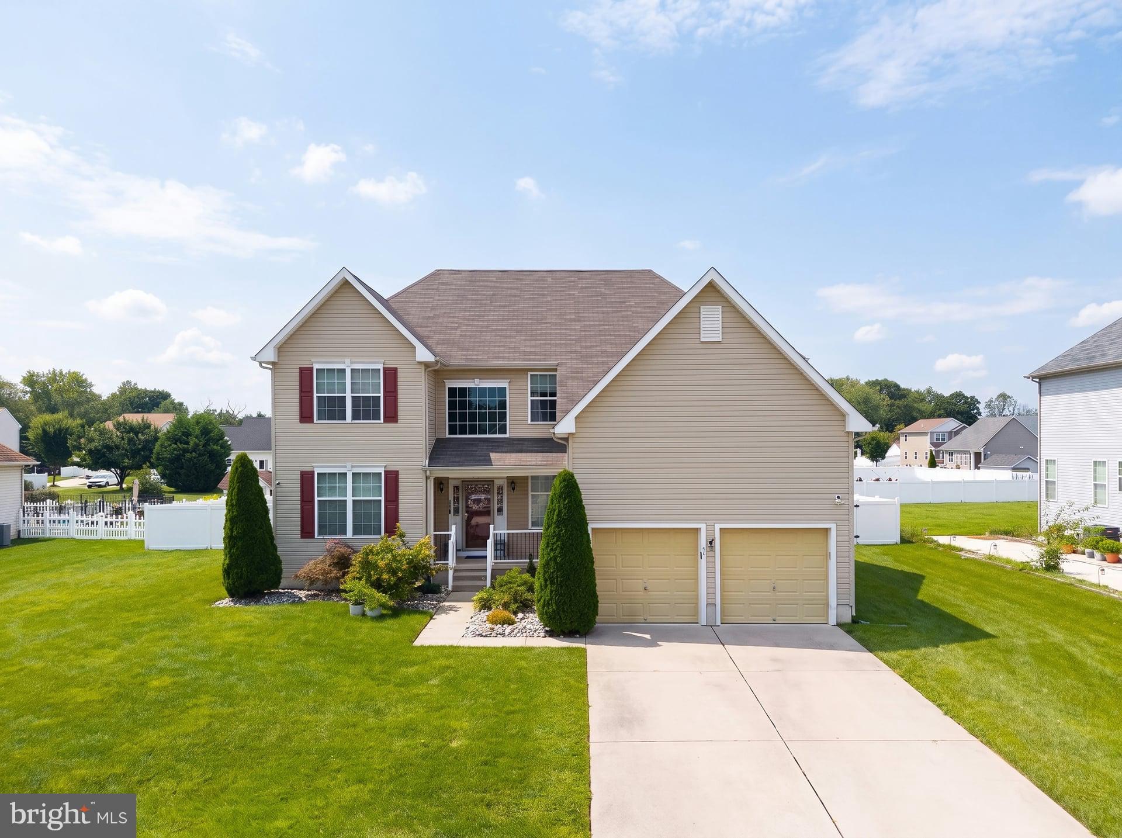
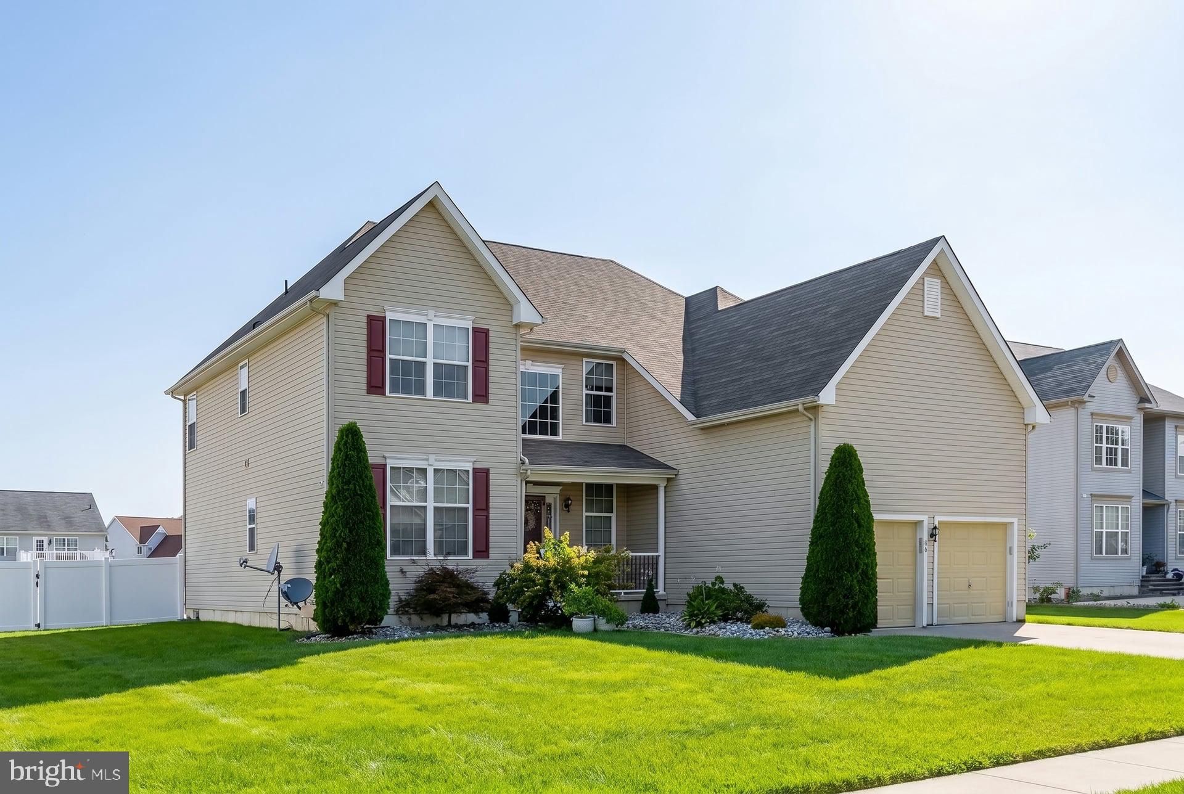
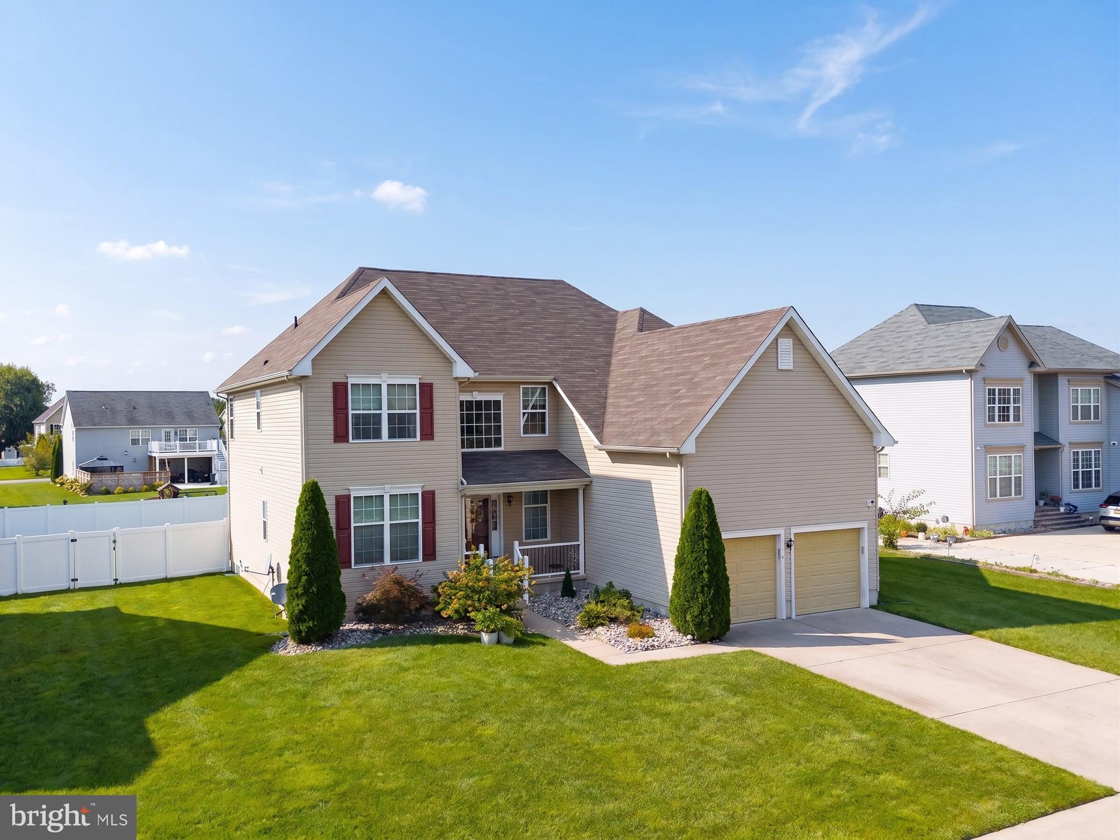
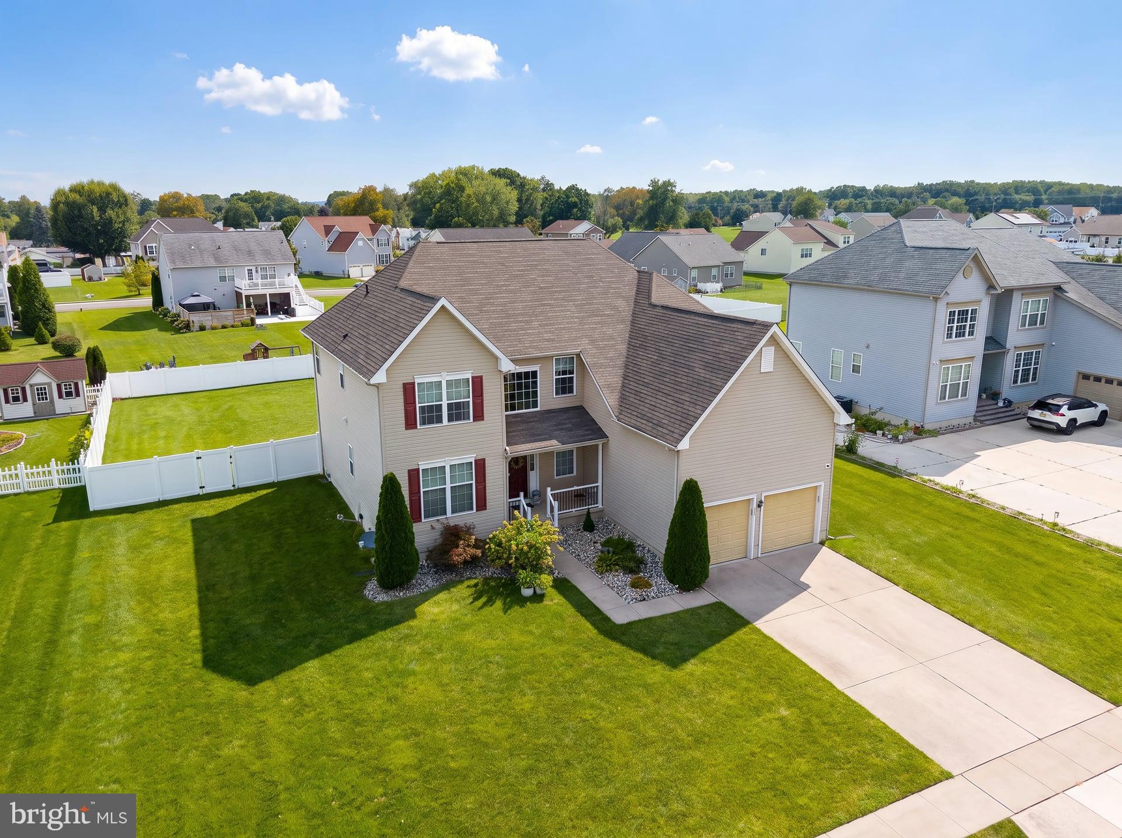
** PRICE JUST REDUCED - MOTIVATED SELLER ** Don't miss this beautifully maintained 13-year-old Lancaster model offering 4 bedrooms, 2.5 baths, a partially finished full basement, attached 2-car garage, and an enormous fully fenced backyard on a desirable .38-acre lot in the sought-after Cornerstone Estates neighborhood of Carneys Point, New Jersey. From the moment you arrive, you'll appreciate the great curb appeal and beautifully landscaped grounds, which are easy to maintain with the front and side yard irrigation system. The inviting covered front porch. Perfect spot to relax under cover with the morning cup of coffee. This area enters into the dramatic two-story entry foyer featuring laminate flooring that continues through most of the 1st floor and an open loft-style second-floor hallway overlooking the foyer below. The foyer opens to a spacious private home office with French doors, providing the perfect space for anyone working remotely. The adjoining formal dining room features custom trim work, a new light fixture, and recessed LED lighting that continues throughout the home. The spacious kitchen is designed for both everyday living and entertaining, featuring 42-inch cabinetry, a center island, granite countertops, tile backsplash, newer stainless-steel appliances, and convenient access to the backyard. A rear door leads directly to the enormous six-foot vinyl privacy-fenced yard, providing plenty of space for children, pets, outdoor activities, and summertime entertaining. The kitchen flows into the open family room, creating a comfortable gathering space with an open staircase leading to the second floor. This is the perfect place to relax and watch your favorite movies with family and friends. The first floor also features a convenient laundry/mudroom located just off the kitchen and garage, along with a powder room for guests. Upstairs, the spacious loft-style hallway overlooks the foyer and leads to four generously sized bedrooms and two full bathrooms. Double doors open to the impressive 20' x 17' primary suite, featuring LED lighting, two walk-in closets, and a luxurious private ensuite bathroom. The spa-inspired bath features a glass-enclosed tiled shower, soaking garden tub, and double vanity—perfect for relaxing after a long day. The remaining three bedrooms are generously sized and share the hall bathroom, which features a tub/shower combination. A major bonus is the full poured-concrete basement offering additional finished living space and tremendous storage. Approximately two rooms are finished, including a media room and game room, both featuring laminate flooring and recessed LED lighting. The unfinished 44' x 19' portion provides an abundance of storage and houses the high-efficiency gas HVAC system, w/ a exterior one-year-old A/C condenser, high-efficiency gas hot water heater, french drain system with sump pump, and irrigation control panel. The steel I-beam construction provides added peace of mind. The attached 2-car garage features two Wi-Fi-controlled automatic door openers, newer built-in cabinetry and shelving, attic storage, and access to the home's 200-amp electrical service. This well-kept neighborhood is conveniently located near local schools, shopping centers, restaurants, and other everyday conveniences. Commuters will appreciate easy access to the New Jersey Turnpike and Route 295, with Delaware approximately 5 minutes away, Philadelphia about 25 minutes away, and the Jersey Shore approximately 60 minutes away. With its spacious floor plan, private office, luxurious primary suite, finished basement, oversized fenced yard, and 2-car garage, this exceptional Lancaster model has everything you've been looking for. Schedule your private showing today before this one is gone!
Save
Ask
Tour
Hide
Share
Listing Snapshot
Price
$479,300
Days On Site
31 Days
Bedrooms
4
Inside Area (SqFt)
3,464 sqft
Total Baths
3
Full Baths
2
Partial Baths
1
Lot Size
0.38 Acres
Year Built
2013
MLS® Number
NJSA2020018
Status
Active
Property Tax
$11,326
HOA/Condo/Coop Fees
$408 Semi-Annually
Sq Ft Source
Estimated
Friends & Family
React
Invite
Recent Activity
yesterday
Price changed to $479,300
yesterday
Listing updated with changes from the MLS®
a month ago
Listing first seen on site
General Features
Acres
0.38
Attached Garage
Yes
Cross Street
S. Golfwood Ave.
Foundation
Concrete Perimeter
Garage
Yes
Garage Spaces
2
Levels
Two
Parking
Garage Door OpenerConcreteGarageDrivewayAttached
Parking Spaces
6
Pets
Yes
Property Sub Type
Single Family Residence
Sewer
Public Sewer
Special Circumstances
Standard
SqFt Above
2864
SqFt Below
600
SqFt Total
3464
Style
Colonial
Utilities
Underground Utilities
Water Source
Public
Zoning
RESIDENTIAL
Interior Features
Appliances
Gas RangeGas OvenGas Water HeaterDishwasherRefrigeratorStainless Steel Appliance(s)Water HeaterMicrowave
Basement
Cooling
Central AirCeiling Fan(s)Electric
Electric
200+ Amp ServiceCircuit Breakers
Flooring
LaminateCarpetVinyl
Furnished
Unfurnished
Heating
Natural GasForced Air
Interior
Eat-in KitchenCeiling Fan(s)Kitchen IslandPantryRecessed LightingWalk-In Closet(s)High CeilingsCrown MoldingSoaking Tub
Laundry Features
Laundry RoomMain Level
Window Features
Double Pane Windows
Bedroom 2
Bedroom 3
Bedroom 4
Dining Room
Level - Main
Family Room
Level - Main
Foyer
Level - Main
Full Bath
Game Room
Half Bath
Level - Main
Kitchen
Level - Main
Laundry
Level - Main
Media Room
Office
Level - Main
Primary Bathroom
Primary Bedroom
Features - Walk-In Closet(s)
Save
Ask
Tour
Hide
Share
Exterior Features
Construction Details
Frame
Fencing
PrivacyVinyl
Lot Features
Front YardLevelCleared
Patio And Porch
Porch
Pool Features
None
Roof
Shingle
View
Garden
Waterview
Garden
Windows/Doors
Double Pane Windows
Community Features
Association Fee
$408.0
Association Fee Frequency
Semi-Annually
MLS Area
Carneys Point Twp (21702)
School District
PENNS GROVE-CARNEYS POINT SCHOOLS
Schools
School District
PENNS GROVE-CARNEYS POINT SCHOOLS
Elementary School
LAFAYETTE-PERSHING E.S.
Middle School
MIDDLE
High School
PENNS GROVE H.S.
Listing courtesy of BHHS Fox & Roach-Mullica Hill South