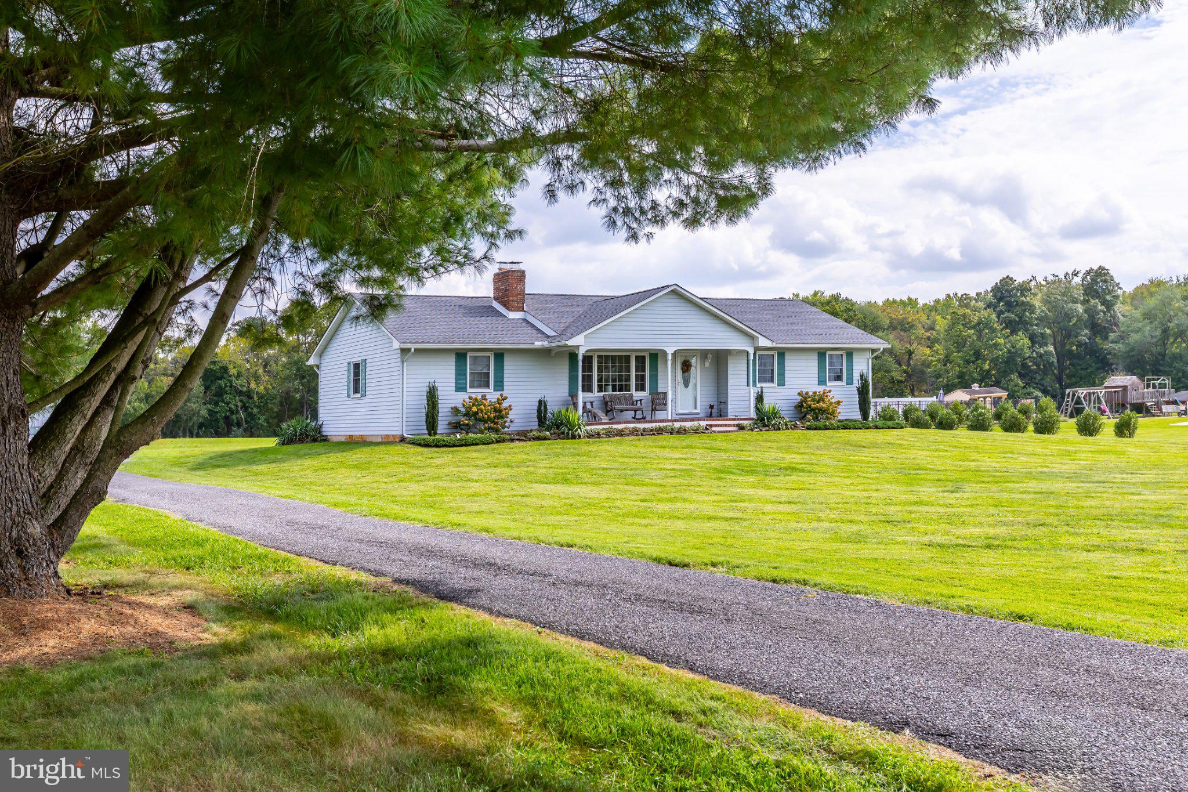
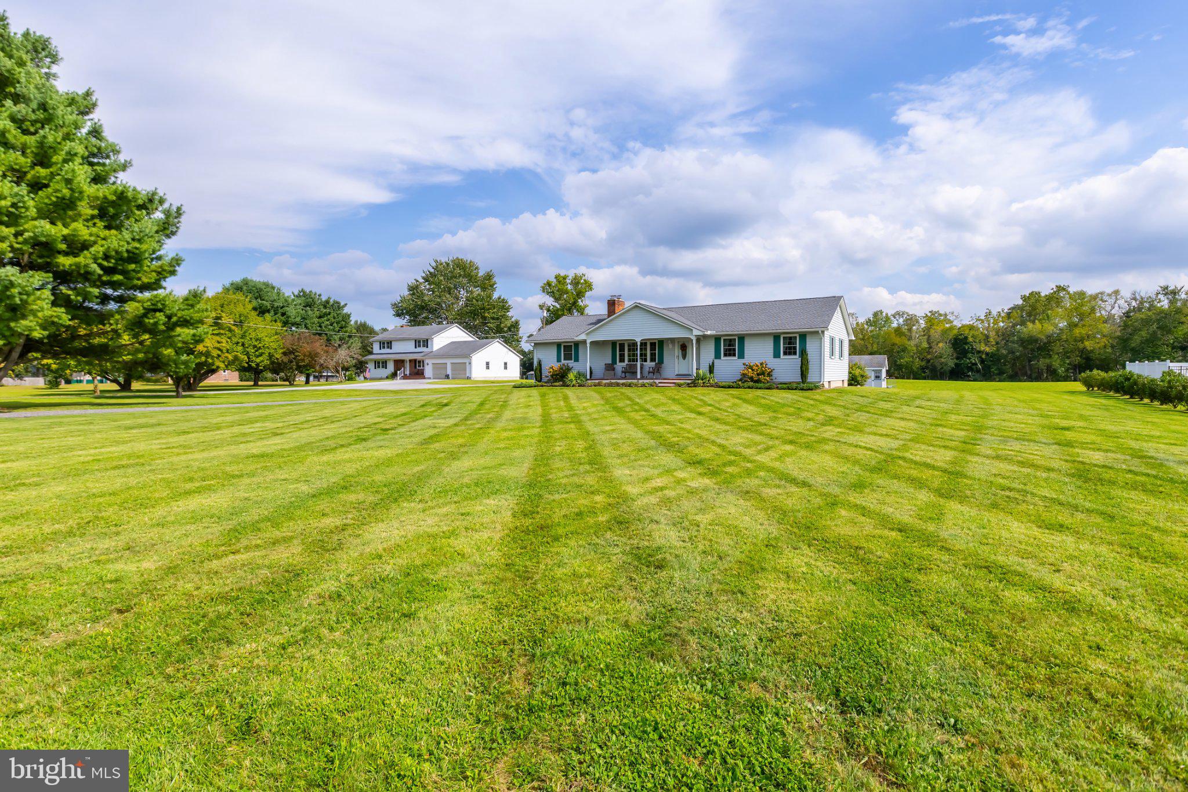
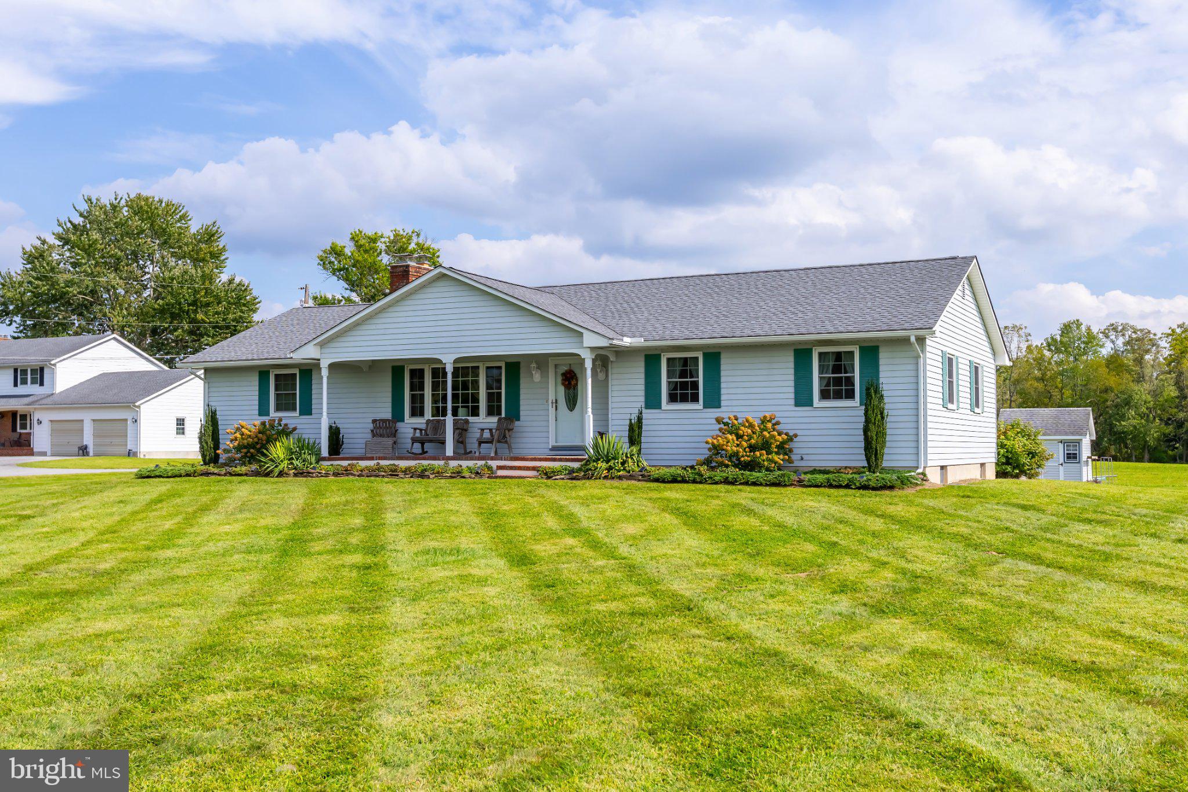
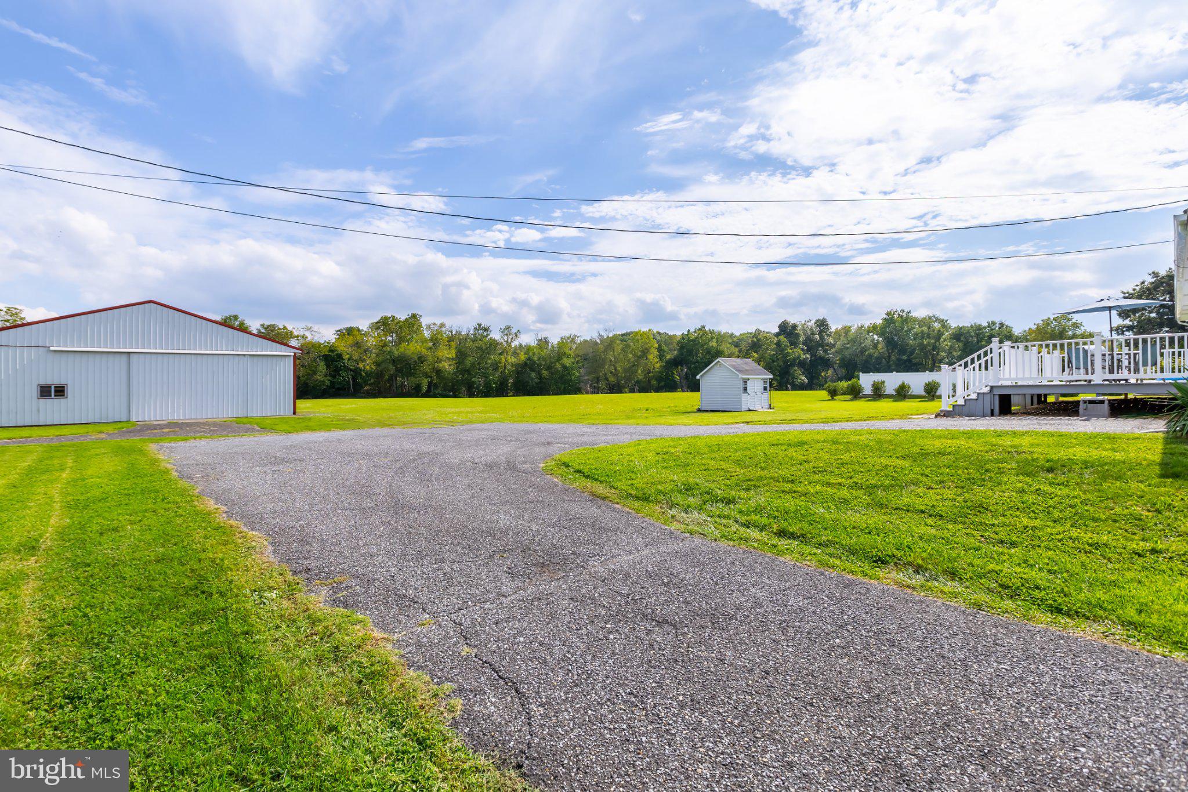
>>>UNDER CONTRACT--OPEN HOUSE CANCELLED<<<Welcome to this charming and well-loved 50-year-old home situated on a large lot in desirable Quinton Township, Salem County. Offering 3 bedrooms and 1 bathroom, this inviting residence features a cozy wood-burning stove in the living room, a big country kitchen with a dedicated dining area, and a functional laundry/mud room. Cover Front Porch and expansive rear deck. Additional features include a full unfinished basement with both interior and exterior access, a walk-up unfinished attic providing vast storage or expansion potential, a 1-car attached garage, and a rear storage shed. Key mechanicals and updates include central air, oil heat, and a 5-year-old roof, deck resurfaced in 2022, windows replaced in 2017. Sold As-Is however the Seller will provide a passing water test and is installing a new septic. Please note the pole barn is NOT part of this property.
Save
Ask
Tour
Hide
Share
Listing Snapshot
Price
$339,000
Days On Site
49 Days
Bedrooms
3
Inside Area (SqFt)
1,468 sqft
Total Baths
1
Full Baths
1
Partial Baths
N/A
Lot Size
0.78 Acres
Year Built
1976
MLS Number
NJSA2020092
Status
Pending
Property Tax
$6,721
HOA/Condo/Coop Fees
N/A
Sq Ft Source
Estimated
Friends & Family
React
Comment
Invite
No Comments Yet
Did you know? You can invite friends and family to your search. They can join your search, rate and discuss listings with you.
Recent Activity
a month ago
Status changed to Pending
a month ago
Listing updated with changes from the MLS
2 months ago
Listing first seen on site
General Features
Acres
0.78
Attached Garage
Yes
Foundation
Block
Garage
Yes
Garage Spaces
1
Levels
One
Parking
AsphaltGarageDrivewayAttached
Parking Spaces
9
Property Sub Type
Single Family Residence
Sewer
Septic Tank
Special Circumstances
Standard
SqFt Above
1468
SqFt Total
2936
Style
Ranch/Rambler
Water Source
Well
Zoning
RES
Interior Features
Appliances
OvenCooktopWater PurifierElectric Water HeaterDishwasherDryerRefrigeratorWasherFreezerMicrowave
Basement
Exterior EntryFullInterior Entry
Cooling
Central AirElectric
Fireplace
Yes
Fireplace Features
MasonryWood Burning
Fireplaces
1
Heating
OilForced AirWood Stove
Interior
Eat-in Kitchen
Laundry Features
Main Level
Main Level Bedrooms
3
Window Features
Double Pane Windows
Save
Ask
Tour
Hide
Share
Exterior Features
Construction Details
Aluminum Siding
Lot Features
Cleared
Patio And Porch
DeckPorch
Pool Features
None
Roof
Shingle
Windows/Doors
Double Pane Windows
Community Features
MLS Area
Quinton Twp (21712)
School District
QUINTON TOWNSHIP PUBLIC SCHOOLS
Schools
School District
QUINTON TOWNSHIP PUBLIC SCHOOLS
Elementary School
Unknown
Middle School
Unknown
High School
Unknown
Listing courtesy of BHHS Fox & Roach-Mullica Hill South



Did you know? You can invite friends and family to your search. They can join your search, rate and discuss listings with you.