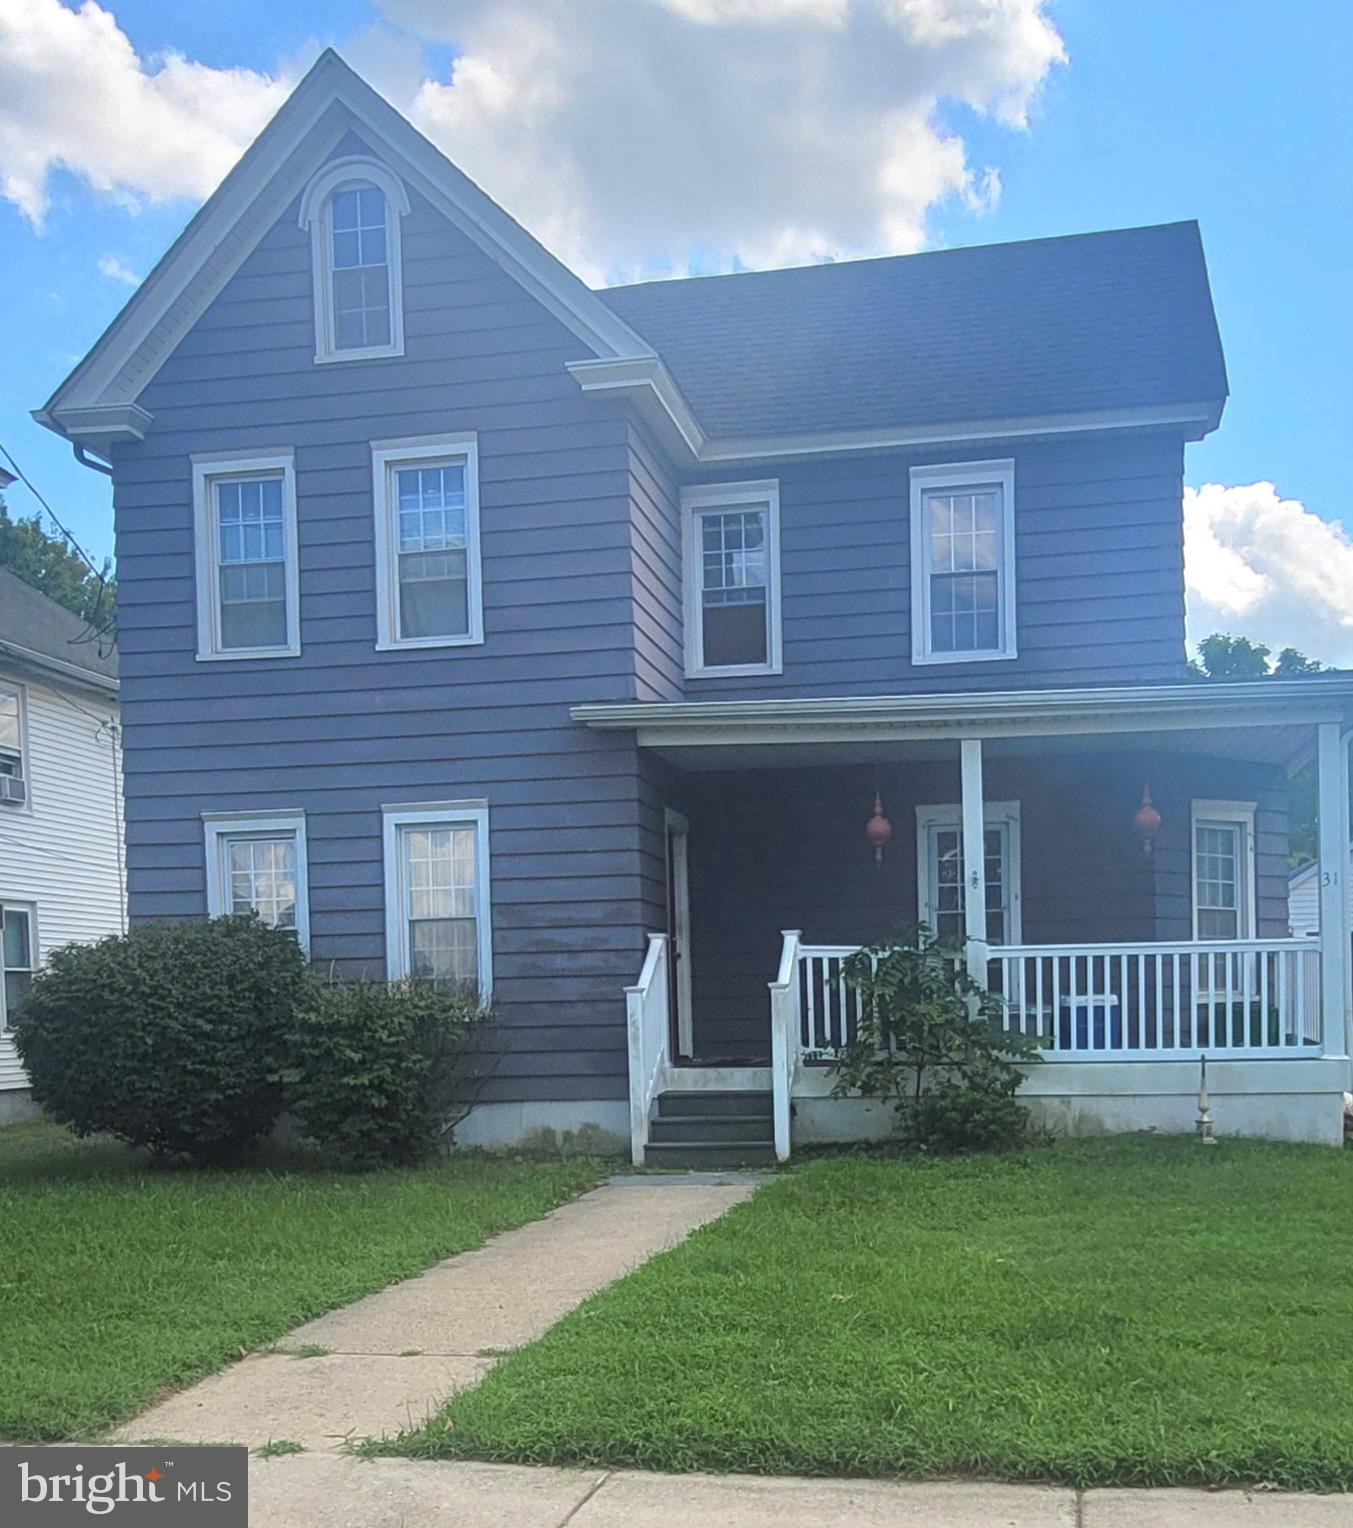
Fall in love with the character of a classic Victorian paired with the comfort and convenience of an extensive renovation completed approximately 10 years ago. This beautiful home was thoughtfully transformed and continues to offer an impressive list of updates and features. The custom kitchen boasts granite countertops and stainless-steel appliances, complemented by gorgeous flooring and beautiful hardwood floors throughout the living room, formal dining room, staircase, and bedrooms. The spacious living room features a fireplace and built-ins, while the formal dining room is perfect for entertaining. You'll also love the convenience of second-floor laundry and a walk-up attic offering excellent storage and future possibilities. The extensive renovation included the roof, windows, heating system, bathrooms, electrical system, and more. Outside, enjoy a Trex deck, Trex front porch, and a large backyard — plenty of room for outdoor entertaining, gardening, play, or simply enjoying your own space. With Victorian charm, generous living space, thoughtful updates, and wonderful outdoor areas, this home offers a lot to love. USDA FINANCING AVAILABLE — ZERO MONEY DOWN FOR QUALIFIED BUYERS! Also great for investors. Come take a look — you may just find that this beautifully updated Victorian is the one you've been waiting for! Home is being sold strictly "as is" with buyer responsible for all inspections, repairs including Certificate of Occupancy.
Save
Ask
Tour
Hide
Share
Listing Snapshot
Price
$250,000
Days On Site
50 Days
Bedrooms
3
Inside Area (SqFt)
1,916 sqft
Total Baths
2
Full Baths
1
Partial Baths
1
Lot Size
0.24 Acres
Year Built
1890
MLS Number
NJSA2020094
Status
Active
Property Tax
$4,437
HOA/Condo/Coop Fees
N/A
Sq Ft Source
Assessor
Friends & Family
React
Comment
Invite
No Comments Yet
Did you know? You can invite friends and family to your search. They can join your search, rate and discuss listings with you.
Recent Activity
a week ago
Listing updated with changes from the MLS
a month ago
Status changed to Active
2 months ago
Listing first seen on site
General Features
Acres
0.24
Cross Street
RAILROAD
Foundation
Block
Garage
Yes
Garage Spaces
1
Levels
Two
Parking
On StreetGarageDrivewayOtherDetached
Parking Spaces
1
Pets
Yes
Property Sub Type
Single Family Residence
Sewer
Septic Tank
Special Circumstances
Standard
SqFt Above
1916
SqFt Total
1916
Style
Victorian
Water Source
Public
Zoning
RES
Interior Features
Appliances
Gas Water Heater
Basement
Full
Fireplace
Yes
Fireplace Features
Masonry
Fireplaces
1
Flooring
Wood
Heating
Natural GasRadiant
Interior
Eat-in Kitchen
Laundry Features
Main Level
Save
Ask
Tour
Hide
Share
Exterior Features
Construction Details
Aluminum Siding
Patio And Porch
Deck
Pool Features
None
Roof
Shingle
Community Features
MLS Area
Oldmans Twp (21707)
School District
OLDMANS TOWNSHIP PUBLIC SCHOOLS
Schools
School District
OLDMANS TOWNSHIP PUBLIC SCHOOLS
Elementary School
Unknown
Middle School
Unknown
High School
Unknown
Listing courtesy of RE/MAX Preferred - Mullica Hill



Did you know? You can invite friends and family to your search. They can join your search, rate and discuss listings with you.