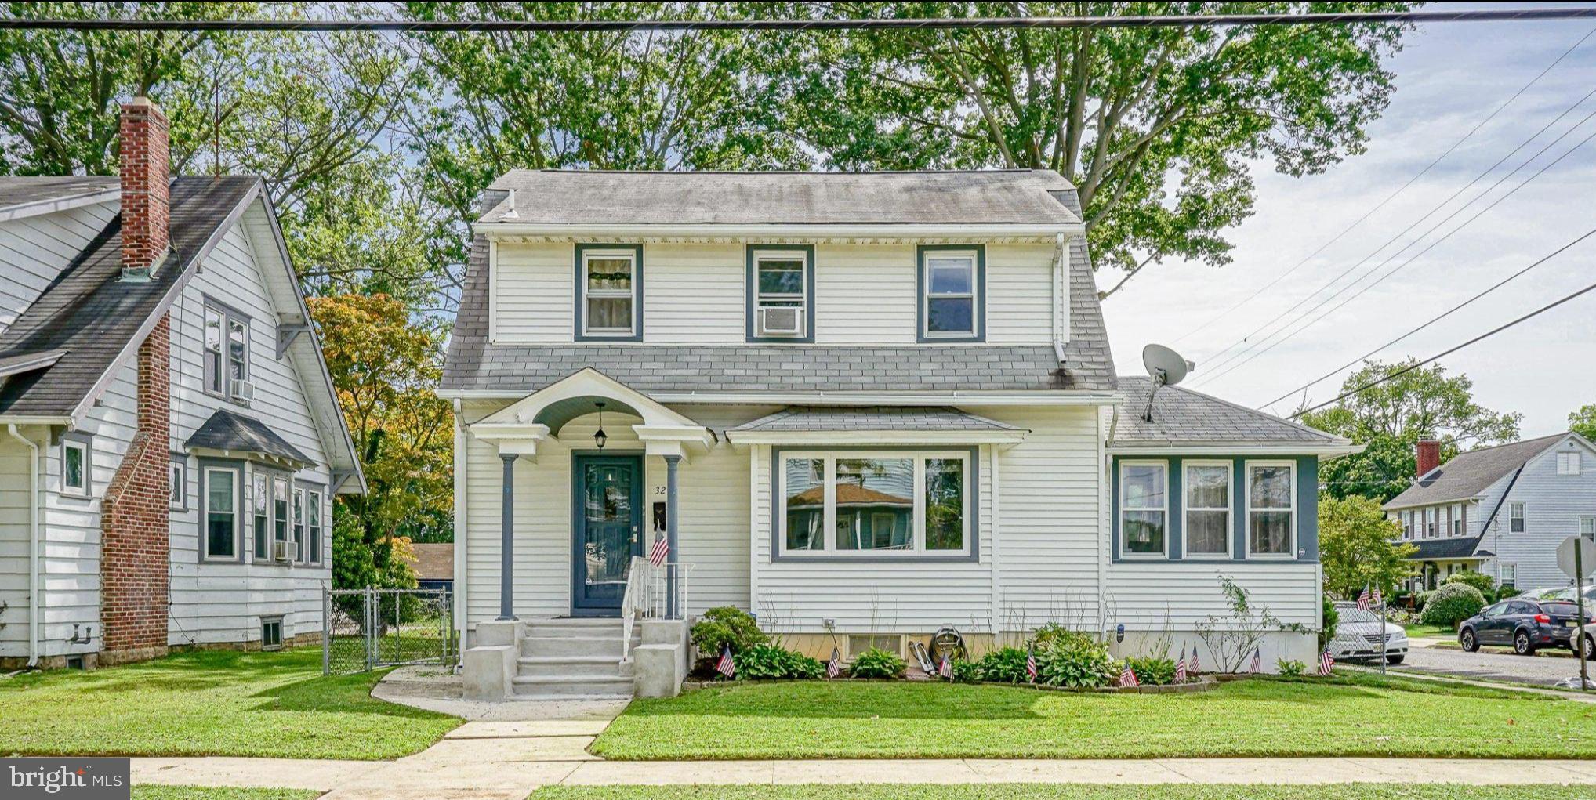
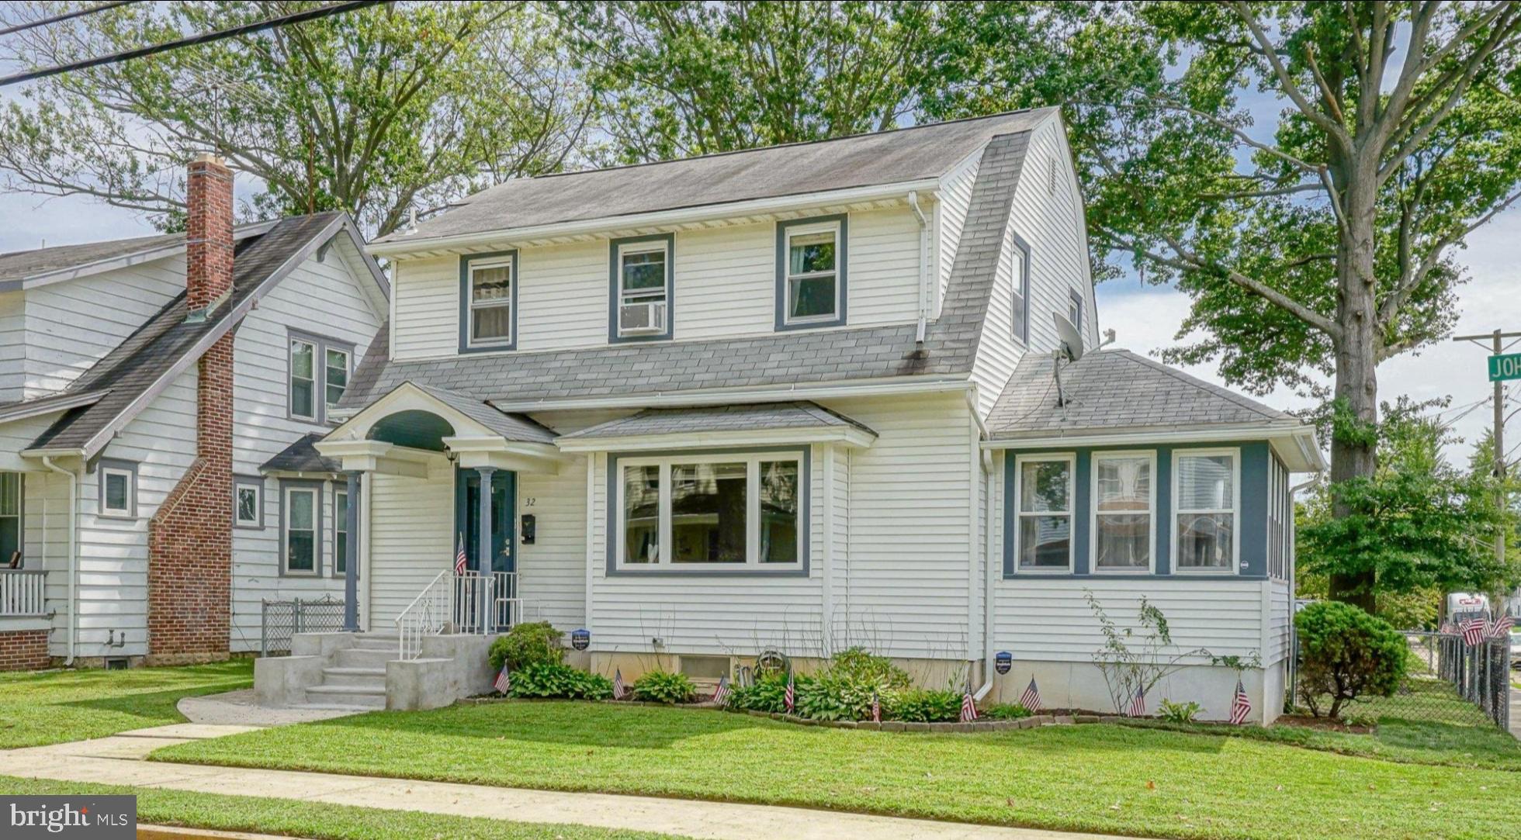
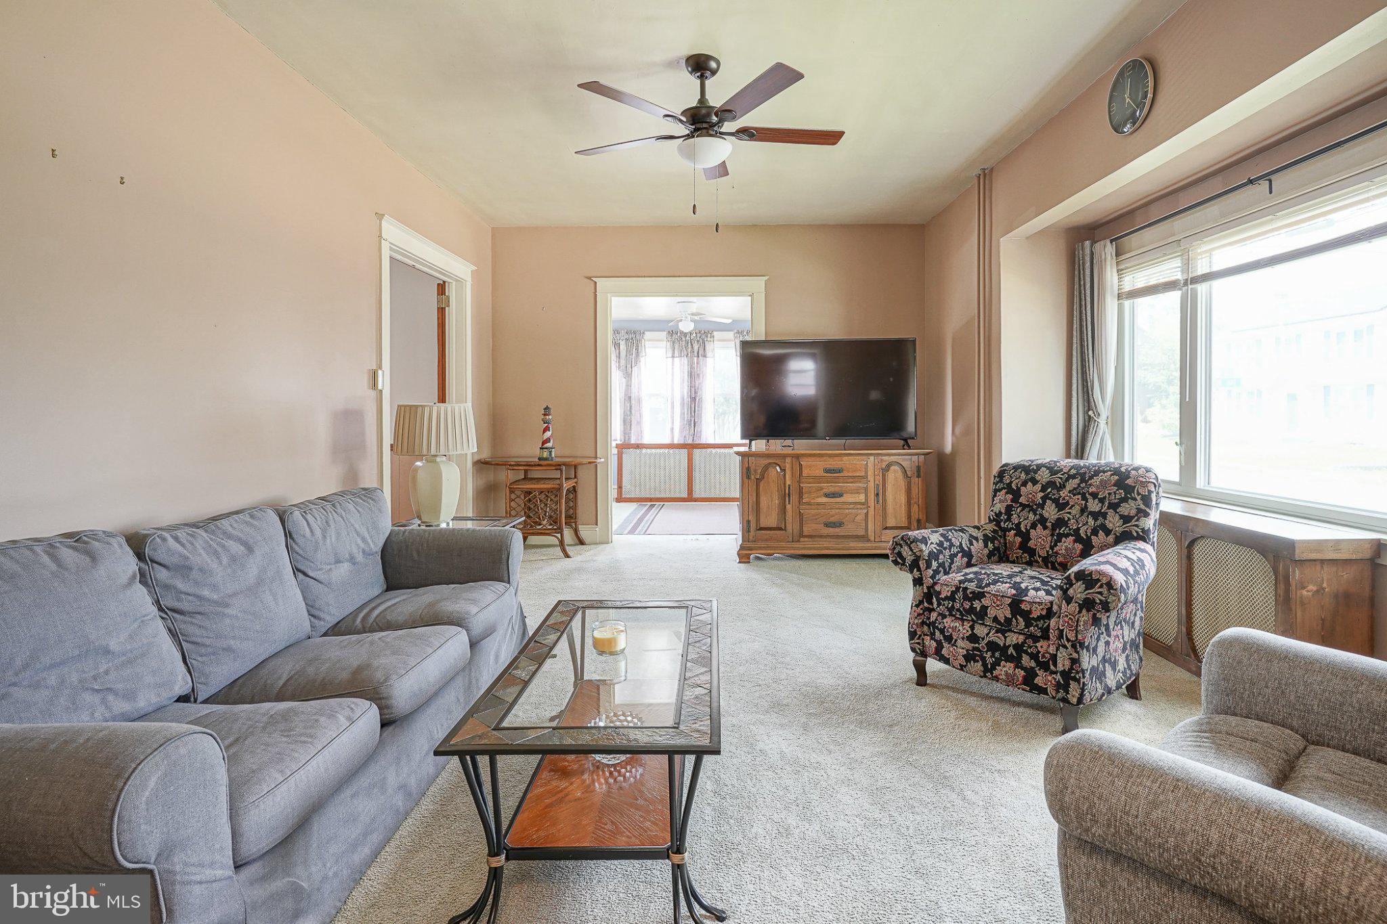
Welcome to 32 Johnson Street! Nestled on a desirable corner lot in Salem’s Avenues neighborhood, this charming Dutch Colonial home offers character, abundant natural light, and great indoor-outdoor flow. Interior Features include on the Main Level- Spacious living room connected via French doors to the dining room. Kitchen equipped with a large peninsula, built-in floor-to-ceiling hutch, and pantry. Main-floor half bath for convenience. Hardwood floors on the first floor are located in the kitchen and dining areas. Sunroom- Bright, window-filled retreat off the living area—ideal for a plant haven, reading nook, or morning coffee spot. Upper Level-Three bedrooms, a refreshed full bathroom, and a walk-in linen closet for extra storage. Basement- providing ample room for storage and/or a workshop. Screened Porch & Yard-Sliding glass doors lead from the dining room to a large screened-in back porch, opening to a spacious, fully fenced yard for pets, gardening, or outdoor entertainment. Parking-Detached 2-car garage with long driveway—a rare premium for the neighborhood. Recent Updates & Extras. Gas radiator heating for efficient winter warmth. Newer garage roof (2025). Newer bay window, newer sliding glass door, updated upstairs bathroom, and newer washer/dryer appliances.
A move-in ready home packed with character, bonus spaces, and premium storage rarely comes available in Salem at this price point. Schedule your showing today!
Save
Ask
Tour
Hide
Share
Listing Snapshot
Price
$219,900
Days On Site
46 Days
Bedrooms
3
Inside Area (SqFt)
1,484 sqft
Total Baths
2
Full Baths
1
Partial Baths
1
Lot Size
0.15 Acres
Year Built
1950
MLS Number
NJSA2020102
Status
Pending
Property Tax
$5,081
HOA/Condo/Coop Fees
N/A
Sq Ft Source
Assessor
Friends & Family
React
Comment
Invite
No Comments Yet
Did you know? You can invite friends and family to your search. They can join your search, rate and discuss listings with you.
Recent Activity
5 days ago
Status changed to Pending
5 days ago
Listing updated with changes from the MLS
2 months ago
Listing first seen on site
General Features
Acres
0.15
Foundation
Block
Garage
Yes
Garage Spaces
2
Levels
Two
Parking
ConcreteGarageDrivewayDetached
Parking Spaces
4
Property Sub Type
Single Family Residence
Sewer
Public Sewer
Special Circumstances
Standard
SqFt Above
1484
SqFt Total
1484
Style
DutchColonial
Water Source
Public
Zoning
RES
Interior Features
Appliances
CooktopGas Water HeaterDishwasherRefrigerator
Basement
Unfinished
Cooling
Window Unit(s)Electric
Electric
Circuit Breakers
Heating
Natural GasRadiant
Laundry Features
In Basement
Bedroom 1
Bedroom 2
Bedroom 3
Dining Room
Level - Main
Kitchen
Level - Main
Living Room
Level - Main
Screened Porch
Level - Main
Sun/Florida Room
Level - Main
Save
Ask
Tour
Hide
Share
Exterior Features
Construction Details
Vinyl SidingBlock
Patio And Porch
Screened
Pool Features
None
Roof
Asphalt
Community Features
MLS Area
Salem City (21713)
School District
SALEM CITY SCHOOLS
Schools
School District
SALEM CITY SCHOOLS
Elementary School
Unknown
Middle School
Unknown
High School
Unknown
Listing courtesy of Century 21 Town & Country Realty - Woodstown



Did you know? You can invite friends and family to your search. They can join your search, rate and discuss listings with you.