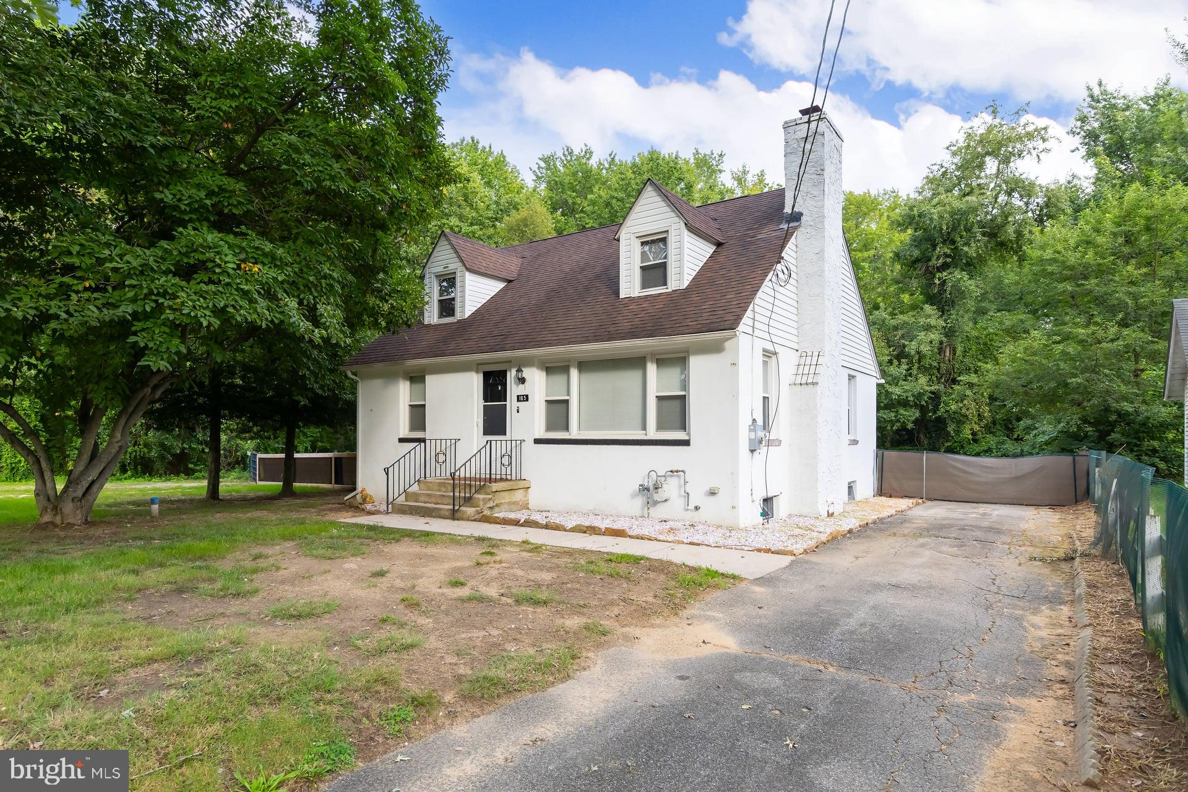
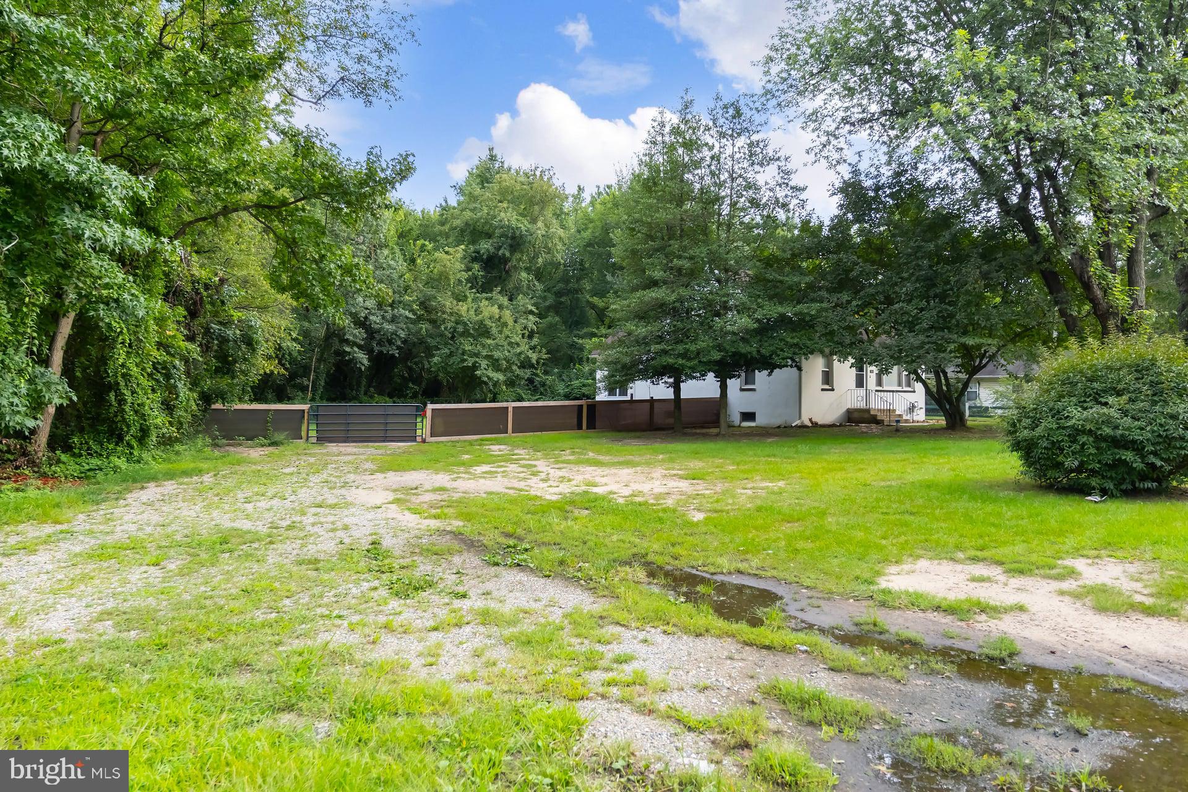
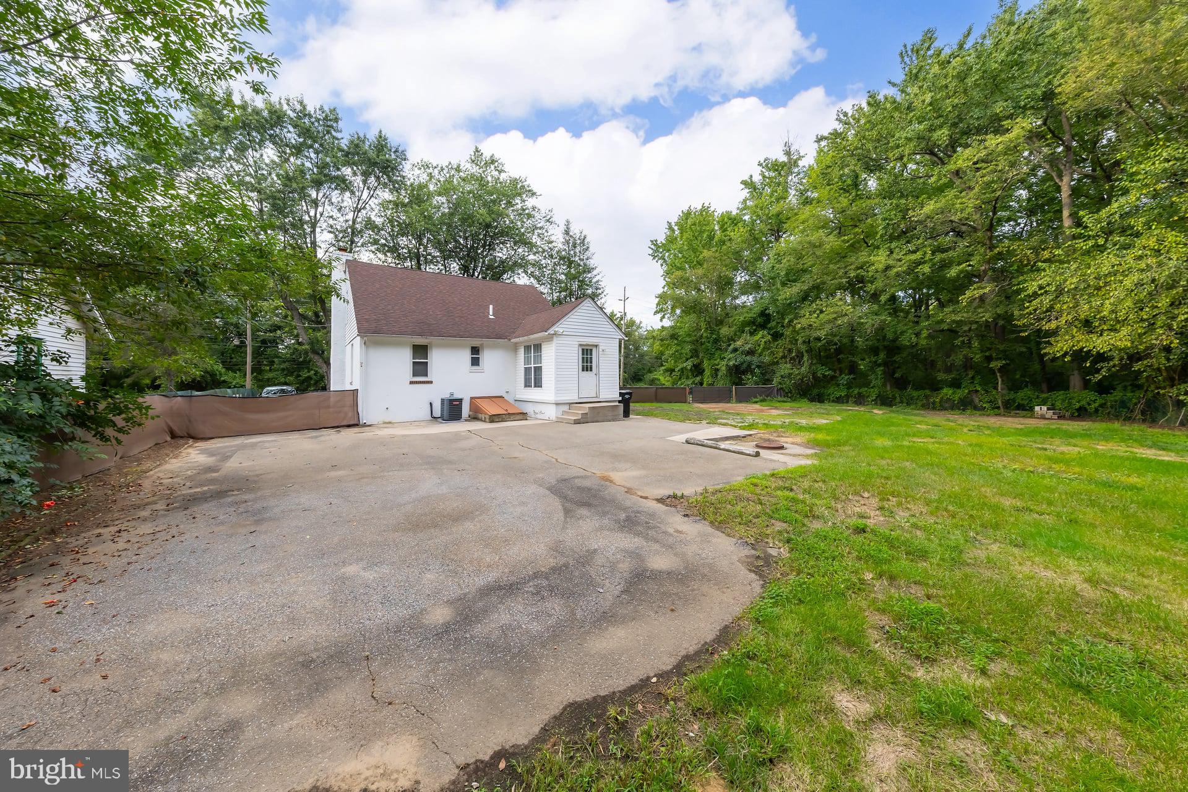
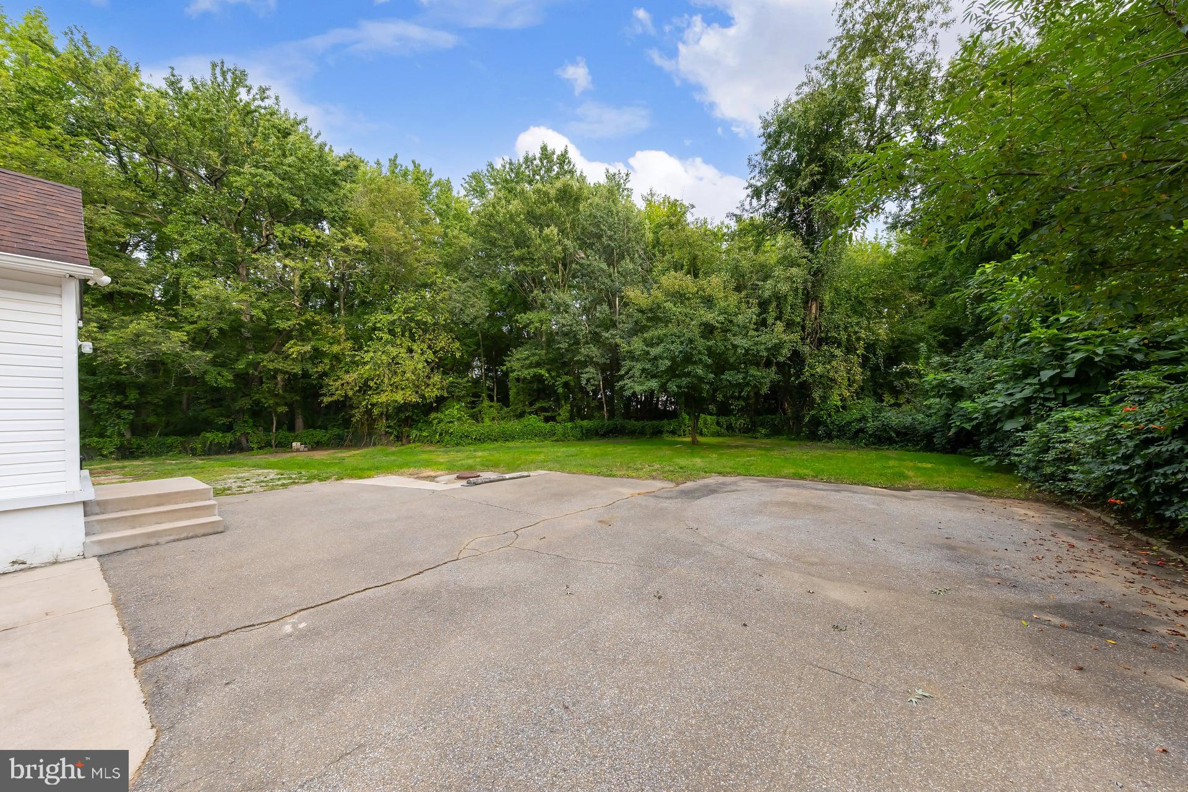
Don’t miss out on this charming three-bedroom, one-full-bath Cape Cod home with a full basement, renovated in 2018 and situated on a nice-sized lot in Oldmans Township, backing to a private wooded area. The home features a newer high-efficiency gas HVAC (2018), newer 150-amp electric service panel (2018), updated kitchen with new cabinetry, granite countertops and stainless-steel appliances (2018), renovated bathroom, some newer flooring, and a water treatment system. The seller has obtained a passing septic letter from the County Health Department. As you pull up, you’ll love the traditional Cape Cod appearance, wooded backdrop, and long asphalt driveway leading to an asphalt parking area behind the home. The masonry construction and classic second-floor Cape Cod-style windows add to the home’s timeless appeal. Step inside to the spacious living room featuring beautiful oak hardwood floors that flow throughout much of the home. The room offers vinyl replacement windows and a brick gas-log fireplace—the perfect spot to snuggle up on those cold winter days. You’ll also love the open oak staircase leading to the second floor, providing a charming focal point and the perfect place to hang those Christmas stockings. The adjoining formal dining room features oak hardwood flooring and offers plenty of space for everyday meals or hosting holiday gatherings. Step into the beautiful updated kitchen, featuring shaker-style cabinetry, granite countertops, tile backsplash, stainless steel appliances, upgraded LVP flooring, and a convenient first-floor laundry closet. No need to go down to the basement to do laundry! A rear office/sunroom provides a versatile space that is perfect for anyone working remotely, a home office, hobby room, or simply a quiet place to relax. This area leads directly to the rear yard, where you’ll find a large, paved parking/patio area backing to the woods—an ideal setting for summertime barbecues and outdoor entertaining. The first-floor bedroom features oak hardwood flooring and a spacious double closet. The full hall bathroom has been updated with LVP flooring, tiled tub/shower surround, updated toilet, vanity, and sink.
Upstairs, you’ll find two spacious bedrooms, both featuring hardwood flooring, closets, and built-in window seats with storage underneath. These charming details provide both character and practical additional storage. A major bonus is the full basement, featuring a Bilco door and walkout stairs to the rear yard. The block-constructed basement includes steel I-beams, replacement windows, newer hot water heater installed in (2020), gas HVAC installed in 2018, 150-amp electric service installed in 2018, water softener system, whole-house filter, sump pump, and convenient access to the rear yard through the Bilco door. This home is conveniently located near major roadways, including Route 130 and Route 295 North and South, making commuting and traveling throughout the region a breeze. Delaware is approximately 10 minutes away, Philadelphia approximately 20 minutes, and the Jersey Shore approximately 60 minutes away. With its classic Cape Cod charm, wooded setting, updated kitchen and bath, first-floor bedroom, office/sunroom, full walkout basement, newer major systems, and passing septic letter, this home offers plenty of possibilities. Hurry before this one is gone!
Save
Ask
Tour
Hide
Share
Listing Snapshot
Price
$275,000
Days On Site
42 Days
Bedrooms
3
Inside Area (SqFt)
1,350 sqft
Total Baths
1
Full Baths
1
Partial Baths
N/A
Lot Size
0.18 Acres
Year Built
1945
MLS Number
NJSA2020138
Status
Pending
Property Tax
$3,627
HOA/Condo/Coop Fees
N/A
Sq Ft Source
Estimated
Friends & Family
React
Invite
Recent Activity
2 weeks ago
Status changed to Pending
2 weeks ago
Listing updated with changes from the MLS
a month ago
Listing first seen on site
General Features
Acres
0.18
Cross Street
Porcupine
Foundation
Block
Levels
One and One Half
Parking
AsphaltDriveway
Parking Spaces
6
Pets
Yes
Property Sub Type
Single Family Residence
Security
Security Lights
Sewer
Septic Tank
Special Circumstances
Standard
SqFt Above
1350
SqFt Total
1350
Style
Cape Cod
Water Source
Well
Zoning
RESIDENTIAL
Interior Features
Appliances
Electric RangeElectric OvenElectric Water HeaterDishwasherDryerRefrigeratorStainless Steel Appliance(s)WasherMicrowave
Basement
Walk-Out AccessFullUnfinished
Cooling
Central AirCeiling Fan(s)Electric
Electric
Circuit Breakers
Fireplace
Yes
Fireplace Features
MasonryGas
Fireplaces
1
Flooring
CarpetWoodHardwoodVinyl
Furnished
Unfurnished
Heating
Natural GasForced Air
Interior
Eat-in KitchenCeiling Fan(s)
Laundry Features
Main Level
Main Level Bedrooms
1
Window Features
Double Pane Windows
Bedroom 1
Level - Main
Bedroom 2
Bedroom 3
Dining Room
Level - Main
Full Bath
Level - Main
Kitchen
Level - Main
Living Room
Level - Main
Office
Level - Main
Save
Ask
Tour
Hide
Share
Exterior Features
Construction Details
Aluminum Siding
Lot Features
Front YardBack Yard
Patio And Porch
Patio
Pool Features
None
Road Frontage
State Road
Roof
Shingle
View
Garden
Waterview
Garden
Windows/Doors
Double Pane Windows
Community Features
MLS Area
Oldmans Twp (21707)
School District
OLDMANS TOWNSHIP PUBLIC SCHOOLS
Schools
School District
OLDMANS TOWNSHIP PUBLIC SCHOOLS
Elementary School
OLDMANS TOWNSHIP SCHOOL
Middle School
OLDMANS M.S.
High School
PENNS GROVE H.S.
Listing courtesy of BHHS Fox & Roach-Mullica Hill South