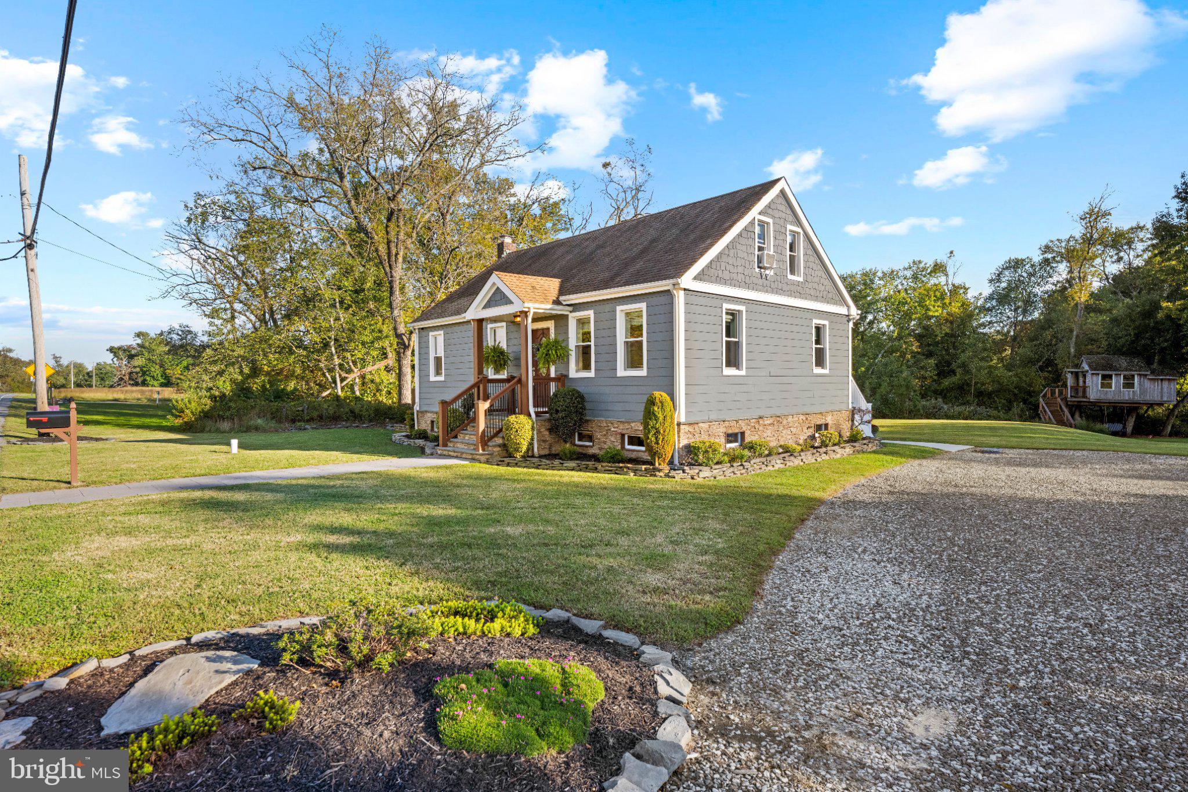
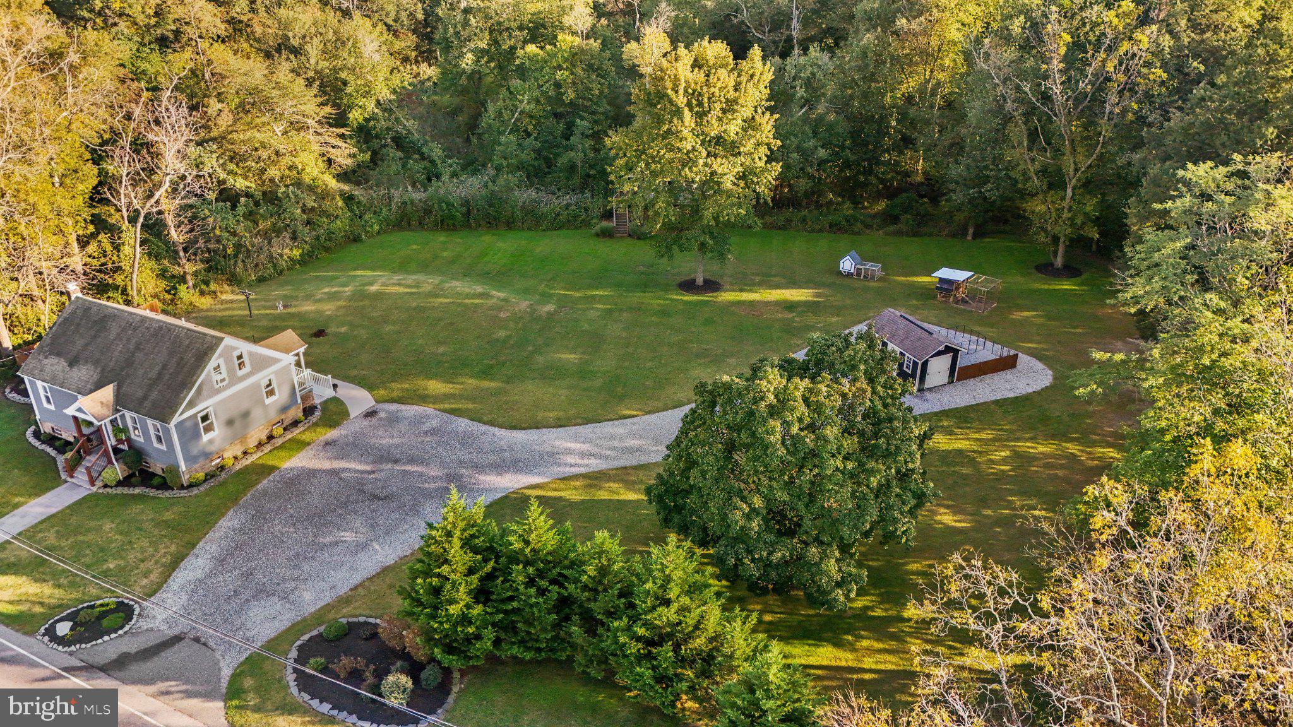
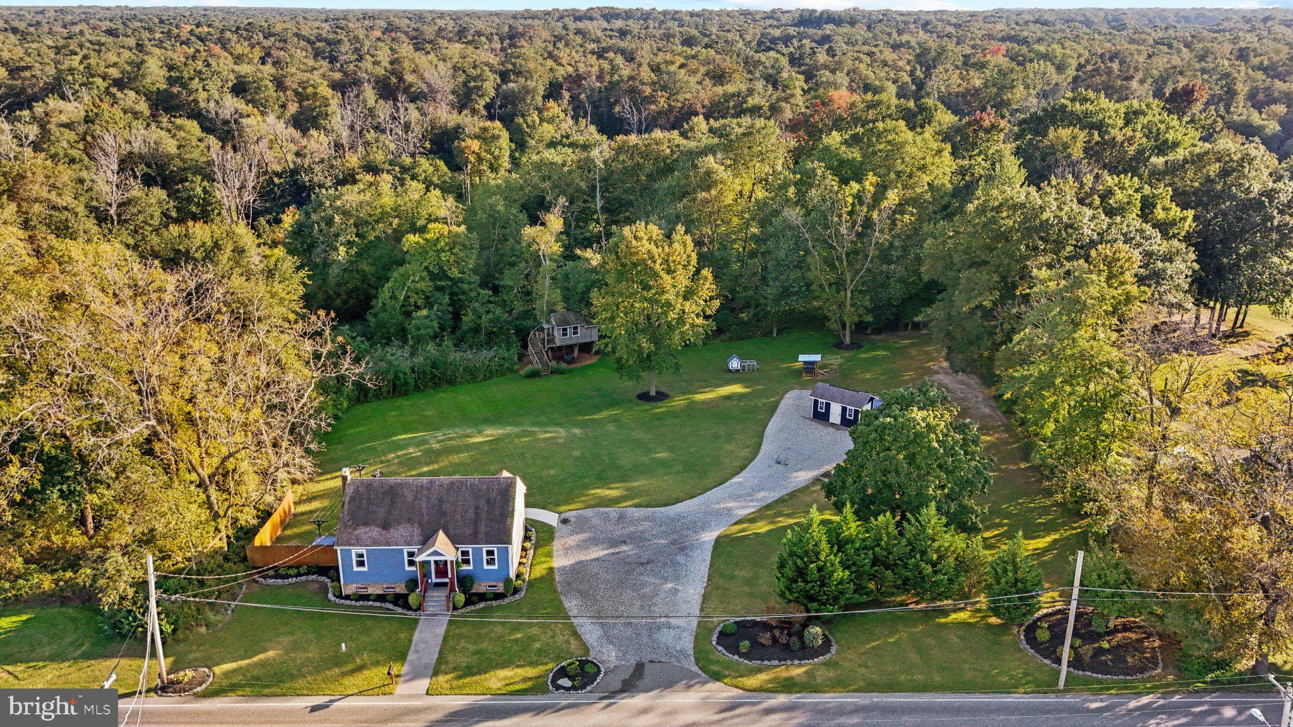
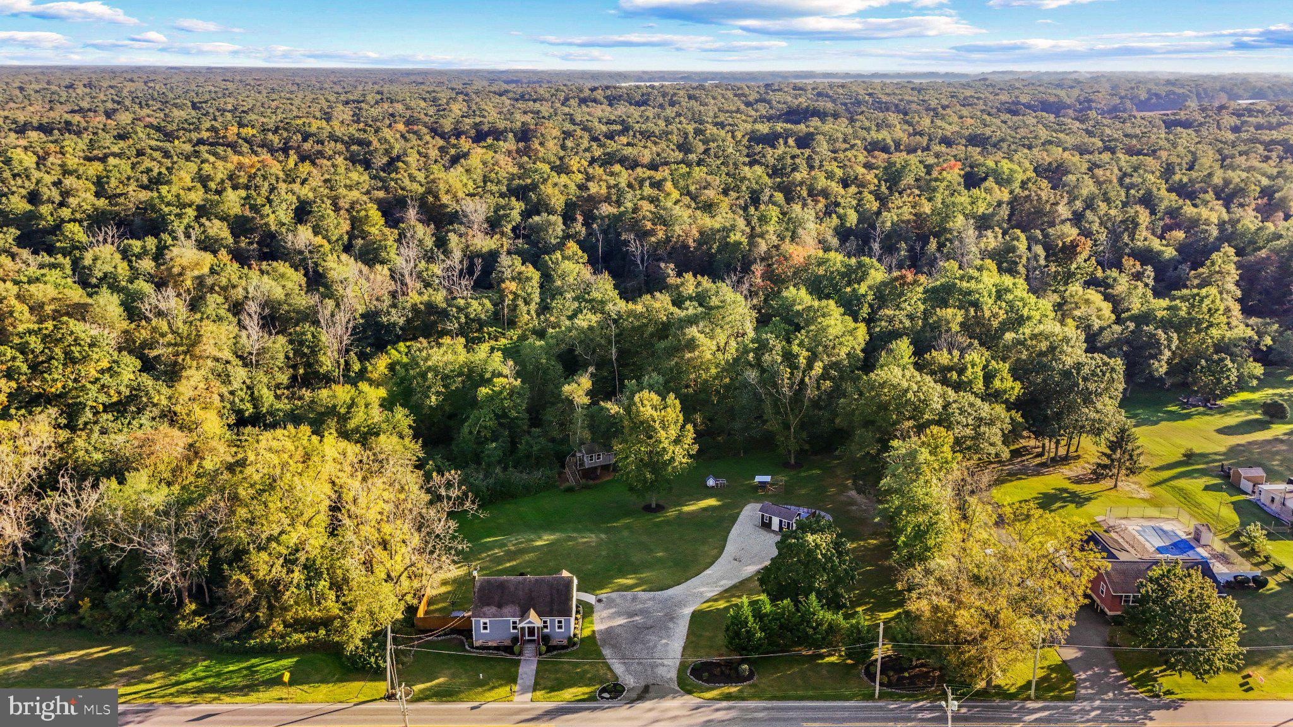
Nestled on a serene 2.6-acre lot bordering Parvin State Park, this charming Cape Cod beautifully blends timeless character with modern comfort. From the moment you arrive, the inviting front porch, EP Henry stone walkway, HardiePlank siding, and stacked stone accents create exceptional curb appeal. Inside, the spacious living room welcomes you with custom wainscoting and flows into a thoughtfully updated kitchen featuring tile flooring, crisp white cabinetry, a custom bluestone countertop, coordinating stone backsplash, and stainless steel appliances. Stylish and functional, the kitchen is designed for both everyday living and entertaining. Just off the main living area, the first-floor primary suite offers a peaceful retreat with a private ensuite bath. A beautifully tiled shower and large jetted tub create a relaxing space to unwind. An updated main hall bathroom completes the first floor. Upstairs, two additional bedrooms provide flexible space for family, guests, a home office, or storage. The partially finished basement adds even more versatility, with dedicated areas for a home office, playroom, and laundry, along with abundant shelving for convenient storage. A custom bar with a rich wood-finished backdrop creates an inviting spot for entertaining and could easily serve as an additional den or gathering space. Step outside and experience the tranquility of your expansive 2.6-acre setting. There's plenty of room for summer barbecues, gardening, outdoor activities, or simply relaxing beneath the open sky. With direct access to Parvin State Park, nature lovers can explore wooded trails leading to an open area featuring a fire pit beside a tranquil stream—an ideal setting for kayaking, canoeing, fishing, or simply enjoying the beauty of nature. A convenient backyard shed provides additional storage for gardening tools and outdoor equipment, while the spacious driveway offers ample parking for residents and guests. This special property offers the charm and character of a classic Cape Cod with the space, thoughtful updates, and flexibility today's buyers are looking for. Enjoy the peace and privacy of country living while remaining just a short drive from local amenities. Come experience this inviting property and discover the many possibilities for making it your own.
Save
Ask
Tour
Hide
Share
Listing Snapshot
Price
$369,900
Days On Site
5 Days
Bedrooms
3
Inside Area (SqFt)
1,150 sqft
Total Baths
2
Full Baths
2
Partial Baths
N/A
Lot Size
2.6 Acres
Year Built
1940
MLS® Number
NJSA2020234
Status
Active
Property Tax
$6,026
HOA/Condo/Coop Fees
N/A
Sq Ft Source
Estimated
Friends & Family
React
Comment
Invite
No Comments Yet
Did you know? You can invite friends and family to your search. They can join your search, rate and discuss listings with you.
Recent Activity
yesterday
Listing updated with changes from the MLS®
yesterday
Status changed to Active
5 days ago
Listing first seen on site
General Features
Acres
2.6
Foundation
Block
Levels
One and One Half
Parking
Driveway
Parking Spaces
4
Property Sub Type
Single Family Residence
Sewer
Septic Tank
Special Circumstances
Standard
SqFt Above
1150
SqFt Total
1150
Style
Cape Cod
Water Source
Well
Zoning
RESIDENTIAL
Interior Features
Appliances
CooktopGas Water HeaterDishwasherMicrowaveStainless Steel Appliance(s)WasherTankless Water HeaterWater Purifier
Basement
FullPartially Finished
Cooling
Central AirCeiling Fan(s)Electric
Flooring
LaminateCarpetCeramic Tile
Furnished
Unfurnished
Heating
Natural GasForced Air
Interior
Eat-in KitchenCeiling Fan(s)
Laundry Features
In Basement
Main Level Bedrooms
1
Save
Ask
Tour
Hide
Share
Exterior Features
Construction Details
HardiPlank TypeStone
Patio And Porch
Patio
Pool Features
None
Community Features
MLS Area
Pittsgrove Twp (21711)
School District
PITTSGROVE TOWNSHIP PUBLIC SCHOOLS
Schools
School District
PITTSGROVE TOWNSHIP PUBLIC SCHOOLS
Elementary School
Unknown
Middle School
Unknown
High School
Unknown
Listing courtesy of BHHS Fox & Roach-Mullica Hill South



Did you know? You can invite friends and family to your search. They can join your search, rate and discuss listings with you.