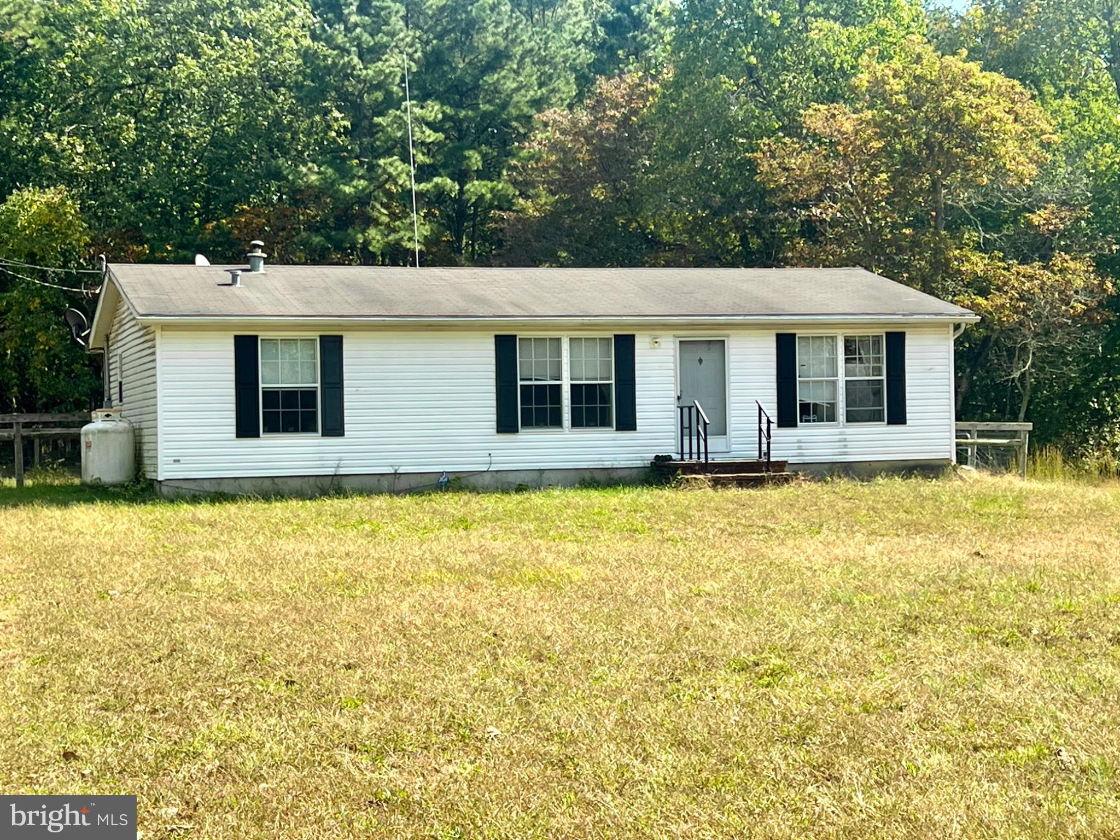
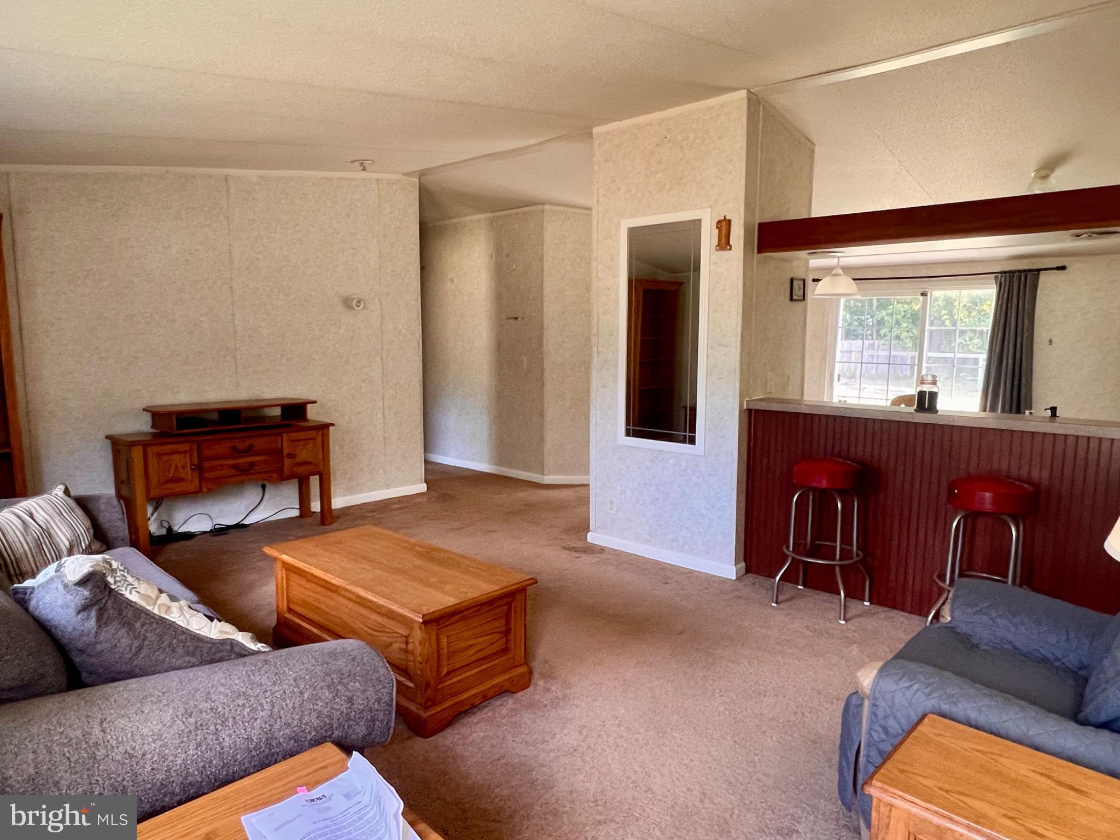
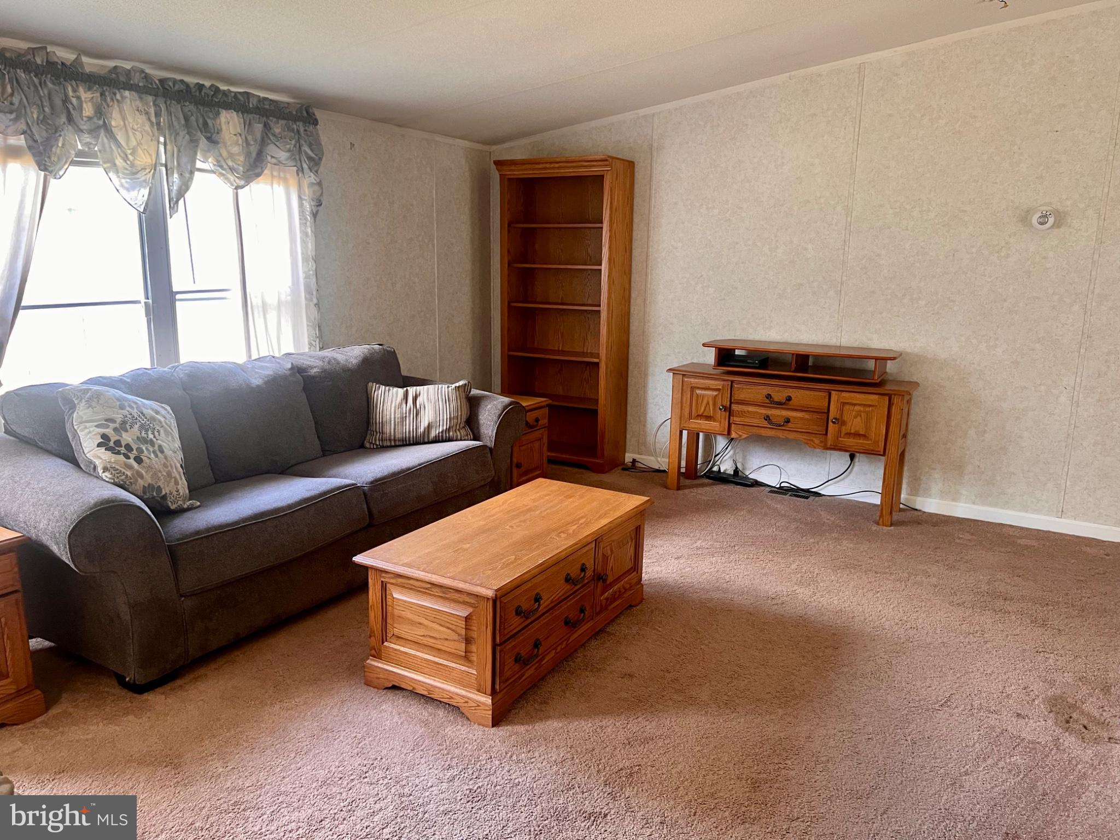
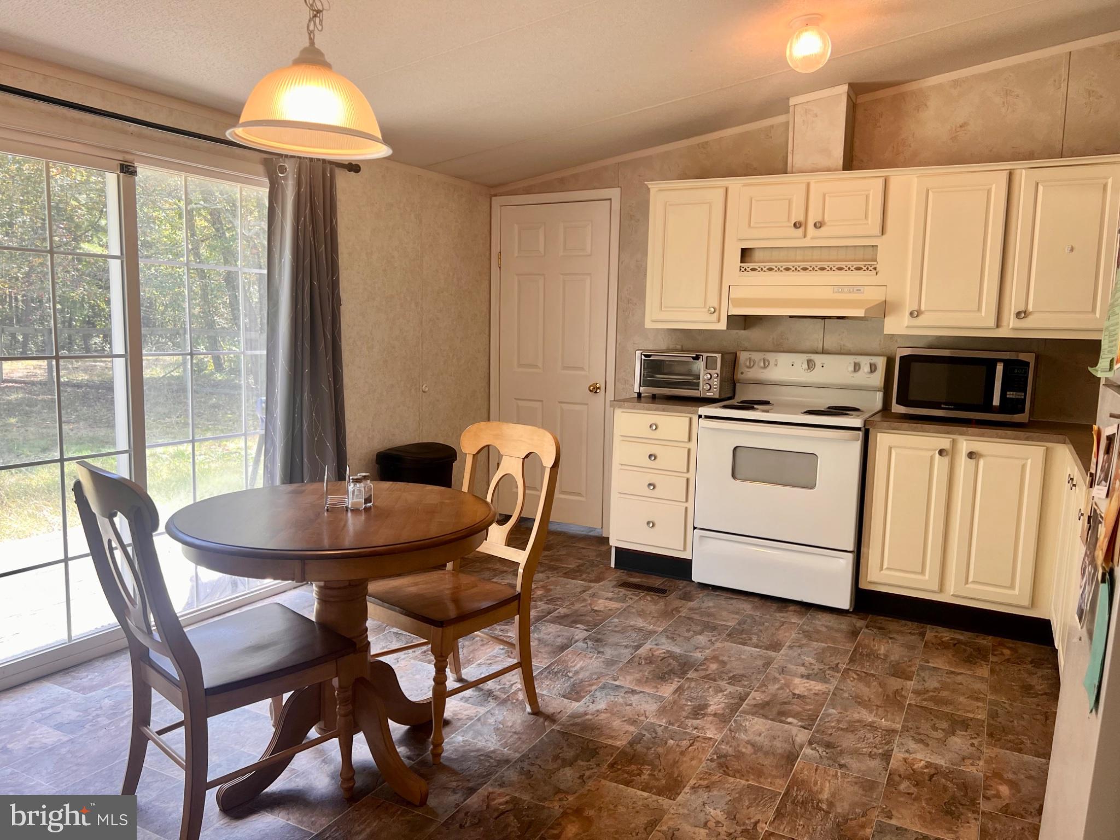
This charming manufactured home, built in 2003, offers a perfect blend of comfort and functionality in a serene rural setting. With 1,188 square feet of well-designed living space, this ranch-style residence features three spacious bedrooms and two full bathrooms (split bedroom design with primary on one side and 2nd and 3rd on other side), making it an ideal choice for those seeking a peaceful retreat. Step inside to discover a welcoming interior with vaulted ceilings in living room. The eat in kitchen comes equipped with essential appliances, including a refrigerator, stove, and range hood, and microwave. The main floor laundry area off the kitchen adds convenience to your daily routine, ensuring that chores are easily managed. The bathrooms are thoughtfully designed with the en-suite bath featuring a soaking tub for relaxation, a stall shower, and a double vanity. The second bath features a tub/shower combination for versatility . Natural light floods the home through double-hung windows, enhancing the inviting atmosphere throughout. Outside, the property boasts a generous 1.42-acre lot, offering ample space for outdoor activities and potential landscaping projects. The rear yard is fenced with 3 gates. Enjoy the tranquility of nature with views of trees and woods that create a picturesque backdrop. A spacious deck provides an excellent spot for outdoor gatherings or simply unwinding while enjoying the fresh air. Parking is a breeze with a driveway that accommodates up to four vehicles, ensuring plenty of space for guests or recreational vehicles. The rural location offers a peaceful lifestyle while still being accessible to nearby amenities. This property is perfect for those looking to escape the hustle and bustle of city life while enjoying the comforts of this home. With its appealing features and serene surroundings, this residence is a must-see for anyone seeking a tranquil living experience.
Save
Ask
Tour
Hide
Share
Listing Snapshot
Price
$230,000
Days On Site
16 Days
Bedrooms
3
Inside Area (SqFt)
1,188 sqft
Total Baths
2
Full Baths
2
Partial Baths
N/A
Lot Size
1.42 Acres
Year Built
2003
MLS Number
NJSA2020372
Status
Active Under Contract
Property Tax
$5,382
HOA/Condo/Coop Fees
N/A
Sq Ft Source
Assessor
Friends & Family
React
Comment
Invite
No Comments Yet
Did you know? You can invite friends and family to your search. They can join your search, rate and discuss listings with you.
Recent Activity
3 days ago
Status changed to Active Under Contract
3 days ago
Listing updated with changes from the MLS
2 weeks ago
Listing first seen on site
General Features
Acres
1.42
Cross Street
Alloway-Friesburg Road
Levels
One
Parking
Driveway
Parking Spaces
4
Property Sub Type
Manufactured Home
Sewer
Septic Tank
Special Circumstances
Standard
SqFt Above
1188
SqFt Total
1188
Style
Ranch/Rambler
Water Source
Well
Zoning
MR
Interior Features
Appliances
CooktopElectric Water HeaterRefrigeratorRange Hood
Basement
Crawl Space
Cooling
Central AirElectric
Electric
200+ Amp ServiceCircuit Breakers
Flooring
CarpetVinyl
Heating
PropaneForced Air
Interior
Vaulted Ceiling(s)Soaking Tub
Laundry Features
Laundry RoomWasher HookupMain Level
Main Level Bedrooms
3
Bedroom 2
Level - Main
Bedroom 3
Level - Main
Kitchen
Level - MainFeatures - Breakfast Bar
Laundry
Level - Main
Living Room
Level - Main
Primary Bedroom
Level - MainFeatures - Walk-In Closet(s)
Save
Ask
Tour
Hide
Share
Exterior Features
Construction Details
Frame
Exterior
Rain Gutters
Fencing
WoodWire
Patio And Porch
Deck
Pool Features
None
Roof
Shingle
View
Trees/Woods
Waterview
Trees/Woods
Windows/Doors
Storm Door(s)
Community Features
MLS Area
Alloway Twp (21701)
School District
ALLOWAY TOWNSHIP PUBLIC SCHOOLS
Schools
School District
ALLOWAY TOWNSHIP PUBLIC SCHOOLS
Elementary School
Unknown
Middle School
Unknown
High School
Unknown
Listing courtesy of Mahoney Realty Pennsville, LLC



Did you know? You can invite friends and family to your search. They can join your search, rate and discuss listings with you.