586 Centerton Road offers a distinctive combination of flexible living space, exceptional outdoor amenities, and unique features rarely found together in one property.
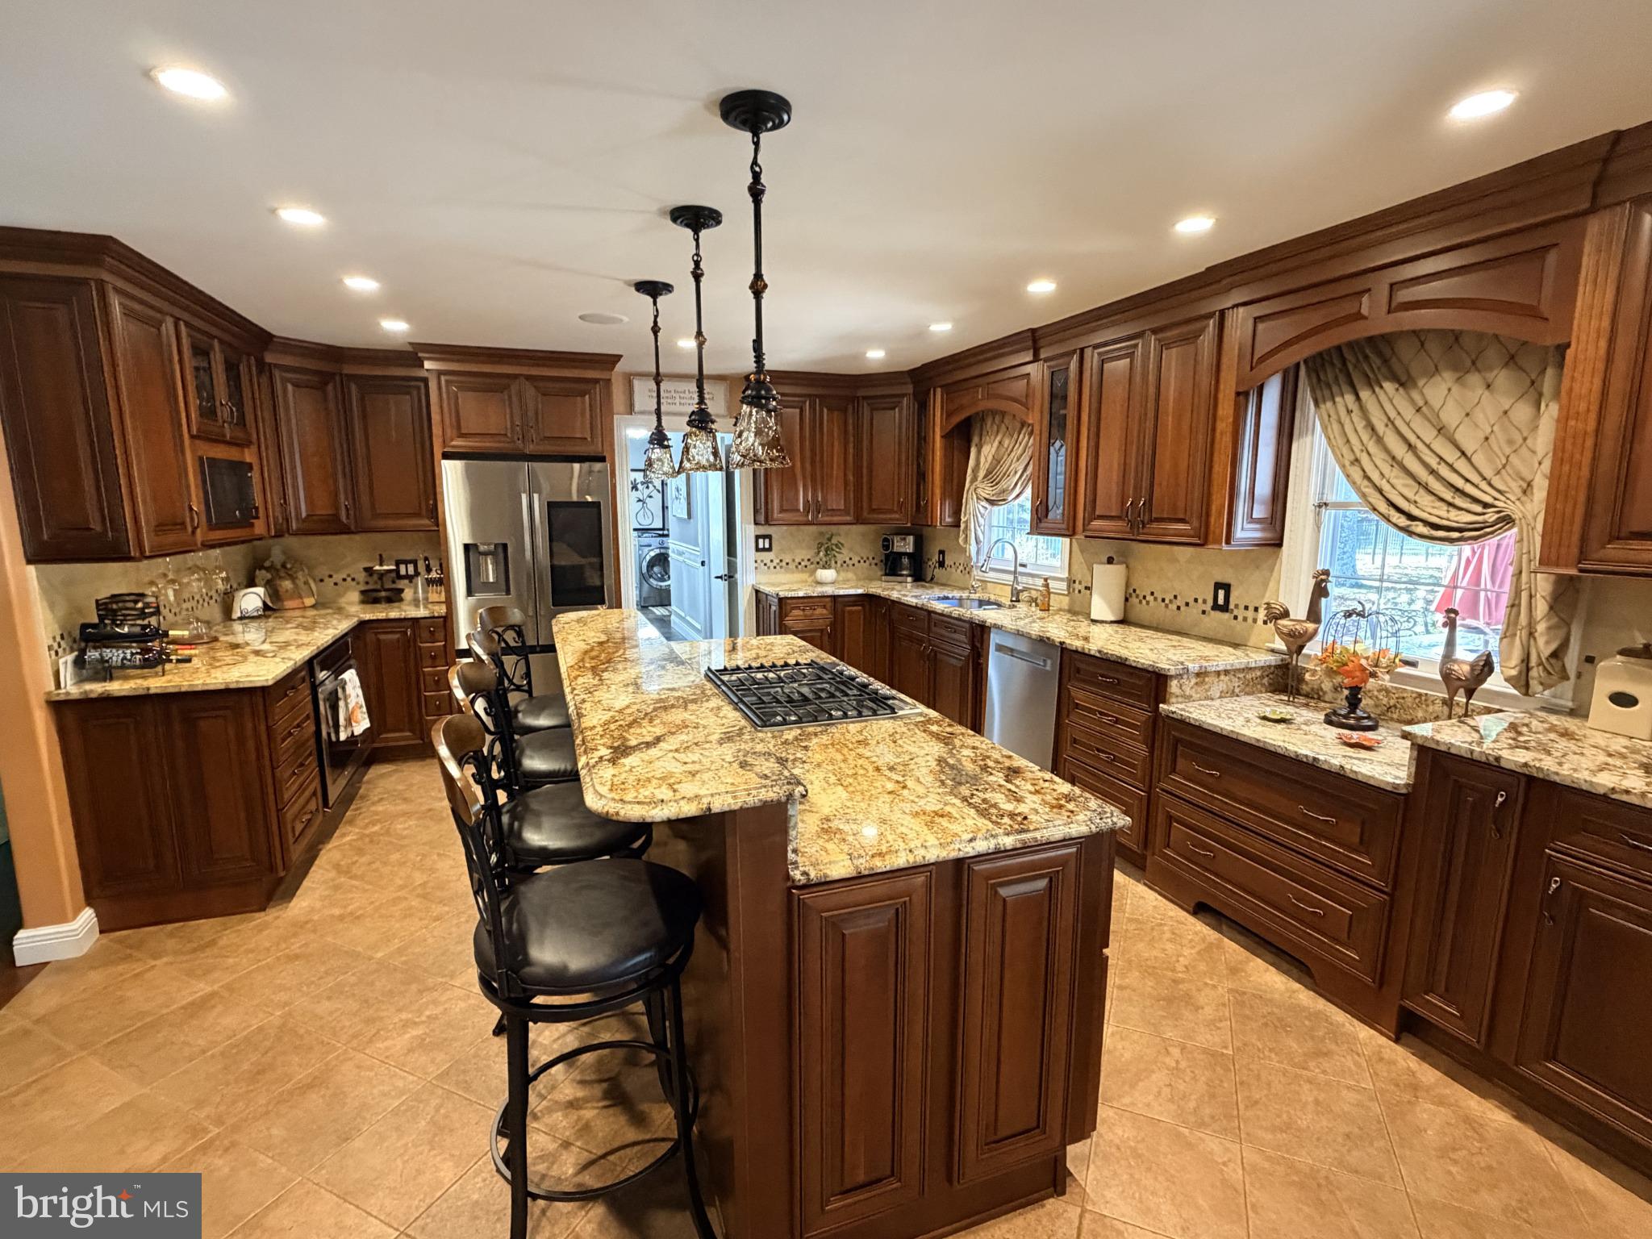
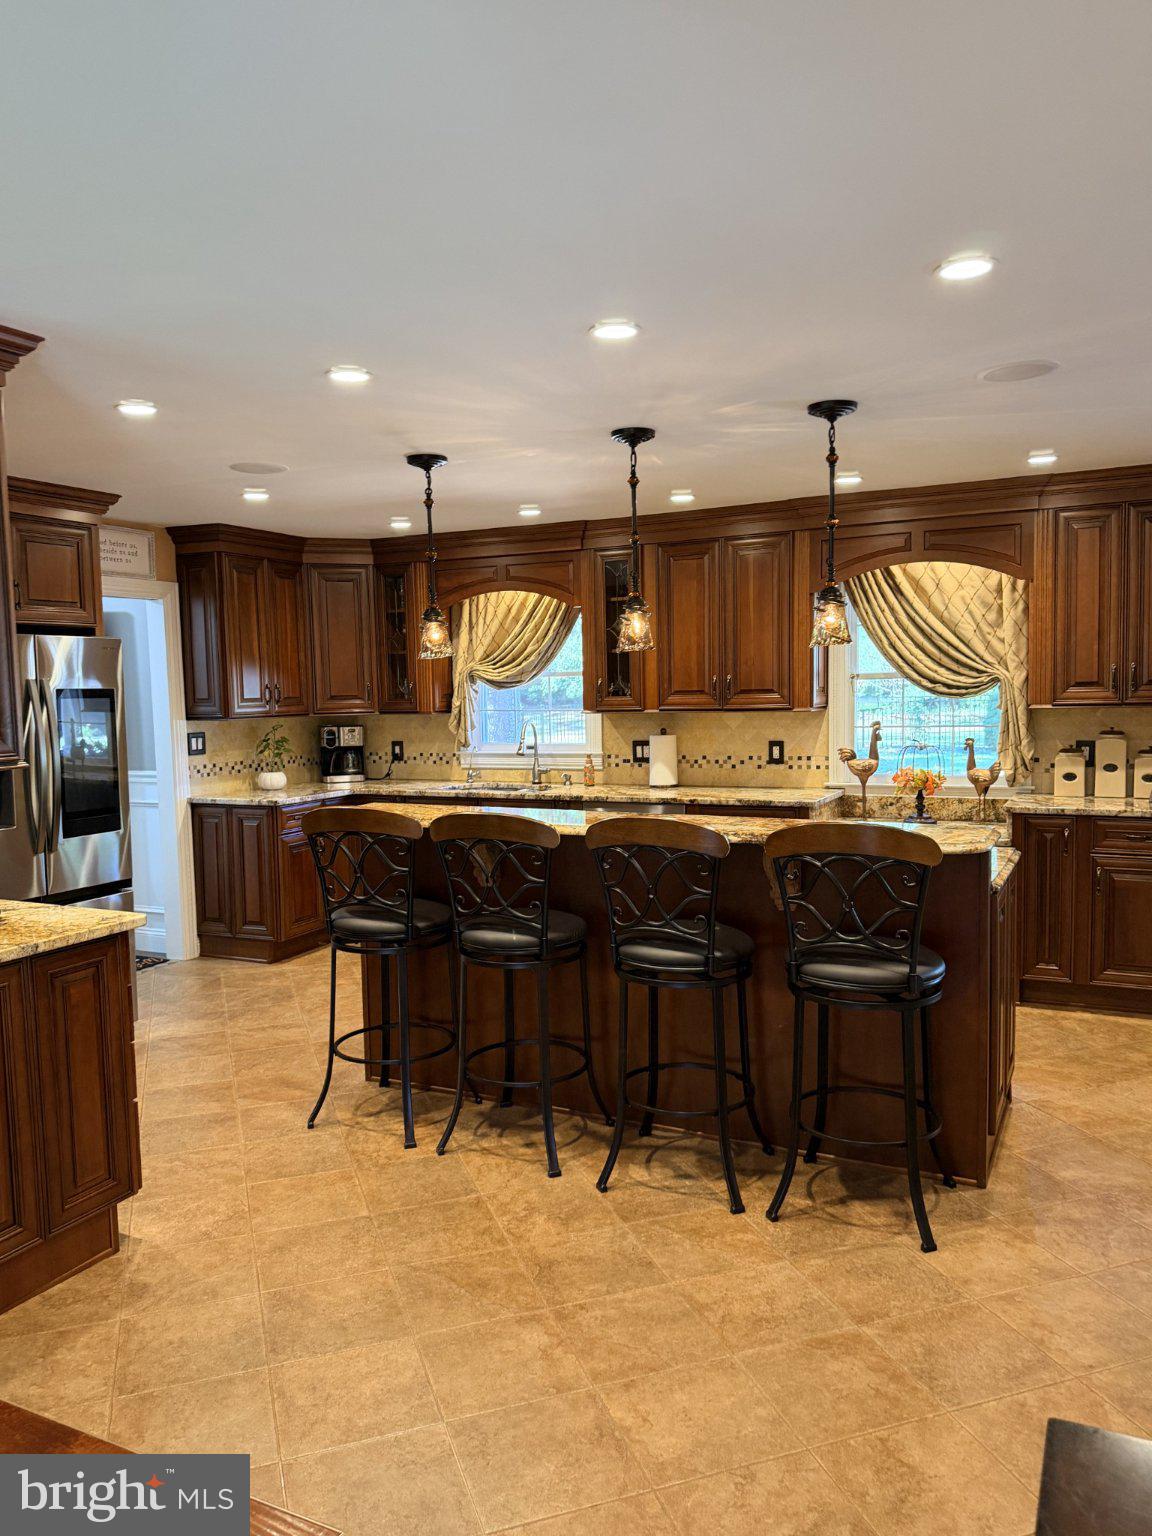
Inside, you'll find four bedrooms plus additional bonus spaces ideal for a home office, playroom, hobby room, or private retreat. Multiple living areas, a formal dining room, and a spacious kitchen with abundant cabinetry, generous counter space, and a large center island provide plenty of room for everyday living and entertaining.
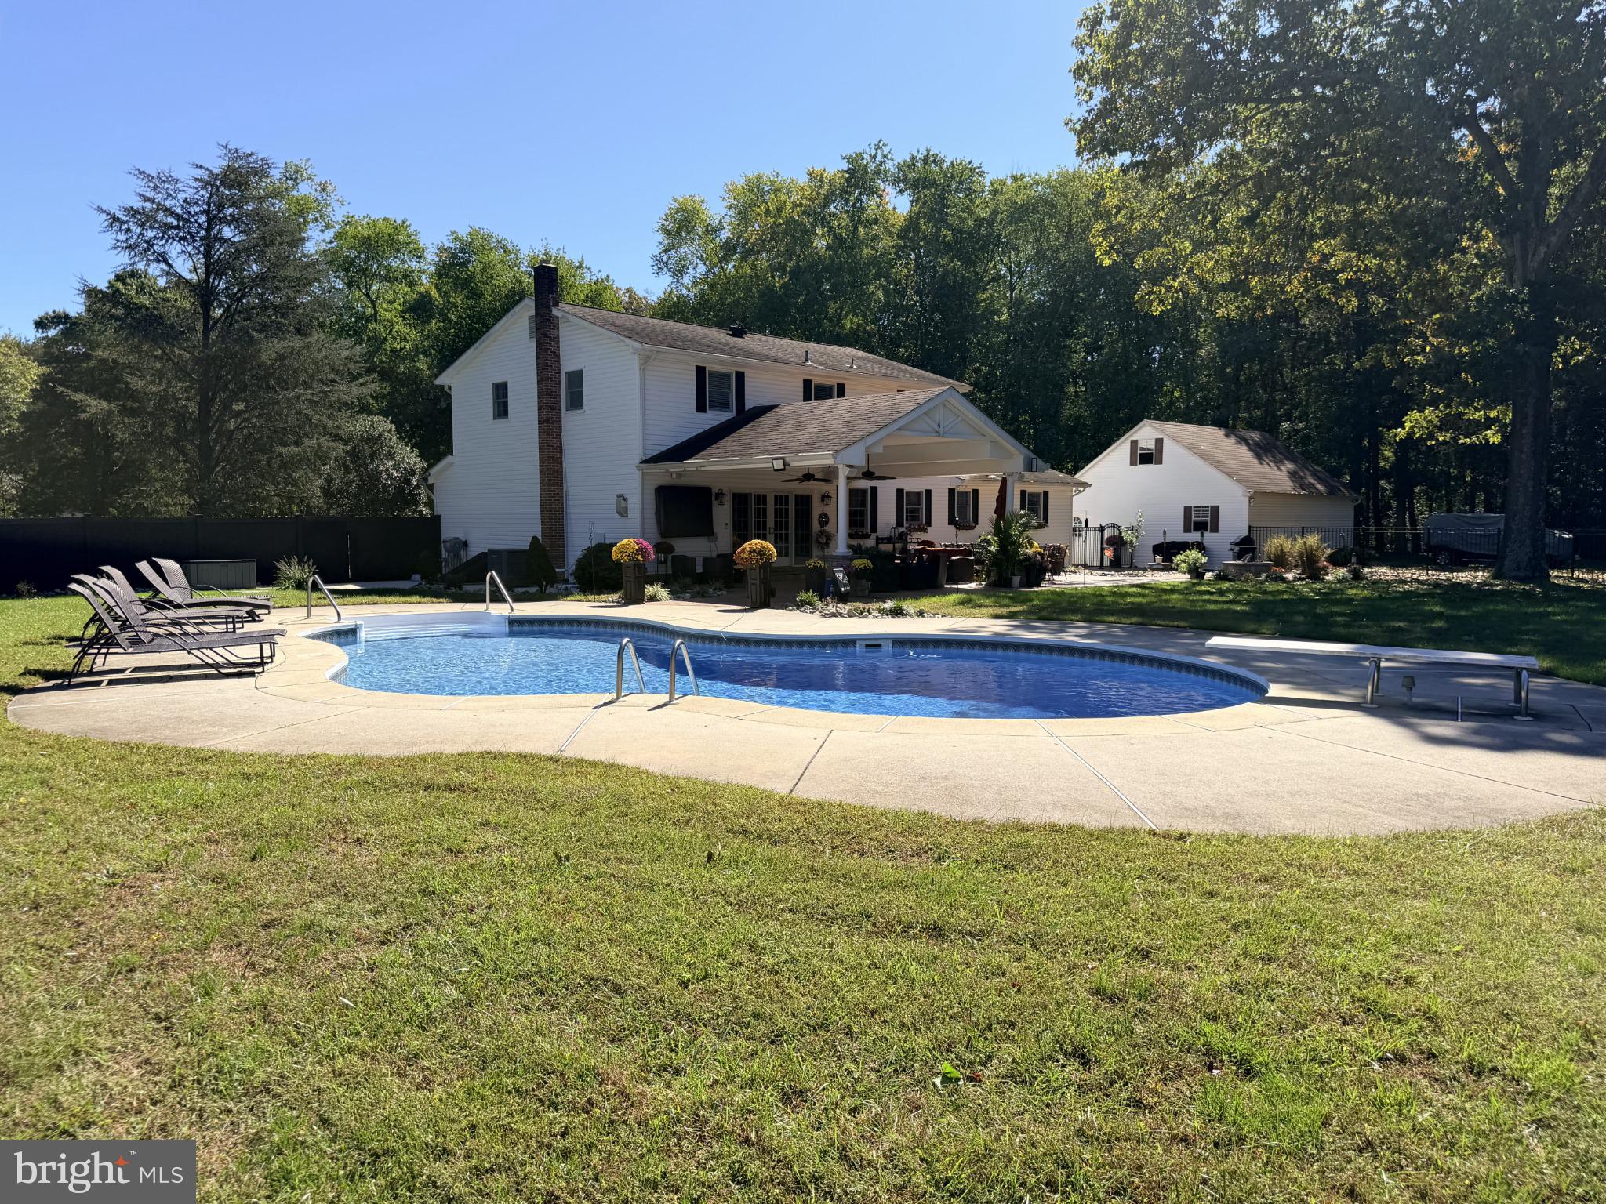
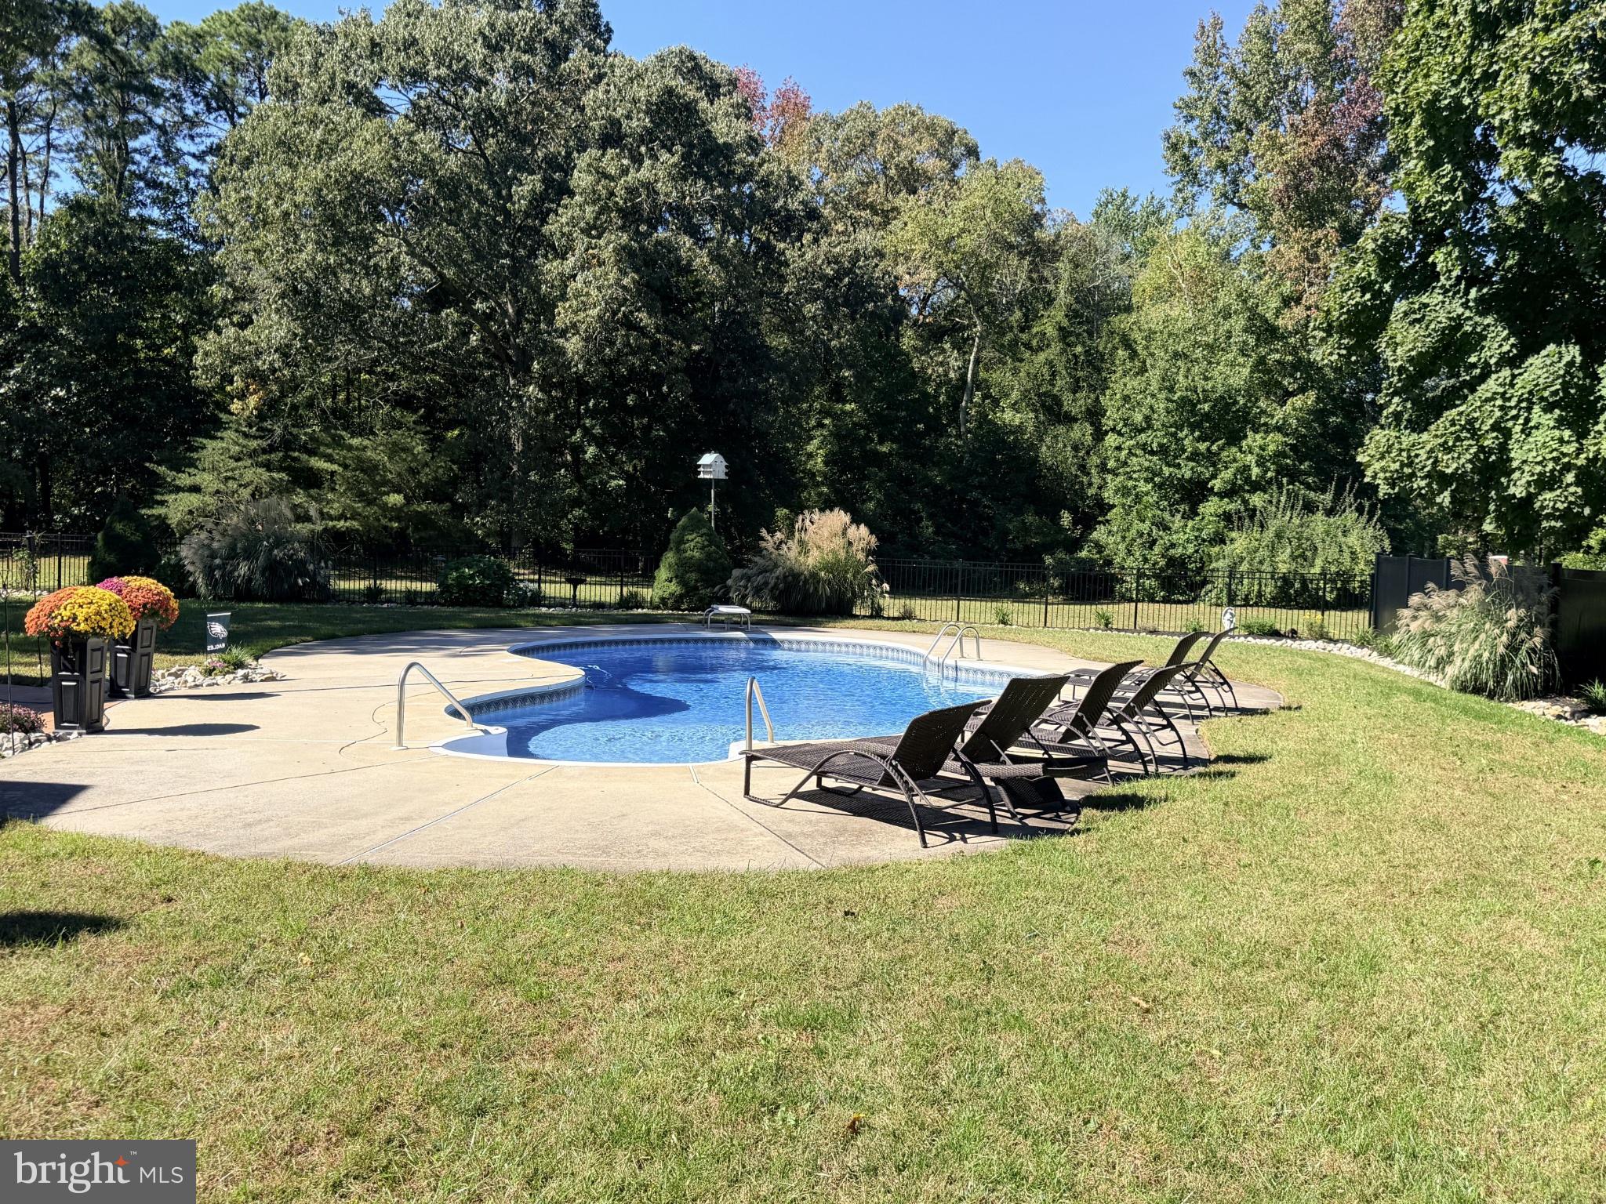
Step outside and the property truly comes to life. The expansive backyard features a beautiful in-ground pool surrounded by extensive hardscaping, mature landscaping, and multiple areas for dining, lounging, and gathering.A built-in gas fire pit adds another inviting space to relax and unwind, while the substantial covered outdoor living area creates a natural extension of the home, perfect for everything from quiet evenings poolside to entertaining family and friends.
The property's versatility continues with a spacious garage and work area featuring a vehicle lift and EV/Tesla charging capability. Additional investments in outdoor infrastructure include expanded access to water, gas, and electric utilities, providing added flexibility for the property's extensive outdoor amenities and potential future improvements.
With its combination of comfortable living spaces, impressive outdoor entertaining areas, and thoughtfully planned amenities, 586 Centerton Road offers a unique opportunity to enjoy a property designed for both everyday living and making lasting memories.
Save
Ask
Tour
Hide
Share
Listing Snapshot
Price
$789,900
Days On Site
14 Days
Bedrooms
4
Inside Area (SqFt)
2,907 sqft
Total Baths
3
Full Baths
3
Partial Baths
N/A
Lot Size
6.43 Acres
Year Built
1975
MLS Number
NJSA2020400
Status
Active
Property Tax
$11,002
HOA/Condo/Coop Fees
N/A
Sq Ft Source
Assessor
Friends & Family
React
Comment
Invite
No Comments Yet
Did you know? You can invite friends and family to your search. They can join your search, rate and discuss listings with you.
Recent Activity
a week ago
Status changed to Active
a week ago
Listing updated with changes from the MLS
2 weeks ago
Listing first seen on site
General Features
Acres
6.43
Garage
Yes
Garage Spaces
2
Levels
Two
Parking
AsphaltGarageDetached
Parking Spaces
2
Property Sub Type
Single Family Residence
Sewer
Septic Tank
Special Circumstances
Standard
SqFt Above
2907
SqFt Total
2907
Style
Colonial
Water Source
Well
Zoning
R
Interior Features
Appliances
Gas Water Heater
Basement
Crawl Space
Cooling
Central AirElectric
Fireplace
Yes
Fireplace Features
Gas
Fireplaces
1
Heating
Natural GasForced Air
Laundry Features
Lower Level
Save
Ask
Tour
Hide
Share
Exterior Features
Construction Details
Frame
Exterior
Barbecue
Pool Features
FencedIn GroundPrivate
Private Pool
Yes
Community Features
MLS Area
Pittsgrove Twp (21711)
School District
PITTSGROVE TOWNSHIP PUBLIC SCHOOLS
Schools
School District
PITTSGROVE TOWNSHIP PUBLIC SCHOOLS
Elementary School
Unknown
Middle School
Unknown
High School
Unknown
Listing courtesy of J & J Realty /Joseph A. Priolo



Did you know? You can invite friends and family to your search. They can join your search, rate and discuss listings with you.