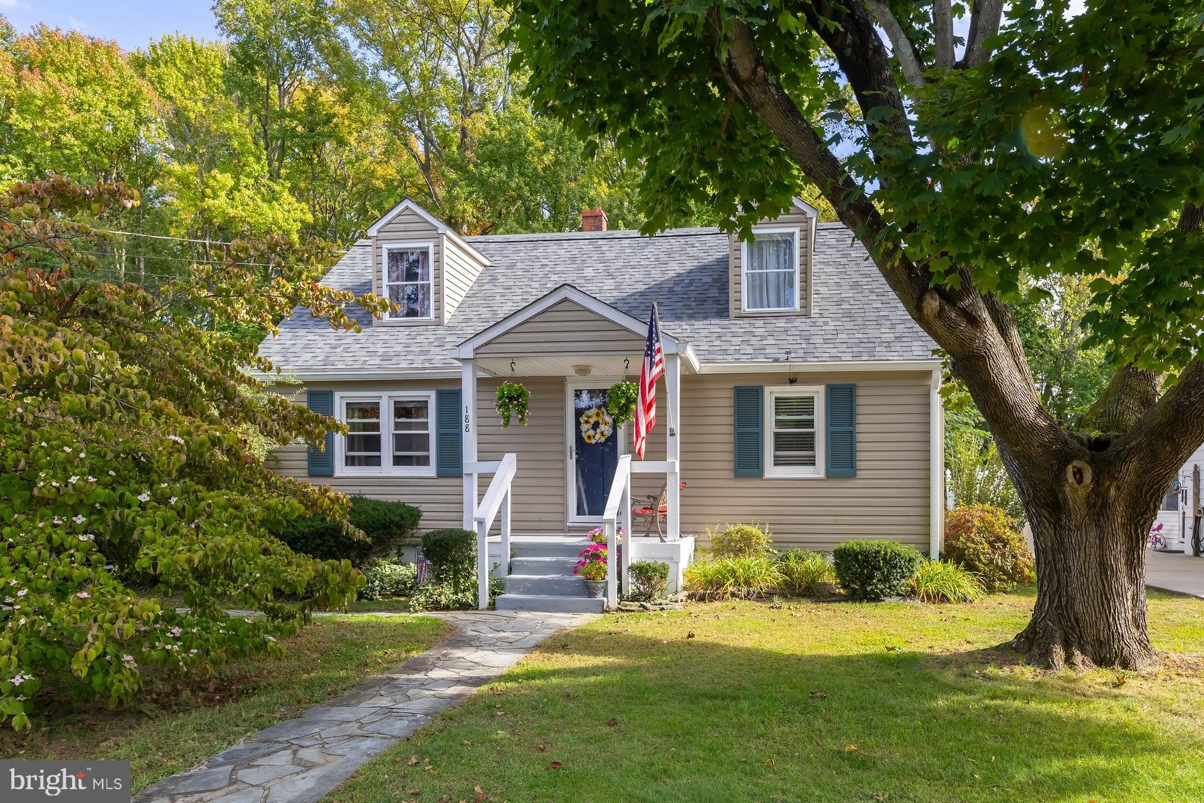
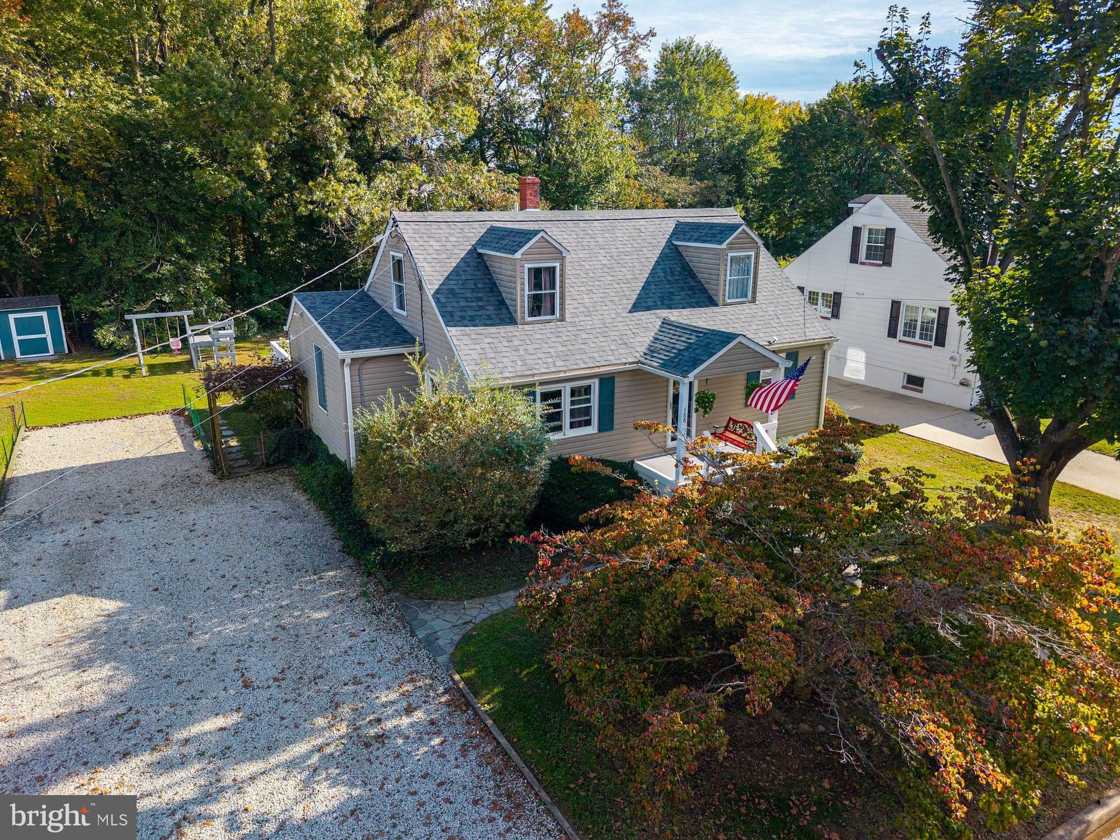
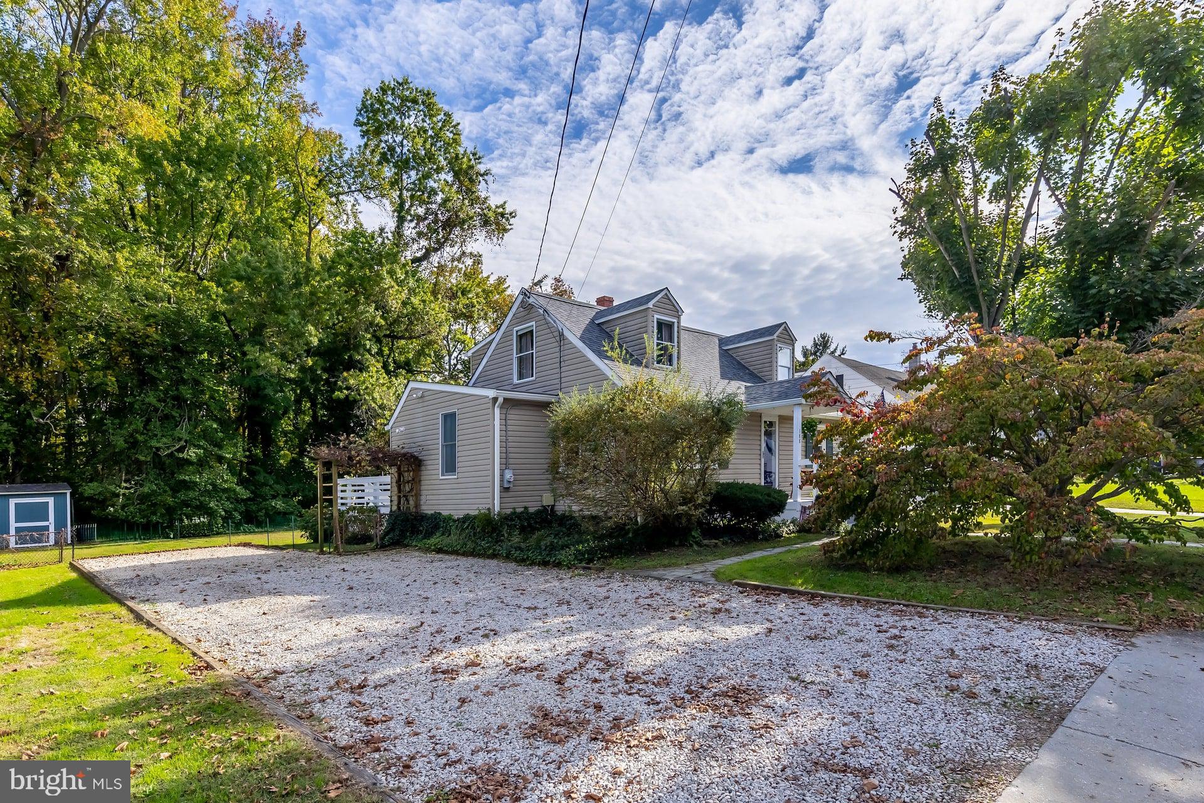
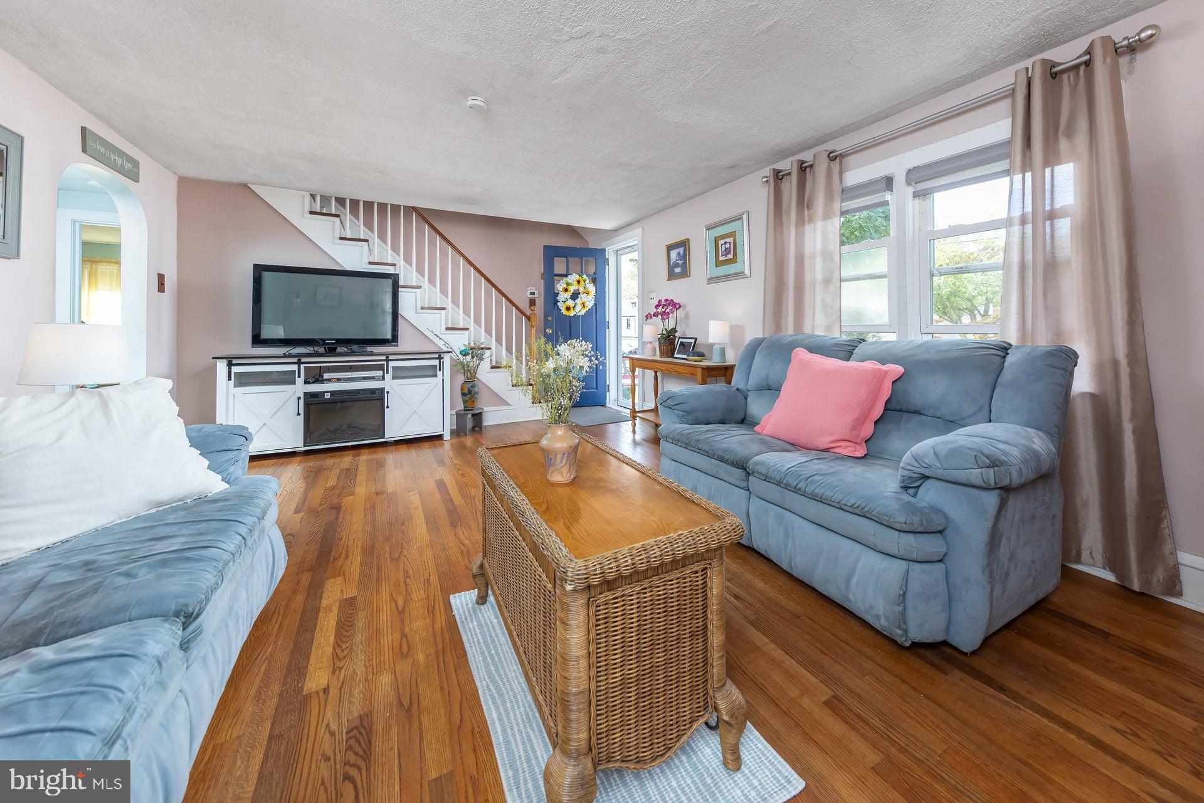
Welcome to 188 Crossland Avenue! This charming 5-bedroom, 2-full-bath Cape Cod is situated on a double lot in Salem’s established Chestnut Terrace neighborhood. Offering approximately 1,533 square feet of living space, this home features beautiful wood floors and a versatile floor plan with two bedrooms and a full bathroom on the main level, plus three additional bedrooms and a second full bathroom upstairs—a wonderful find in a classic Cape Cod! A spacious second-floor loft-style landing provides additional flexible space, perfect for a home office nook, reading area, or cozy sitting place.
New roofs installed on both the home and storage shed in March 2026 provides added peace of mind. Step outside to enjoy the spacious, private fenced-in backyard featuring a concrete patio and rear deck, ideal for relaxing, entertaining, or simply enjoying the outdoors. The adjoining separately assessed parcel provides additional privacy and outdoor space, with plenty of possibilities for gardening, recreation, or a future pool, subject to applicable approvals.
With its generous bedroom count, flexible layout, and two adjoining parcels totaling approximately one-third of an acre, this home offers a wonderful combination of indoor and outdoor space. Come discover all that 188 Crossland Avenue has to offer!
Save
Ask
Tour
Hide
Share
Listing Snapshot
Price
$279,500
Days On Site
3 Days
Bedrooms
5
Inside Area (SqFt)
1,533 sqft
Total Baths
2
Full Baths
2
Partial Baths
N/A
Lot Size
0.17 Acres
Year Built
1945
MLS Number
NJSA2020428
Status
Active
Property Tax
$5,461
HOA/Condo/Coop Fees
N/A
Sq Ft Source
Estimated
Friends & Family
React
Invite
Recent Activity
3 days ago
Listing first seen on site
3 days ago
Listing updated with changes from the MLS
General Features
Acres
0.17
Levels
Two
Parking
Driveway
Parking Spaces
6
Pets
Yes
Property Sub Type
Single Family Residence
Security
Security Lights
Sewer
Public Sewer
Special Circumstances
Standard
SqFt Above
1533
SqFt Total
1533
Style
Cape Cod
Water Source
Public
Zoning
RESIDENTIAL
Interior Features
Appliances
Gas RangeGas OvenGas Water HeaterRefrigeratorDishwasher
Basement
Crawl Space
Cooling
Window Unit(s)Electric
Electric
200+ Amp Service
Flooring
WoodHardwoodVinyl
Heating
Natural GasHot Water
Interior
Kitchen Island
Laundry Features
Laundry RoomMain Level
Main Level Bedrooms
2
Bedroom 2
Bedroom 3
Bedroom 4
Level - Main
Bedroom 5
Level - Main
Kitchen
Level - Main
Laundry
Level - Main
Living Room
Level - Main
Loft
Primary Bedroom
Save
Ask
Tour
Hide
Share
Exterior Features
Construction Details
Frame
Exterior
Lighting
Fencing
Chain Link
Lot Features
LevelPrivateBack Yard
Patio And Porch
PatioDeck
Pool Features
None
Roof
Shingle
Community Features
MLS Area
Salem City (21713)
School District
SALEM CITY SCHOOLS
Schools
School District
SALEM CITY SCHOOLS
Elementary School
Unknown
Middle School
Unknown
High School
Unknown
Listing courtesy of BHHS Fox & Roach-Mullica Hill South