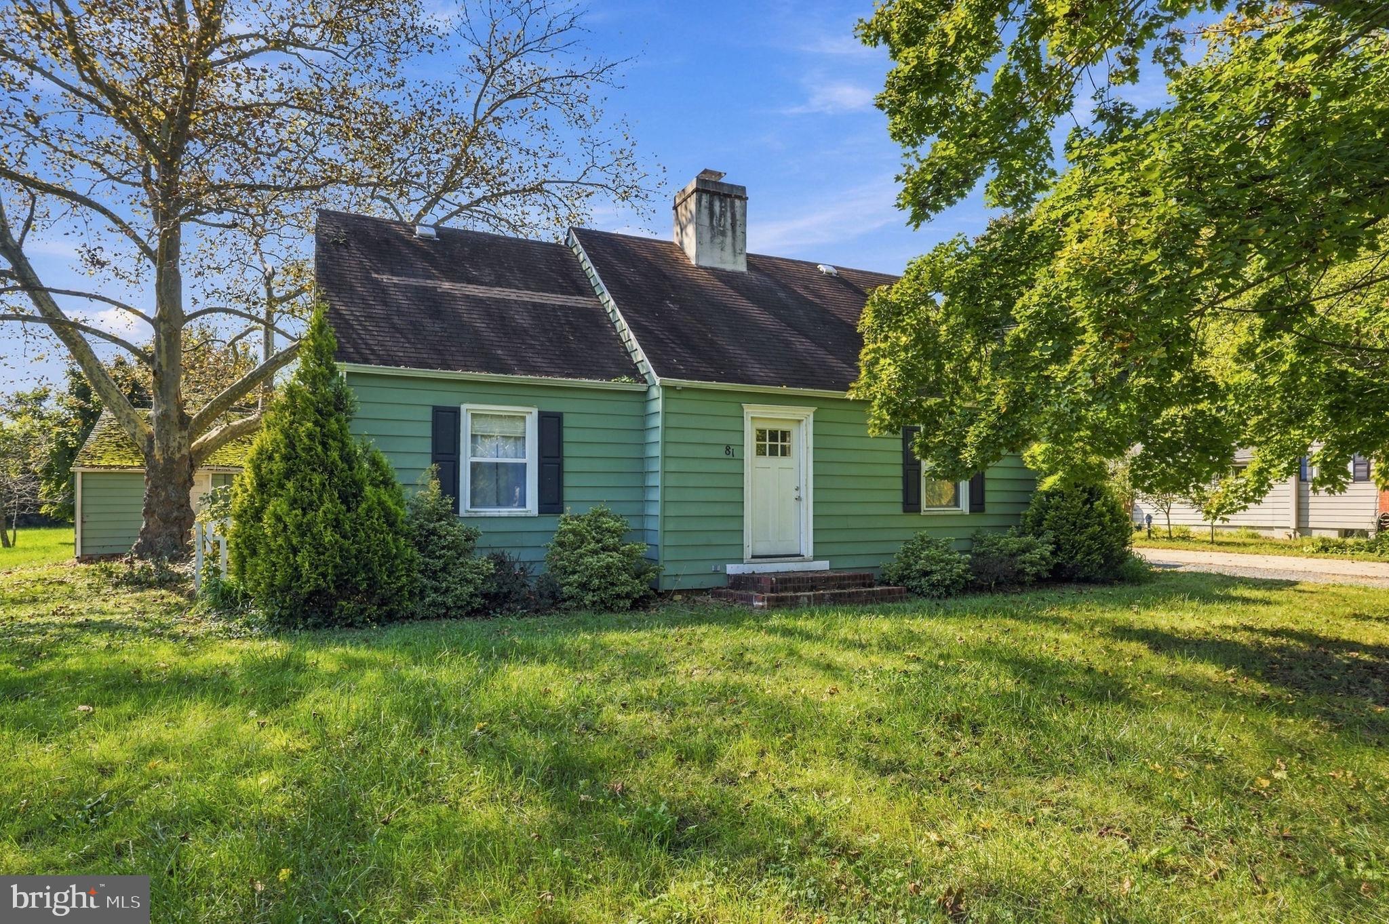
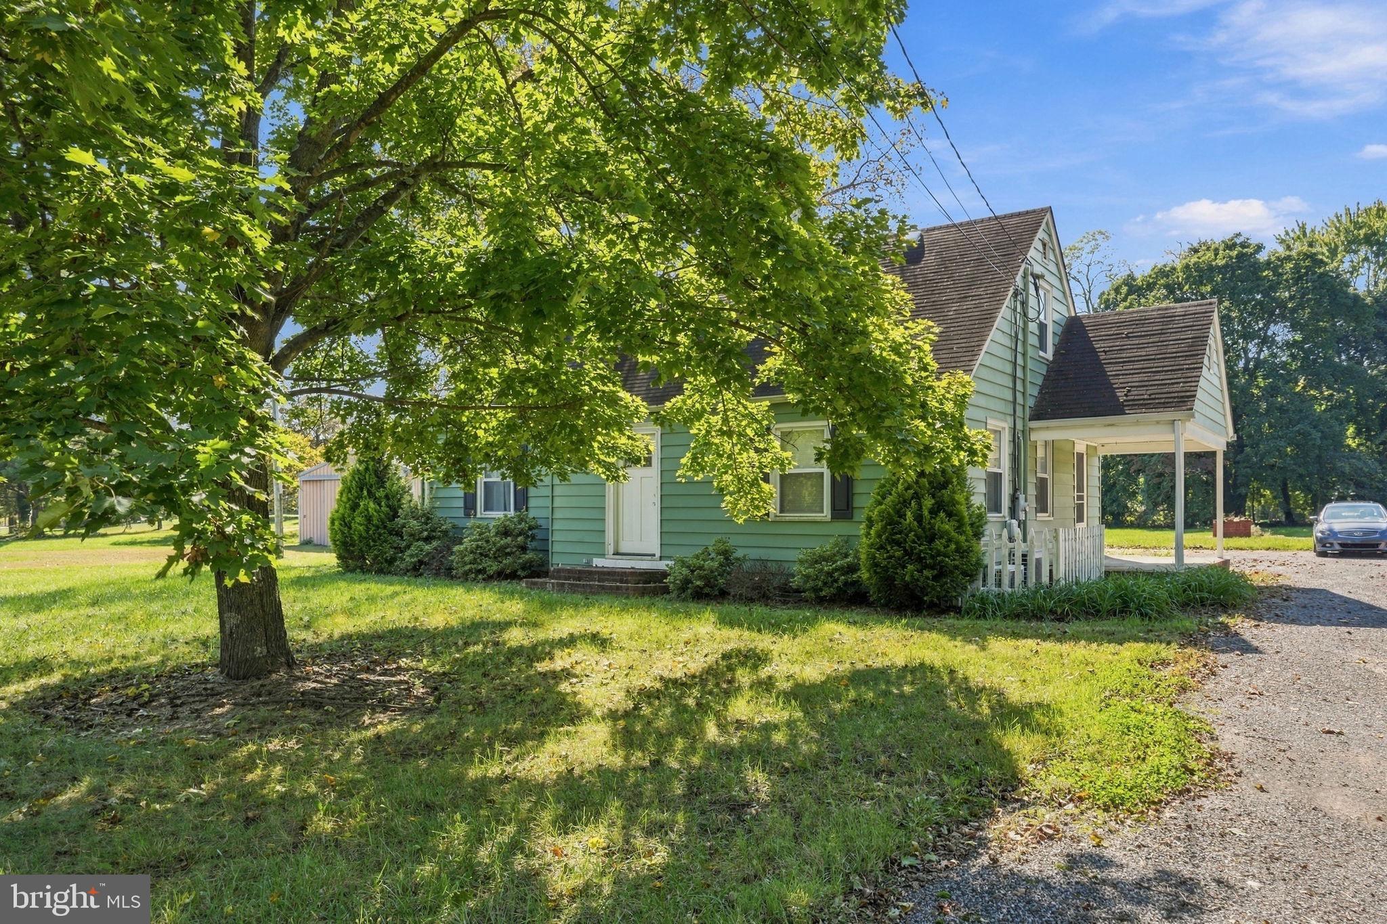
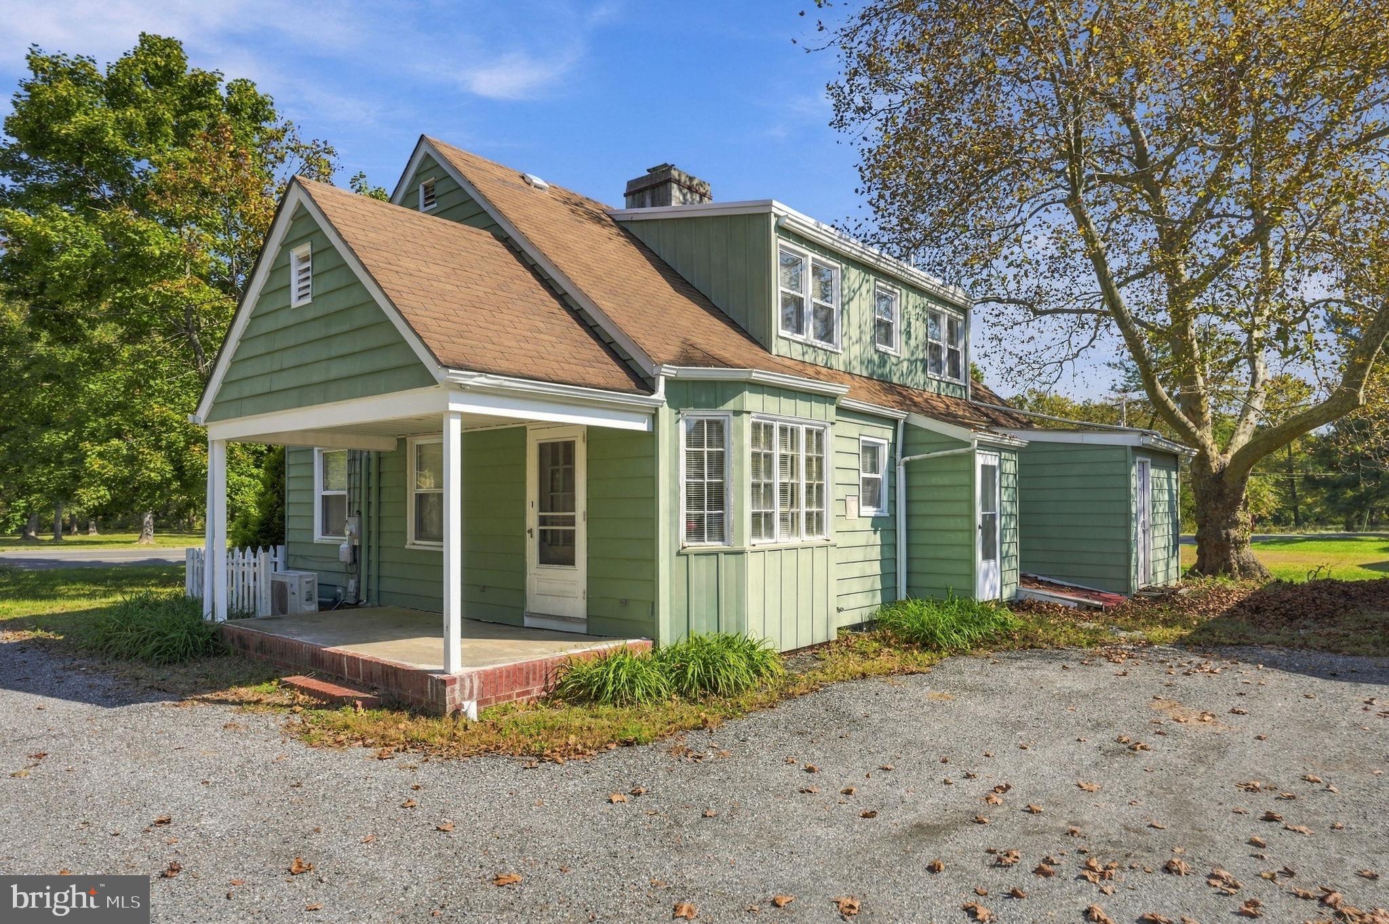
Come see the charm and possibilities this adorable and AFFORDABLE 4-bedroom, 2-full-bath Cape Cod has to offer! Nestled on just over half an acre in Alloway Township, this inviting home blends classic character with modern updates, creating a warm and comfortable place to call home. With over 1,700 square feet of living space and an oversized 2 car detached garage, this is an opportunity you won't want to miss!
Step inside and feel right at home in the bright and cheerful open concept living area, where a beautiful brick, wood-burning fireplace creates the perfect cozy atmosphere. Gorgeous hardwood floors flow throughout the home, adding warmth and timeless appeal. The kitchen features Quartz countertops, a stainless steel cooktop range, microwave, and dishwasher, with an adjoining breakfast room that's perfect for morning coffee or gathering around the table.
The first floor offers a spacious primary bedroom with double closets, a second bedroom the perfect location for a home office , a full bathroom, and a convenient laundry room. Upstairs, you'll find two additional bedrooms and another full bathroom, providing plenty of room for you to enjoy.
Since 2018, the home has undergone an expansive renovation, including electrical, plumbing, heating and HVAC improvements, along with endless cosmetic updates. Additional features include six mini-split heat pumps, central air conditioning, a well with water softener, and a sump pump. The full walk-out basement offers extra storage and plenty of possibilities for future use.
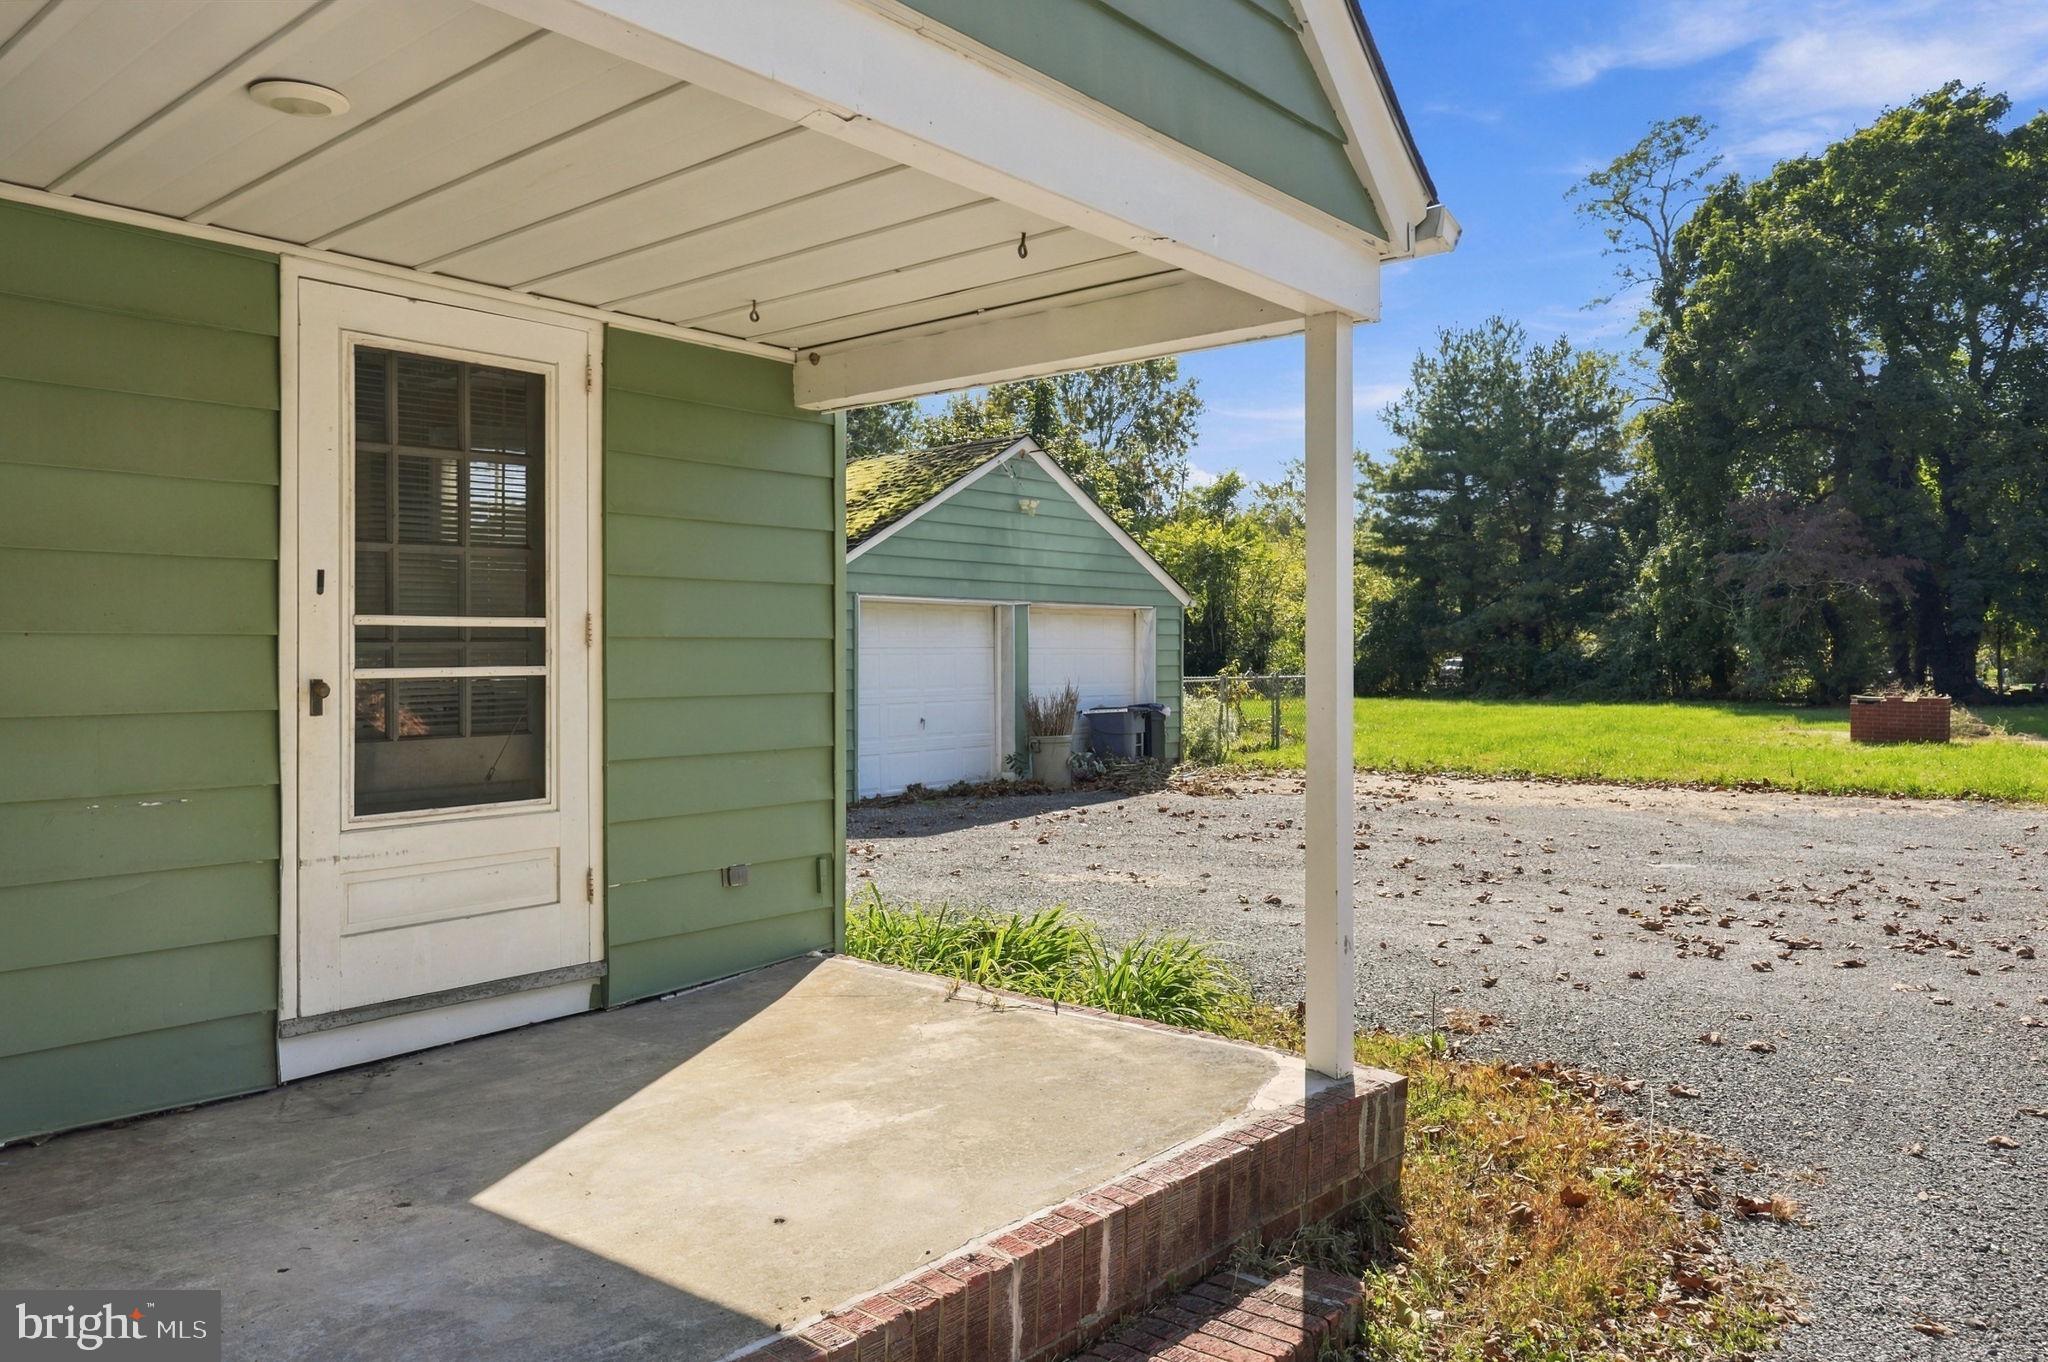
Outside, enjoy relaxing afternoons on the concrete patio or gathering around the fire pit on cool evenings in the spacious backyard. The detached garage with workshop space provides room for projects, hobbies, and additional storage. Conveniently located, this home offers a welcoming setting with easy access to nearby highways and destinations. Low property taxes add even more appeal!
Whether you're looking for your first home, room to grow, or a place to add your own personal touches, this charming Cape Cod is ready for its next chapter. With its inviting spaces and classic character there's so much to appreciate.
While this home is being offered in as-is condition, do not take the chance of missing out on this tremendous offer!
**Come take a look, bring your offer, and imagine making this house your home. Schedule your showing today!**
Save
Ask
Tour
Hide
Share
Listing Snapshot
Price
$275,000
Days On Site
15 Days
Bedrooms
4
Inside Area (SqFt)
1,734 sqft
Total Baths
2
Full Baths
2
Partial Baths
N/A
Lot Size
0.65 Acres
Year Built
1950
MLS Number
NJSA2020448
Status
Active
Property Tax
$5,077.8
HOA/Condo/Coop Fees
N/A
Sq Ft Source
Assessor
Friends & Family
React
Comment
Invite
No Comments Yet
Did you know? You can invite friends and family to your search. They can join your search, rate and discuss listings with you.
Recent Activity
7 days ago
Status changed to Active
7 days ago
Listing updated with changes from the MLS
2 weeks ago
Listing first seen on site
General Features
Acres
0.65
Foundation
Block
Garage
Yes
Garage Spaces
2
Levels
Two
Parking
PrivateGravelGarageDrivewayDetached
Parking Spaces
2
Pets
Yes
Property Sub Type
Single Family Residence
Sewer
Septic Tank
Special Circumstances
Standard
SqFt Above
1734
SqFt Total
2634
Style
Cape Cod
Water Source
Well
Zoning
RES
Interior Features
Appliances
Electric RangeElectric OvenElectric Water HeaterDishwasherMicrowaveWater Purifier



Did you know? You can invite friends and family to your search. They can join your search, rate and discuss listings with you.