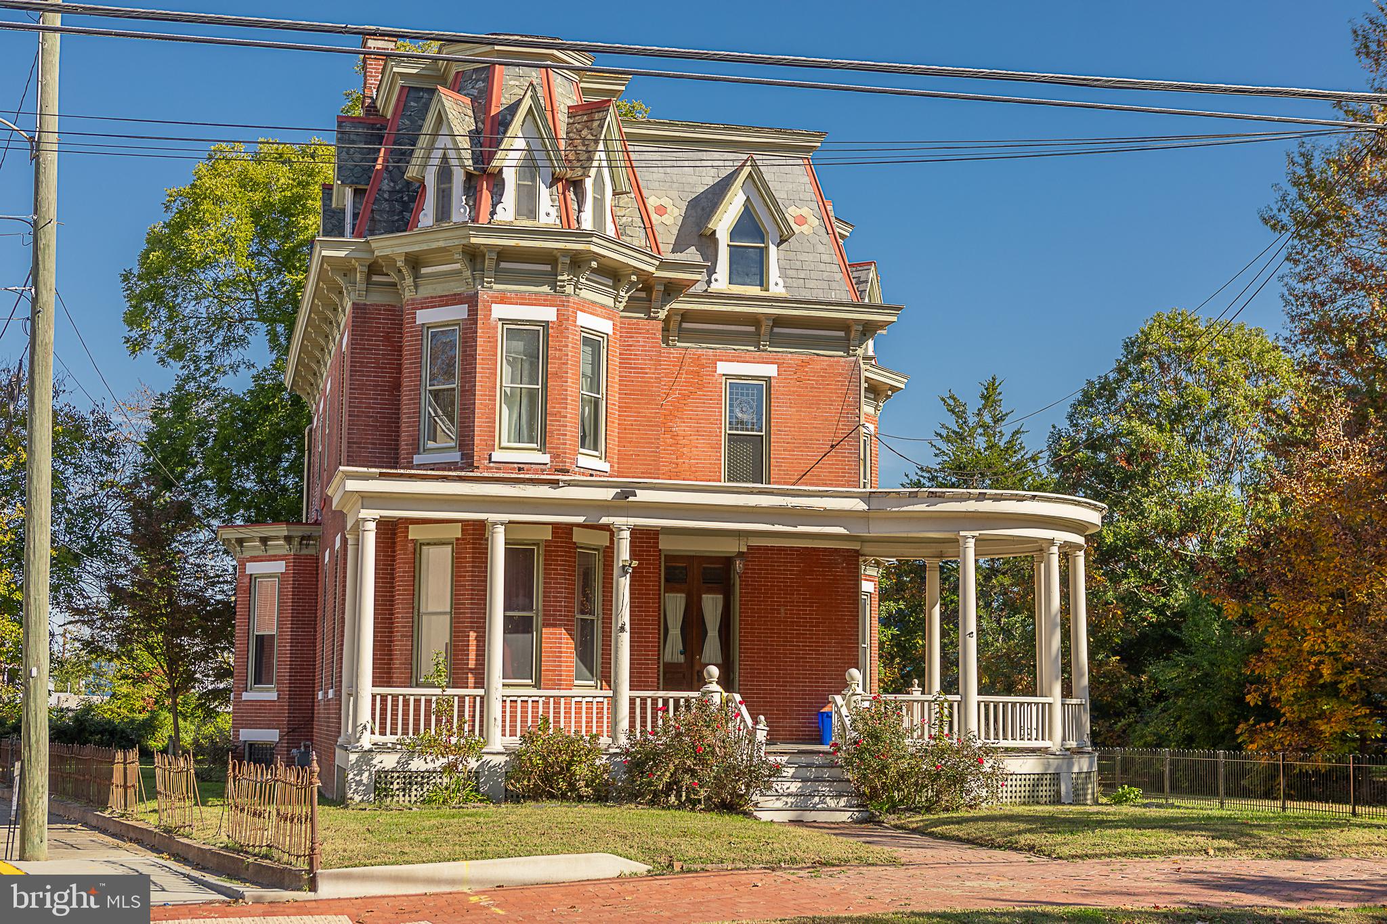
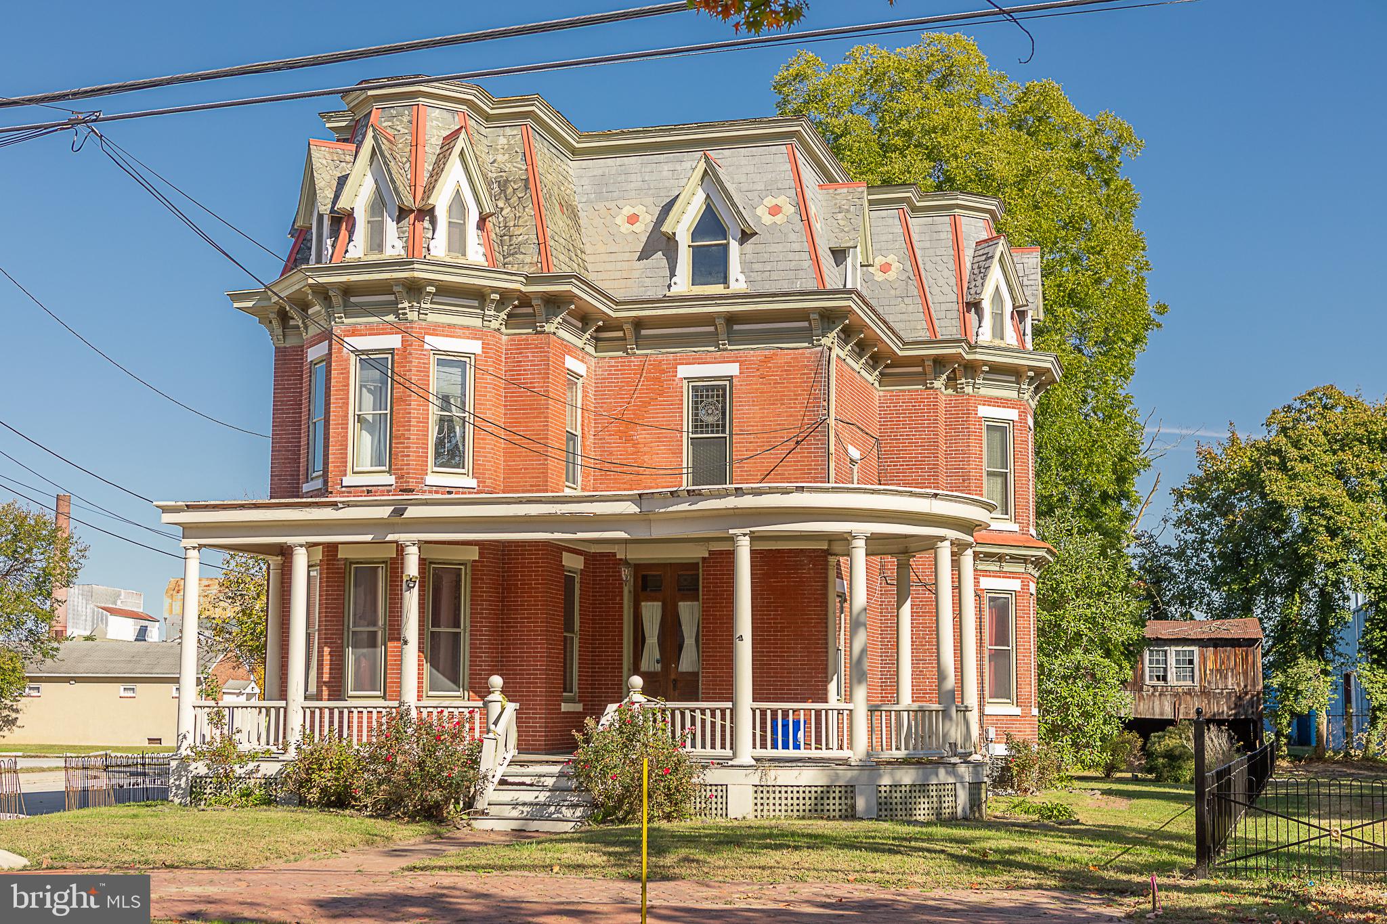
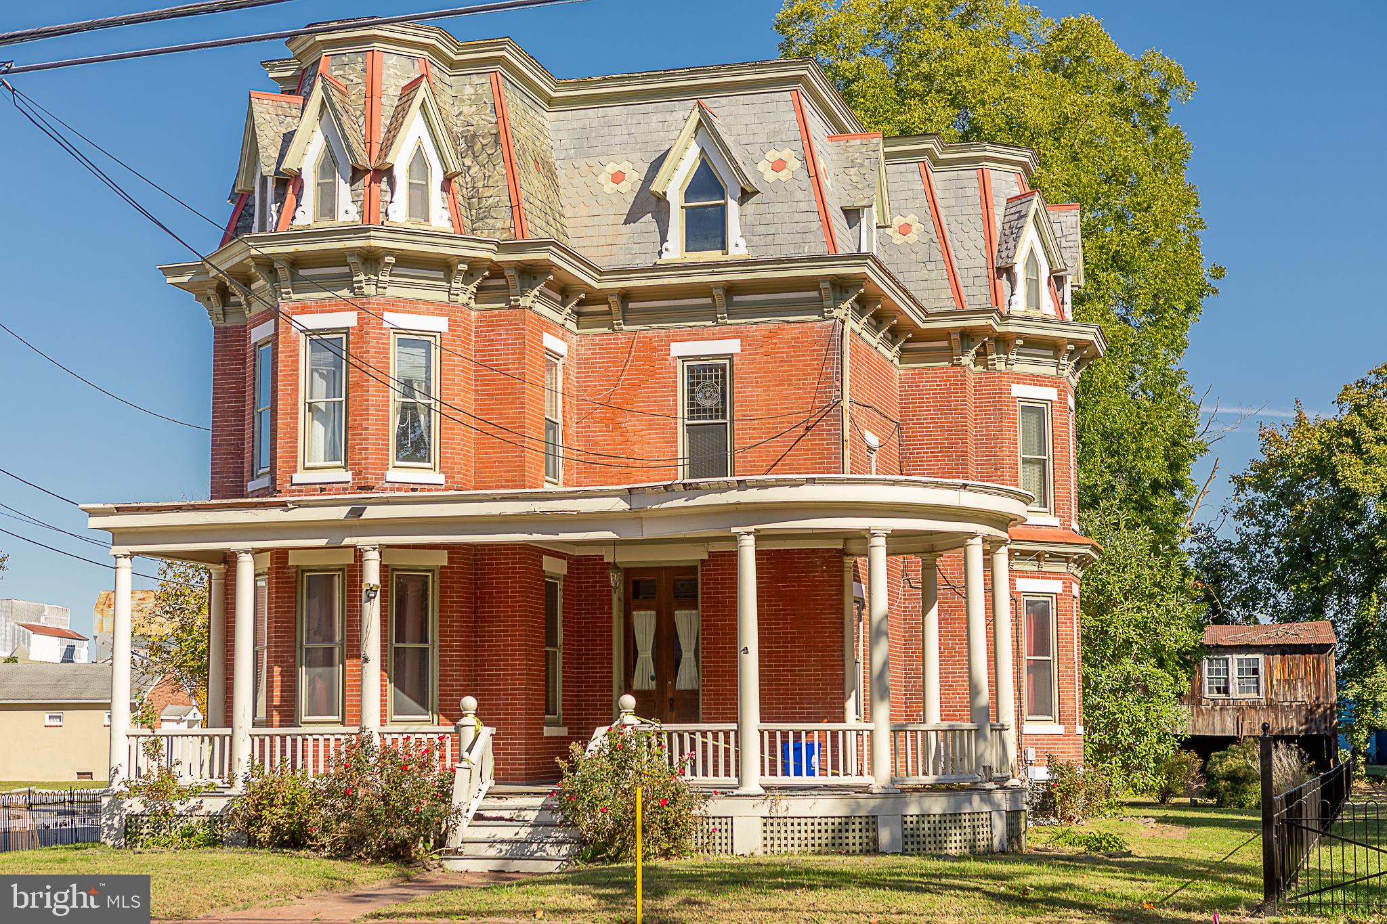
Built in 1884, this distinctive all-brick Victorian residence offers five bedrooms, two-and-a-half bathrooms, and 3,023 square feet of living space in the heart of Salem, New Jersey's historic district. From its striking mansard roof and decorative architectural detailing to its covered porches and graceful bay windows, 100 West Broadway reflects the craftsmanship and individuality of a bygone era.
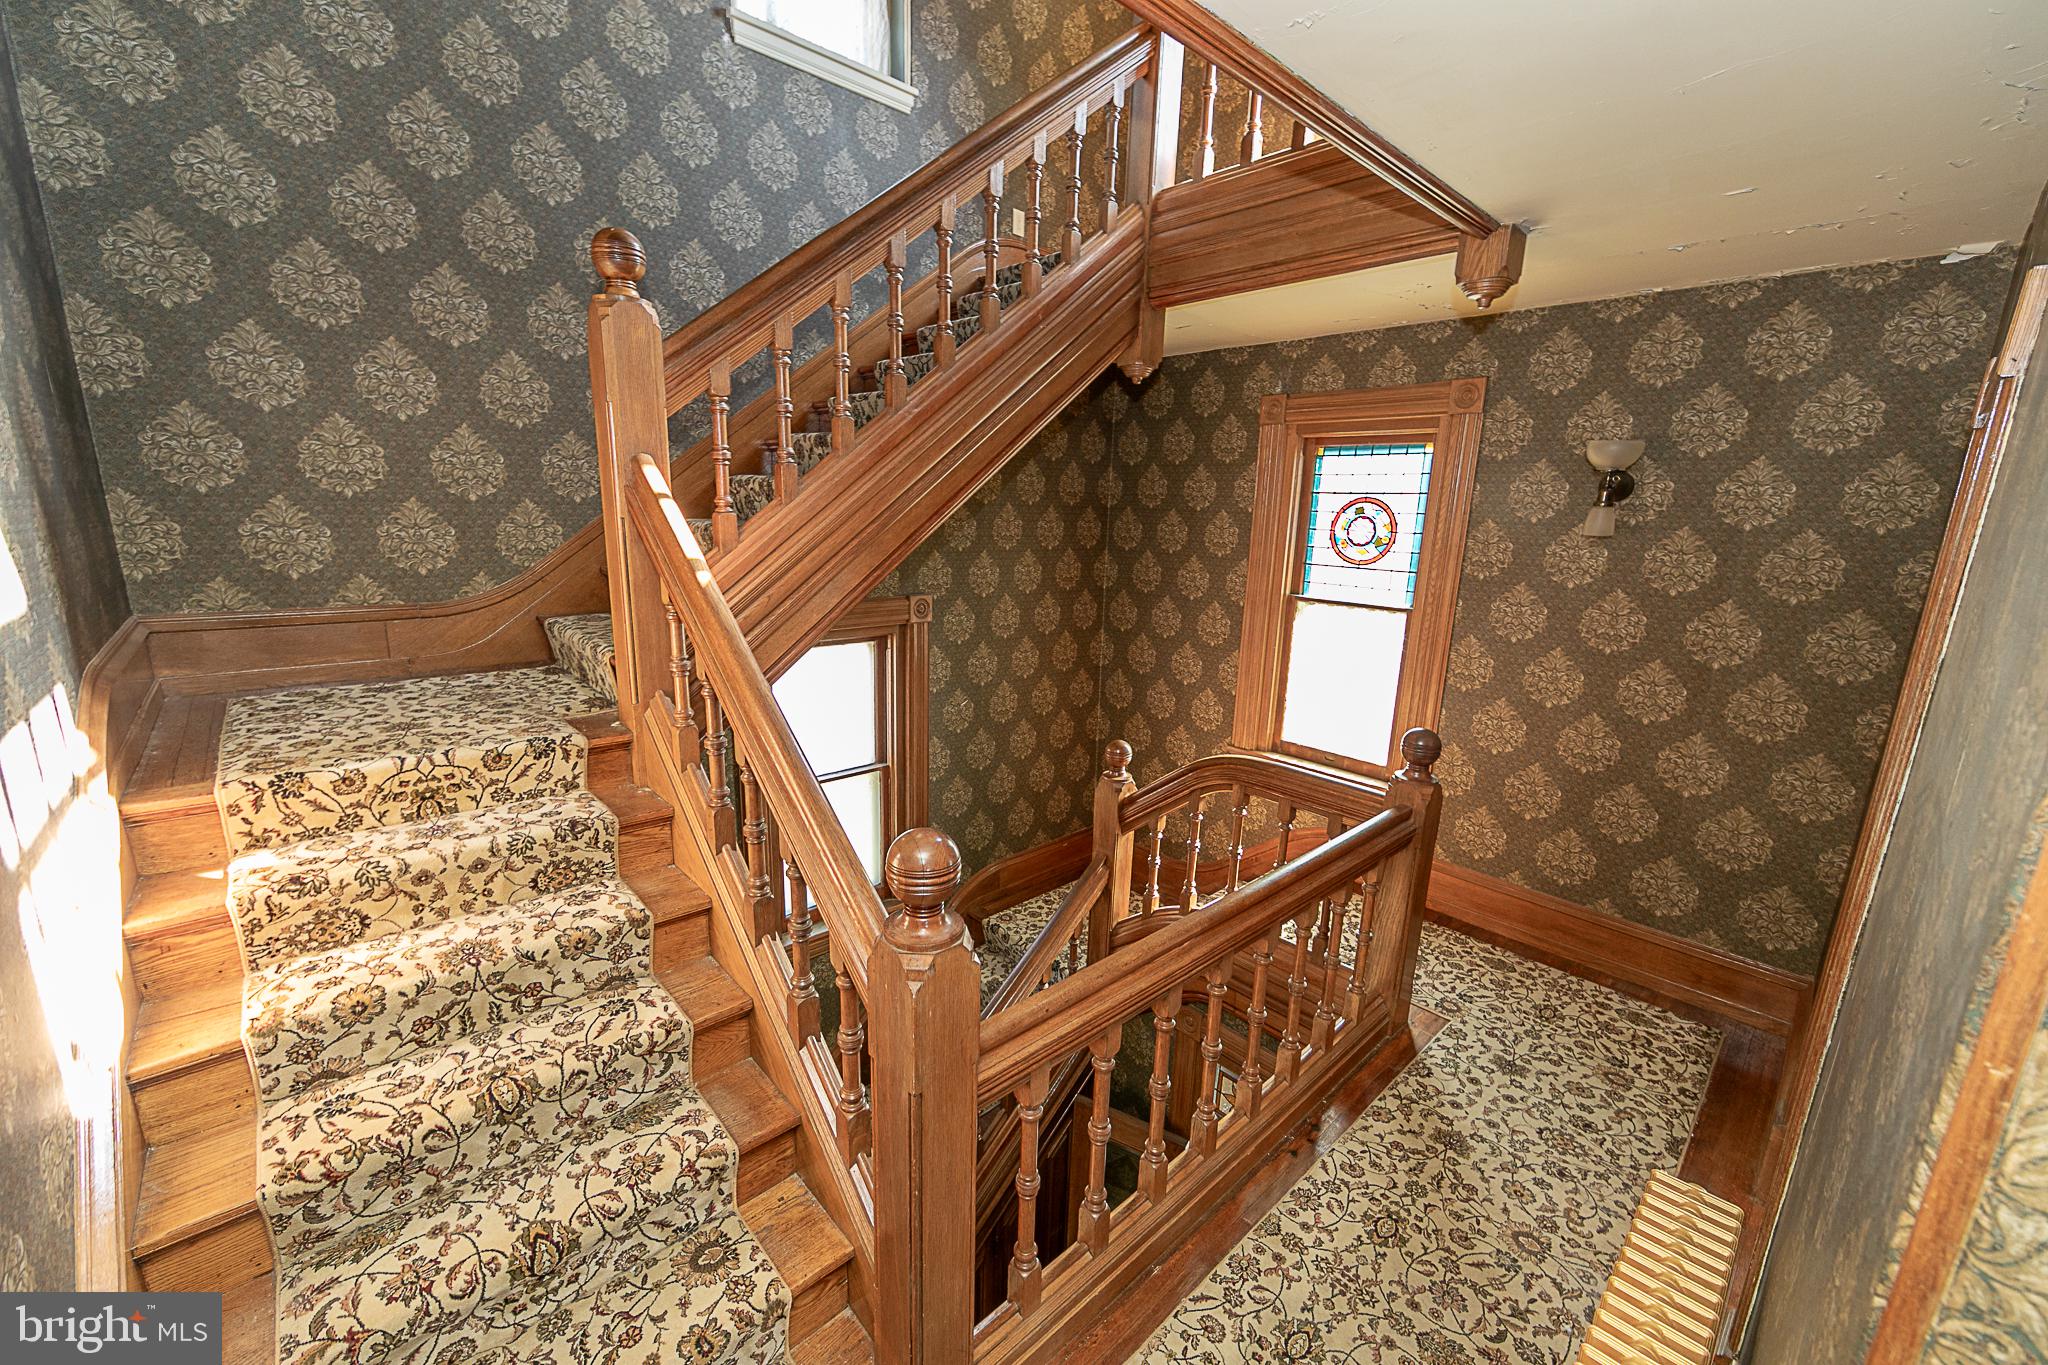
Inside, a magnificent three-story staircase serves as the architectural centerpiece, complemented by rich oak and chestnut woodwork, stained-glass accents, soaring ceilings, elegant moldings, and traditional pocket doors. These distinctive elements lend the home a character and presence that cannot easily be replicated. Generously proportioned rooms across three levels offer an abundance of possibilities for a new owner's vision. The home's historic details provide a remarkable foundation for thoughtful restoration, while areas awaiting completion—including the kitchen—offer opportunities to incorporate modern conveniences and personal design choices.
Offered strictly as-is, this property is best suited to a buyer who appreciates historic architecture and understands the commitment involved in restoring and maintaining a home of this age. Located within Salem's designated historic district, the property is subject to applicable historic preservation requirements. For the preservation enthusiast, restoration-minded homeowner, or investor with the vision and resources to undertake its next chapter, 100 West Broadway presents an opportunity to preserve something truly distinctive.
More than a house, it is a piece of architectural history awaiting its next steward.
Every old house has a past. The next chapter of this one has yet to be written. Perhaps you'll be the one to write it.
Save
Ask
Tour
Hide
Share
Listing Snapshot
Price
$199,000
Days On Site
22 Days
Bedrooms
3
Inside Area (SqFt)
3,023 sqft
Total Baths
3
Full Baths
2
Partial Baths
1
Lot Size
0.33 Acres
Year Built
1884
MLS Number
NJSA2020548
Status
Active
Property Tax
$7,420.08
HOA/Condo/Coop Fees
N/A
Sq Ft Source
Assessor
Friends & Family
React
Invite
Recent Activity
2 weeks ago
Listing updated with changes from the MLS
2 weeks ago
Status changed to Active
3 weeks ago
Listing first seen on site
General Features
Acres
0.33
Cross Street
Fourth Street
Foundation
Brick/Mortar
Levels
Three Or More
Parking
GravelDriveway
Pets
Yes
Property Condition
Fixer
Property Sub Type
Single Family Residence
Sewer
Public Sewer
Special Circumstances
Standard
SqFt Above
3023
SqFt Total
3023
Style
Victorian
Water Source
Public
Zoning
RESIDENTIAL
Interior Features
Appliances
OvenGas Water HeaterCooktopDishwasherRefrigerator
Basement
Walk-Out AccessFullUnfinishedInterior Entry
Electric
200+ Amp ServiceCircuit Breakers
Flooring
LaminateWoodCarpetCeramic TileHardwood
Furnished
Unfurnished
Heating
Natural GasHot WaterZonedRadiant
Interior
Eat-in KitchenRecessed LightingHigh CeilingsCrown MoldingSoaking Tub