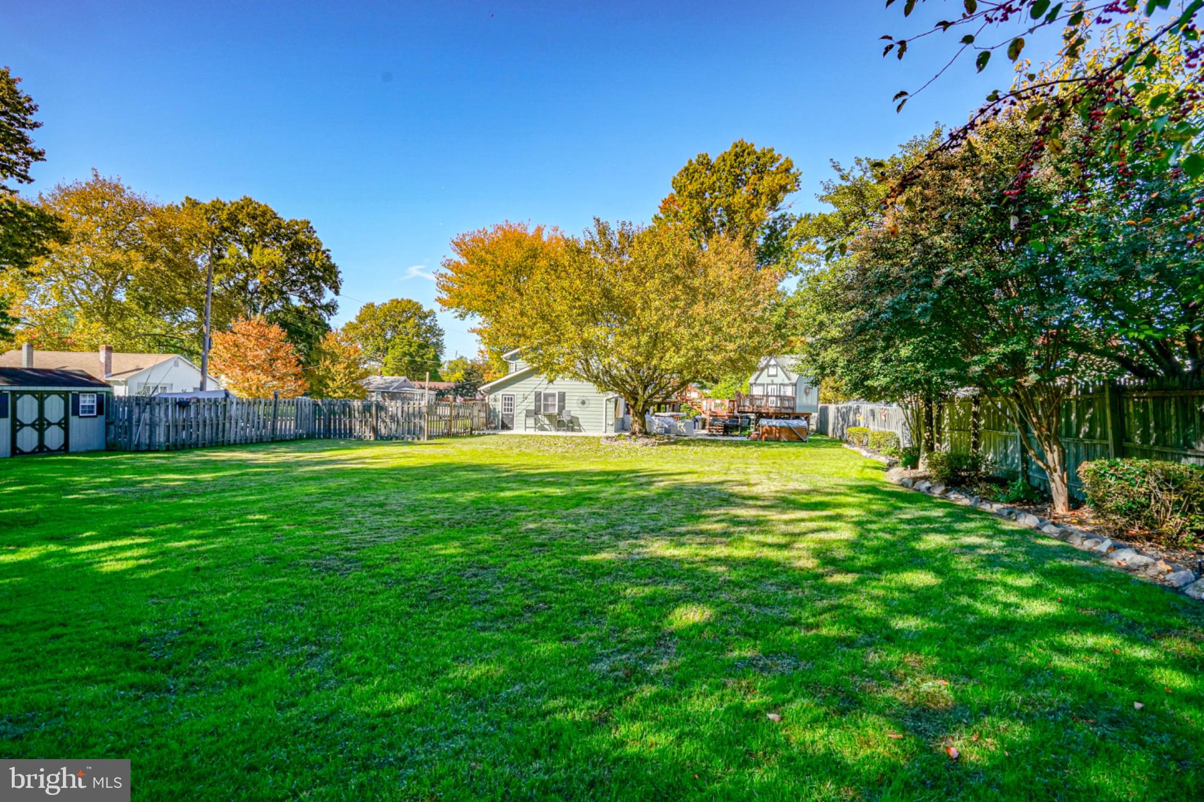
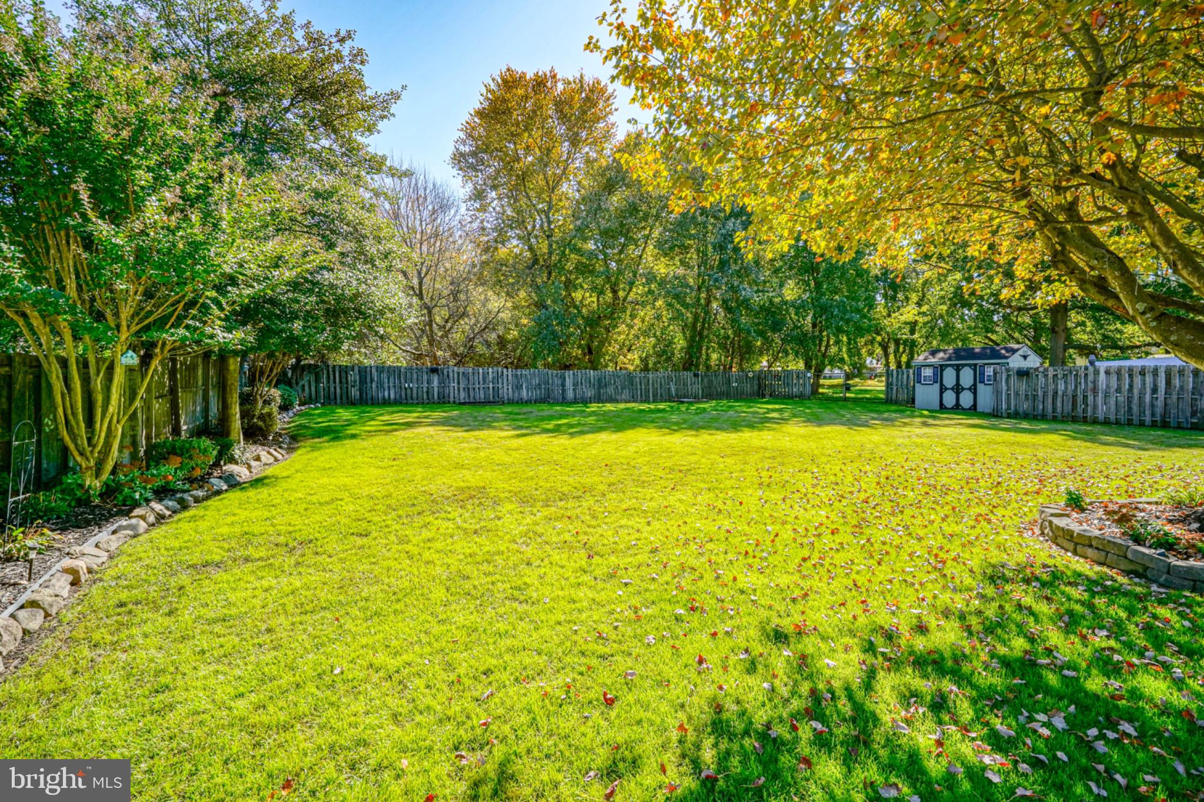
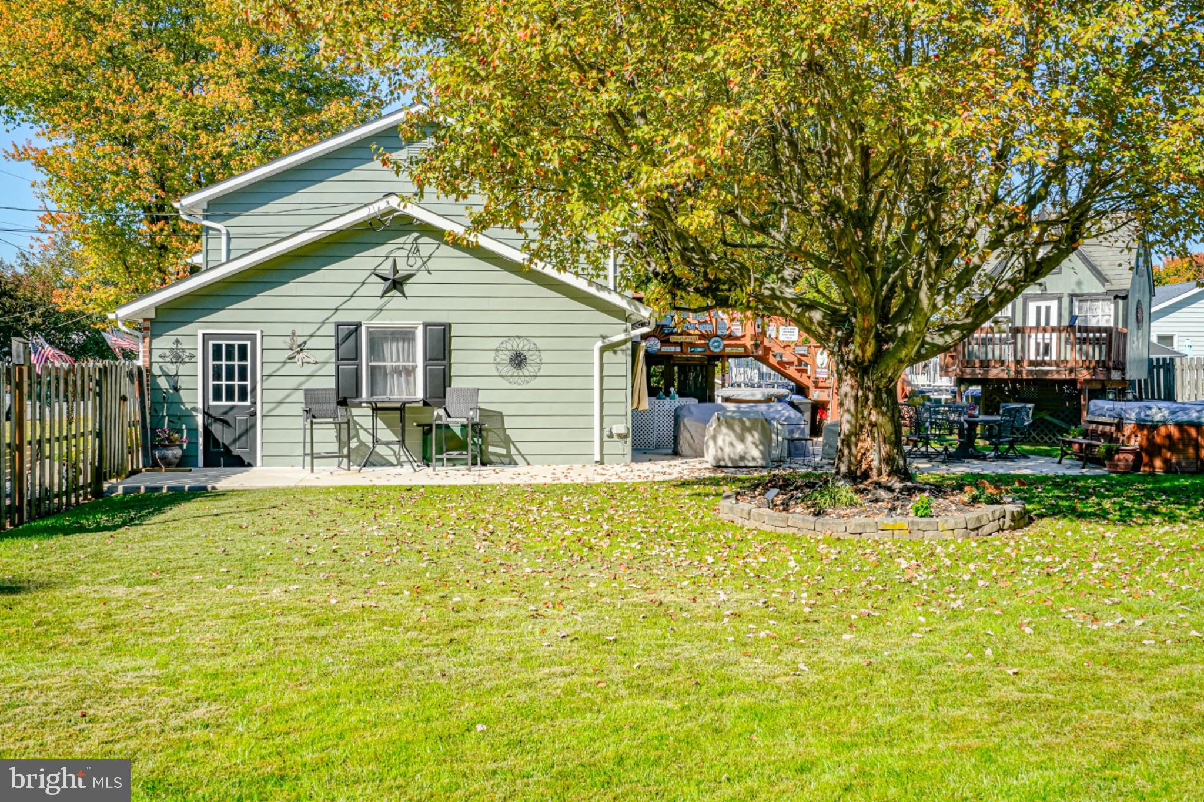
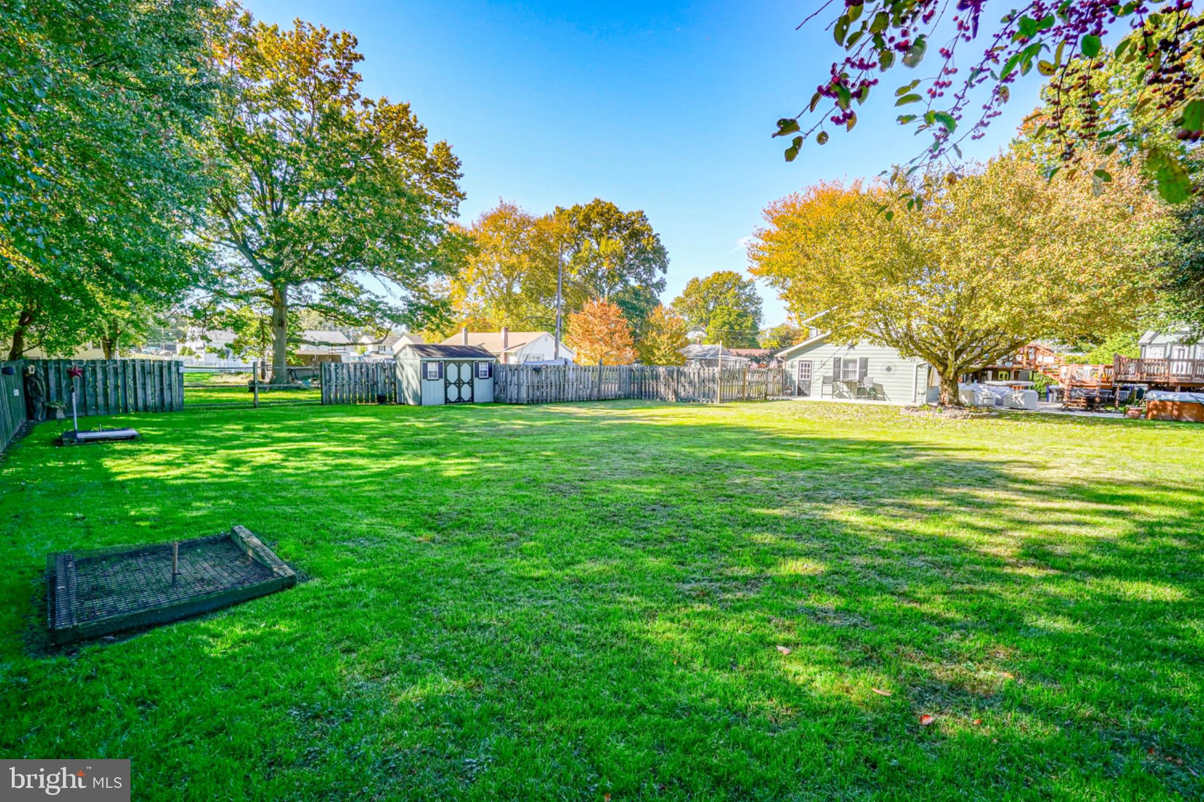
Nestled in the desired Penn Beach neighborhood, this beautifully maintained bi-level home offers a perfect blend of luxury, ample space, and comfort. The spacious interior boasts elegant hardwood flooring, crown moldings, wainscoting, and textured ceilings that create an inviting atmosphere. Enjoy meals in the charming kitchen and dining area that features granite counters, stainless steel appliances, and a breakfast bar. Then, unwind in the spacious living areas, both upstairs and downstairs, and both enhanced by ceiling fans for year-round comfort. Step outside to discover a well-maintained above-ground pool, an expanded 30' x 25' concrete patio area, a second-floor deck, and a first floor enclosed porch, all ideal for relaxation. The expansive property also includes an additional 80' x 100' lot, providing ample outdoor space for gardening, entertaining, and leisure activities. Such a large space is extremely rare to find in this area! With an attached garage and a private driveway accommodating many vehicles, convenience is at your fingertips. Outside, take a short walk to the Delaware River and enjoy the views. Located in a tranquil suburban setting, this home offers an exclusive lifestyle, combining modern amenities with a warm, welcoming ambiance. Experience the perfect retreat in this exceptional property. Welcome home!
Save
Ask
Tour
Hide
Share
Listing Snapshot
Price
$425,000
Days On Site
24 Days
Bedrooms
4
Inside Area (SqFt)
1,960 sqft
Total Baths
2
Full Baths
1
Partial Baths
1
Lot Size
0.41 Acres
Year Built
1971
MLS Number
NJSA2020558
Status
Active
Property Tax
$9,794
HOA/Condo/Coop Fees
N/A
Sq Ft Source
Assessor
Friends & Family
React
Invite
Recent Activity
2 weeks ago
Listing updated with changes from the MLS
2 weeks ago
Status changed to Active
3 weeks ago
Listing first seen on site
General Features
Acres
0.41
Attached Garage
Yes
Cross Street
Miramar Drive
Direction Faces
South
Foundation
Slab
Garage
Yes
Garage Spaces
1
Levels
Two
Parking
Garage Door OpenerConcreteOn StreetPrivateGarageDrivewayCoveredInside EntranceAttached
Parking Spaces
7
Property Sub Type
Single Family Residence
Sewer
Public Sewer
Special Circumstances
Standard
SqFt Above
1960
SqFt Total
1960
Style
Bi-level
Utilities
Water AvailableSewer AvailableNatural Gas AvailableCable Available
Water Source
Public
Zoning
01
Interior Features
Appliances
RangeGas Water HeaterBuilt-In RangeDryerMicrowaveRefrigeratorStainless Steel Appliance(s)WasherWater Heater
Cooling
Central AirCeiling Fan(s)Gas
Electric
200+ Amp Service
Flooring
WoodHardwood
Furnished
Furnished
Heating
Natural GasForced Air
Interior
Ceiling Fan(s)Crown Molding
Main Level Bedrooms
3
Bathroom 1
Level - Main
Bathroom 2
Bedroom 1
Level - MainFeatures - Ceiling Fan(s)
Bedroom 2
Level - MainFeatures - Ceiling Fan(s)
Bedroom 4
Features - Ceiling Fan(s)
Kitchen
Level - MainFeatures - Breakfast Bar, Ceiling Fan(s), Crown Molding
Living Room
Features - Ceiling Fan(s)
Primary Bedroom
Level - MainFeatures - Ceiling Fan(s)
Study
Utility Room
Save
Ask
Tour
Hide
Share
Exterior Features
Construction Details
Frame
Fencing
Wood
Patio And Porch
PatioScreenedPorch
Pool Features
Above GroundPrivate
Private Pool
Yes
Roof
Shingle
Community Features
Association Amenities
None
MLS Area
Pennsville Twp (21709)
School District
PENNSVILLE TOWNSHIP PUBLIC SCHOOLS
Schools
School District
PENNSVILLE TOWNSHIP PUBLIC SCHOOLS
Elementary School
PENN BEACH E.S.
Middle School
PENNSVILLE M.S.
High School
PENNSVILLE MEMORIAL H.S.
Listing courtesy of Mahoney Realty Pennsville, LLC