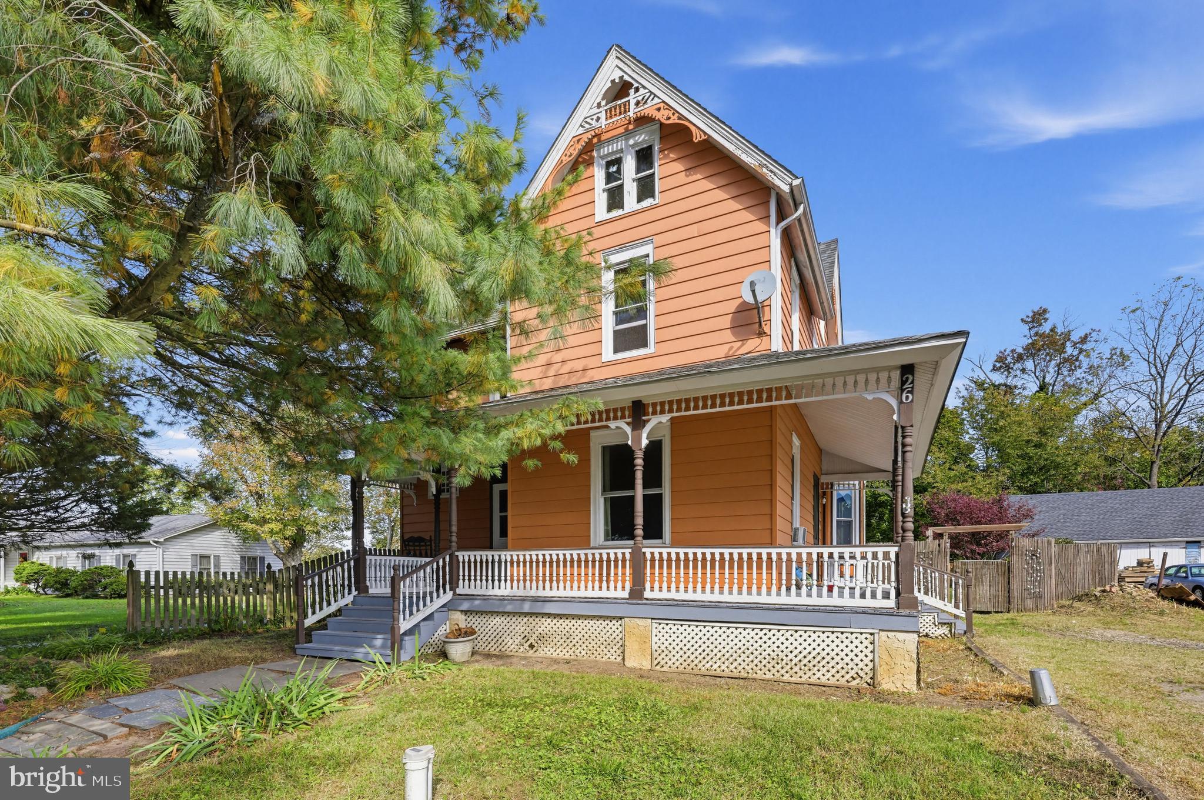
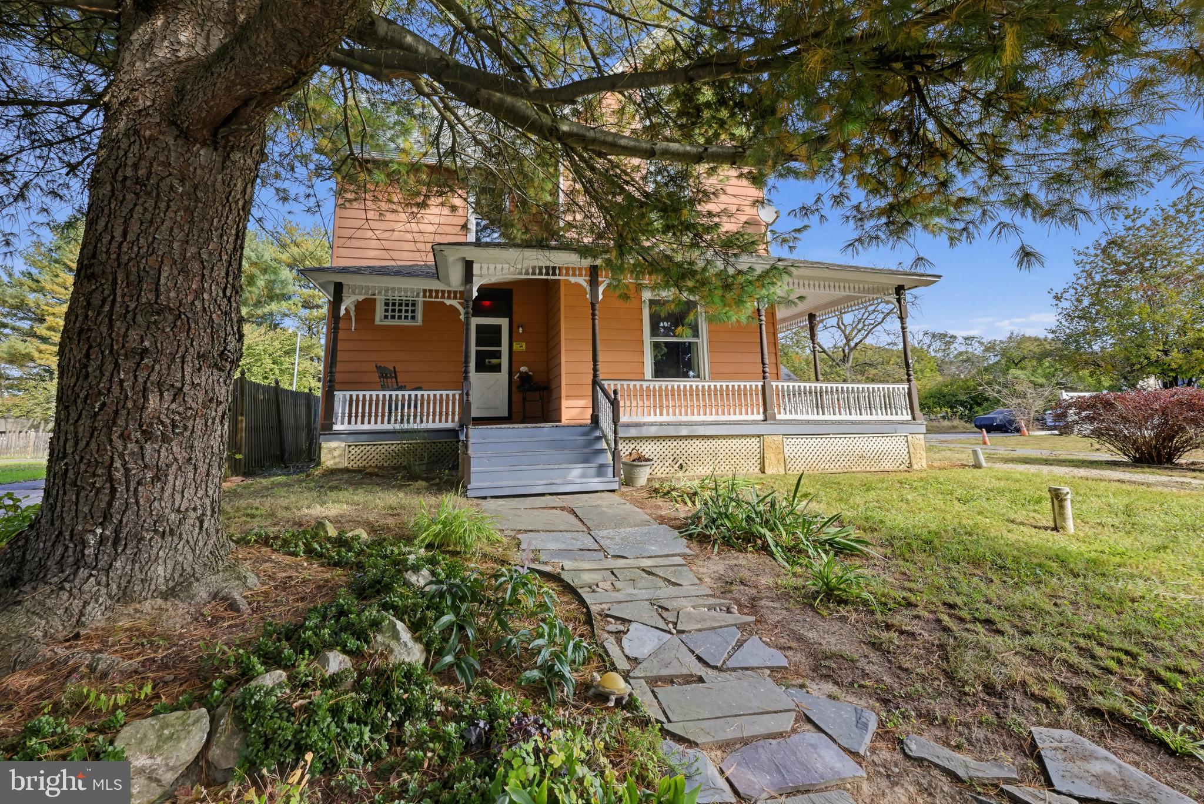
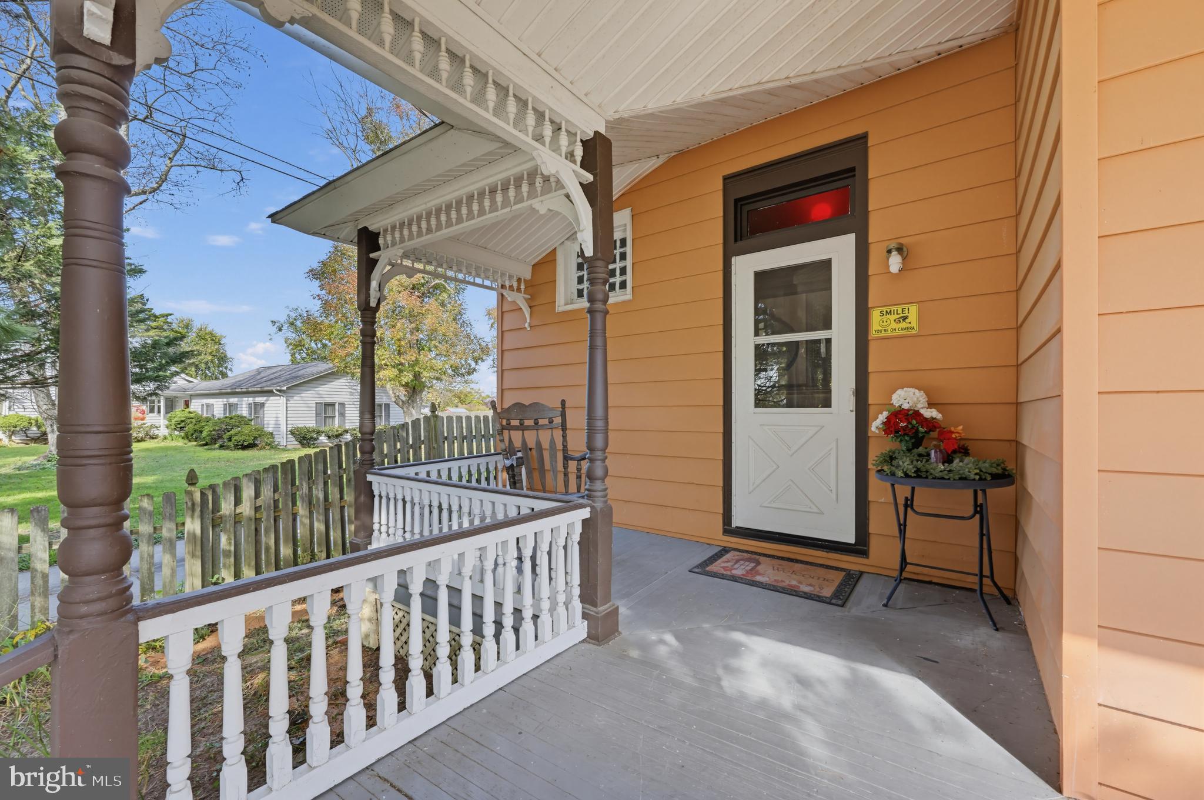
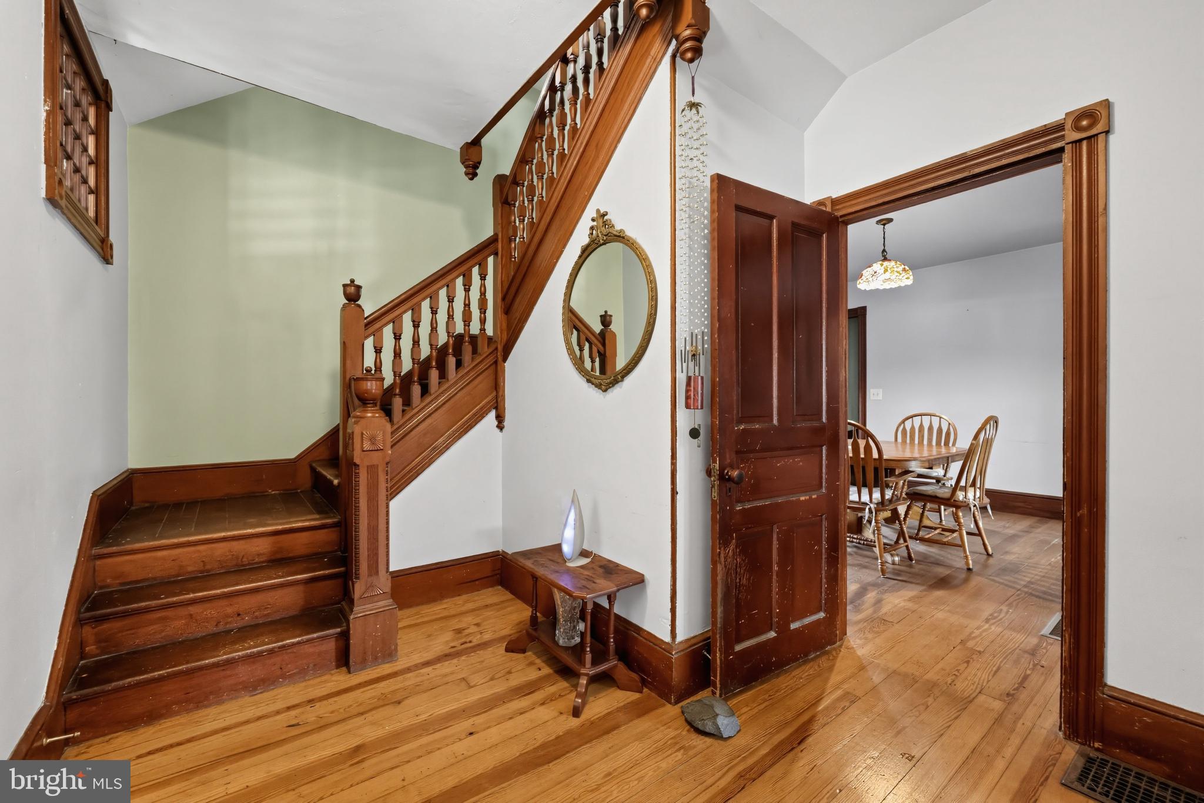
Welcome home to 26 Main St! This 3 bedroom, 2 full bathroom, carefully kept Victorian sits right in the heart of Pilesgrove- located in beautiful Salem County. As you approach the home, you will begin to see just the beginning of the detail work and character this home exudes. From the elaborate 'gingerbread' trim, a hallmark of the Victorian era, to the intricate spindles that outline the large wrap around porch- we are just getting started! Head through the original wooden entry door into the foyer and say wow. Begin to take in the hardwood floors, the original door trim with bullseye rosettes, the 9 foot+ ceilings, the craftsmanship that aligns the stairwell and the original mouldings throughout. This home transports you into a time where the work mattered down to the details, that is also displayed in the intricacies of the hardware throughout the house such as the door hinges, knobs and handles. Adjacent to the foyer is the parlor- the parlor boasts hardwood floors, large windows and sought after pocket doors leading into the living room. The living room is made complete with a gorgeous bay window that allows the sunlight to flow throughout the space, the original wooden door that leads out to the porch and driveway area. Continue around into the oversized dining room with a deep storage closet with wooden shelves and space for coats as well as access to the back staircase which leads to the bedrooms upstairs. The open layout of the first floor is ideal for hosting and entertaining. But wait, there's more! Head down the hallway towards the kitchen and notice the full bathroom with shower stall and vanity with storage. The kitchen rounds out the first floor of this wonderful home. The kitchen boasts peacock quartz countertops and a generously sized stone sink with hidden storage. The large window above the sink overlooks your serene backyard. The laundry can be found in the kitchen within a large closet that includes ample storage. Head upstairs to see the large landing, the perfect spot to create a cozy nook. The primary bedroom suite is HUGE- made up of two rooms, there is plenty of space for an additional seating/office space to be utilized. Continue down the hallway to find the additional two bedrooms both great in size, boasting closet storage, ceiling fans and hardwood floors. The second full bathroom is located on this second level and includes a tub/shower with tile surround and a vanity with storage! Thought we were done? One more floor! Climb the staircase to get to the third and final level of this massive home. The attic level is made complete with two large rooms and a large walk-in closet, the storage in this home is endless. Outside you will find a private, fenced in backyard oasis with a wood fired hot tub, a garden storage shed and a hardscaped patio. All that's left for you to do is pack your bags and move in! Updates throughout the home include upgraded outlets, updated 200amp panel, electric smart meter and a Nest Bluetooth thermostat. The windows throughout the home have been replaced, a new well pump installed, furnace has been replaced, roof was replaced and septic brought up to date in 2014. Schedule your tour today!
Save
Ask
Tour
Hide
Share
Listing Snapshot
Price
$424,900
Days On Site
14 Days
Bedrooms
3
Inside Area (SqFt)
1,845 sqft
Total Baths
2
Full Baths
2
Partial Baths
N/A
Lot Size
0.21 Acres
Year Built
1920
MLS Number
NJSA2020568
Status
Active
Property Tax
$5,551
HOA/Condo/Coop Fees
N/A
Sq Ft Source
Assessor
Friends & Family
React
Comment
Invite
No Comments Yet
Did you know? You can invite friends and family to your search. They can join your search, rate and discuss listings with you.
Recent Activity
2 weeks ago
Listing updated with changes from the MLS
2 weeks ago
Status changed to Active
2 weeks ago
Listing first seen on site
General Features
Acres
0.21
Cross Street
Kings Hwy
Foundation
Brick/Mortar
Levels
Three Or More
Parking
On StreetDriveway
Parking Spaces
2
Property Sub Type
Single Family Residence
Sewer
Septic Tank
Special Circumstances
Standard
SqFt Above
1845
SqFt Total
1845
Style
Victorian
Water Source
Well
Zoning
RES
Interior Features
Appliances
Electric Water Heater
Basement
FullUnfinished
Cooling
Window Unit(s)
Flooring
Hardwood
Heating
OilForced Air
Laundry Features
Main Level
Spa
Yes
Dining Room
Level - Main
Save
Ask
Tour
Hide
Share
Exterior Features
Construction Details
Frame
Patio And Porch
PatioPorchWrap Around
Pool Features
None
Roof
Shingle
Spa
Yes
Community Features
MLS Area
Pilesgrove Twp (21710)
School District
WOODSTOWN-PILESGROVE REGI SCHOOLS
Schools
School District
WOODSTOWN-PILESGROVE REGI SCHOOLS
Elementary School
MARY S SHOEMAKER SCHOOL
Middle School
WOODSTOWN M.S.
High School
WOODSTOWN H.S.
Listing courtesy of RE/MAX Preferred - Mullica Hill



Did you know? You can invite friends and family to your search. They can join your search, rate and discuss listings with you.