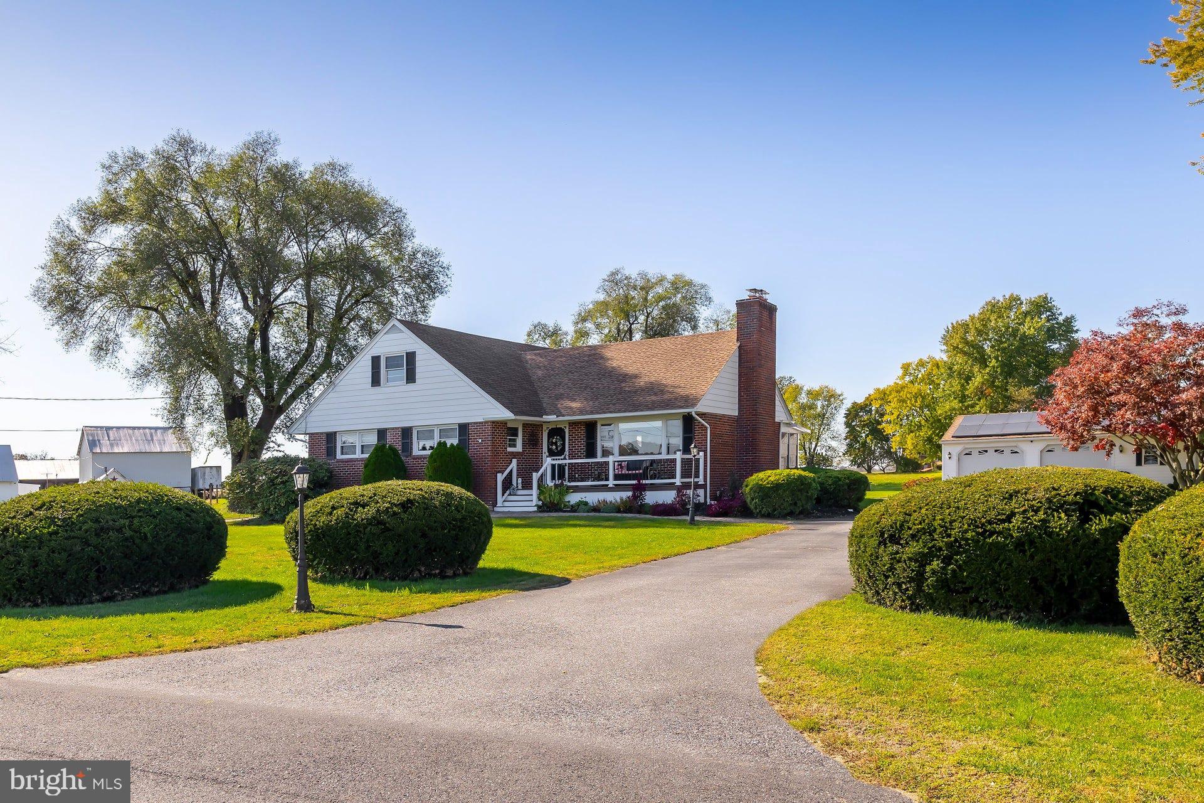
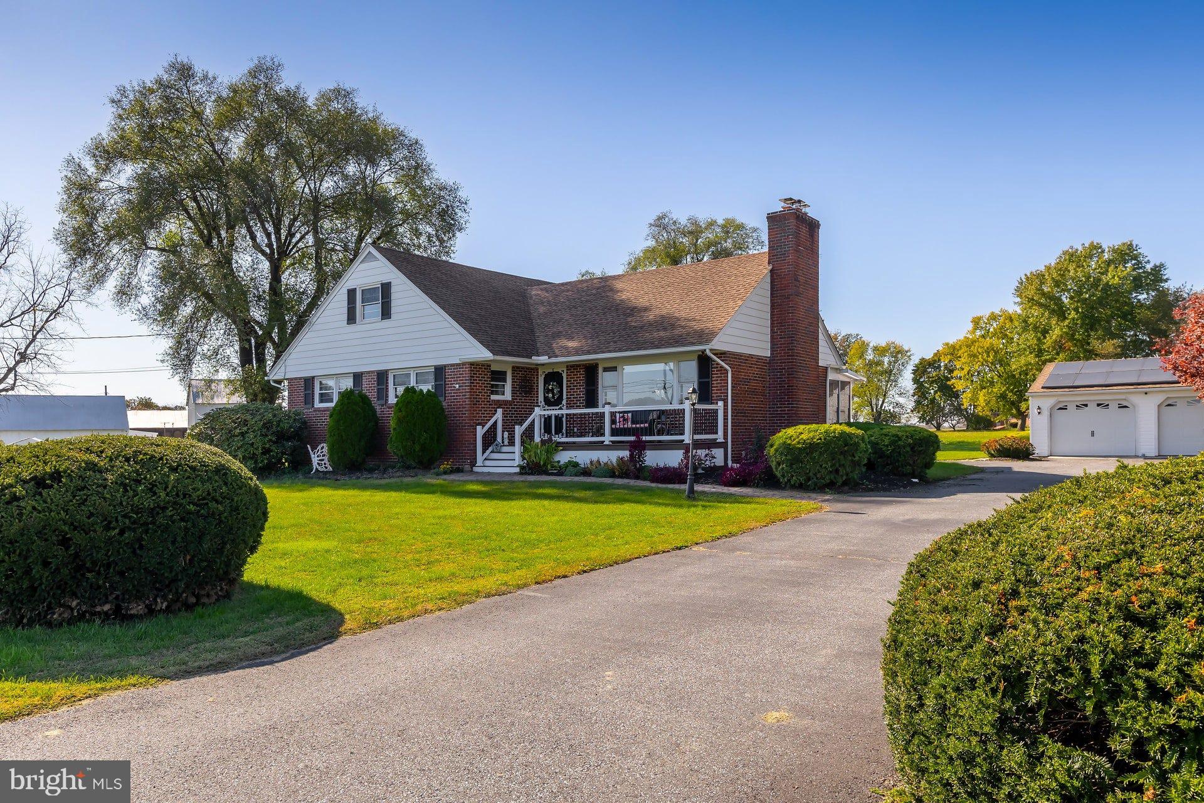
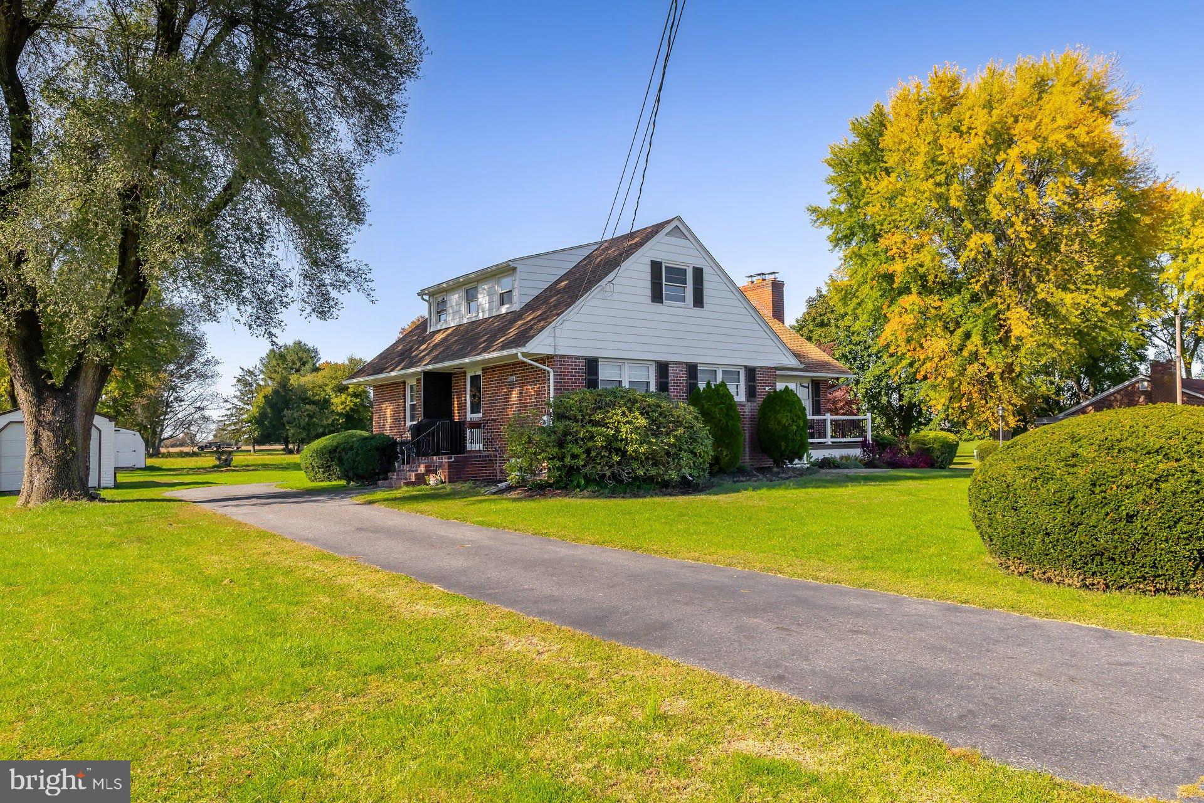
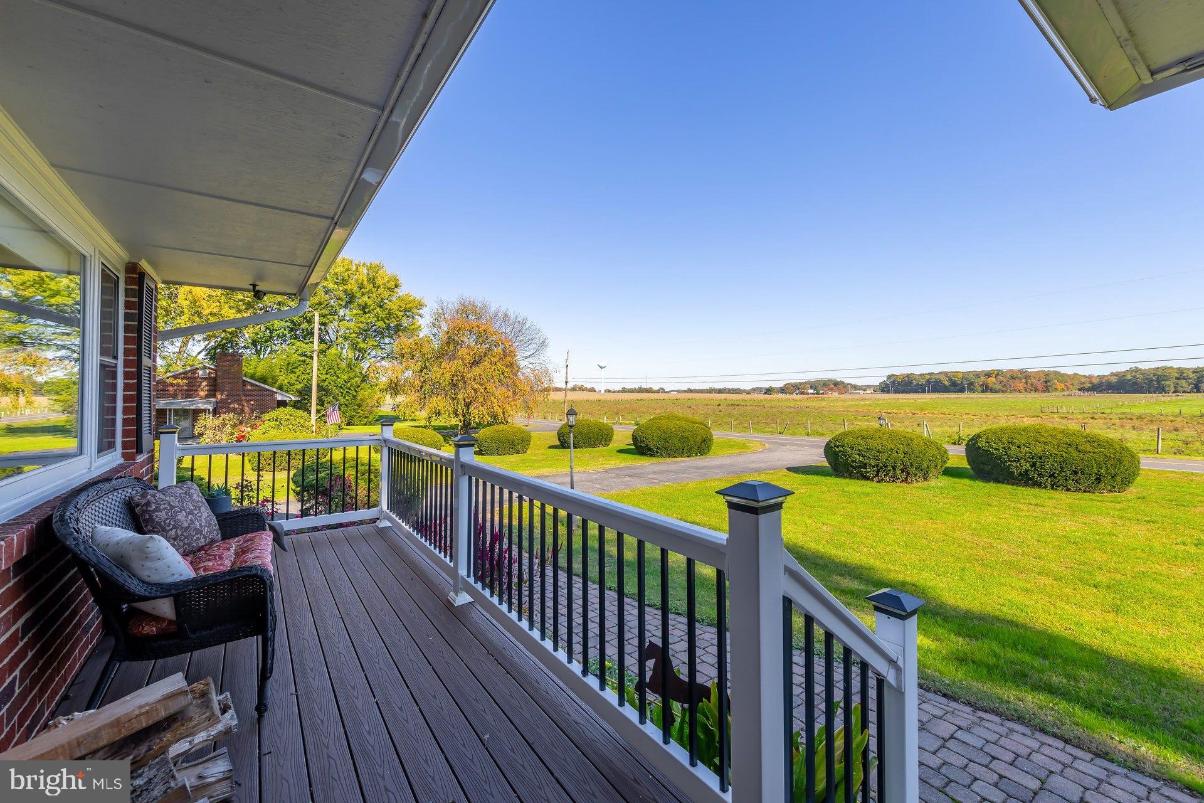
This charming ranch-style home, built in 1965, offers a perfect blend of comfort, modern living in a beautiful rural setting!! With 2 spacious bedrooms and 1.5 bathrooms, the interior features are designed for both relaxation and functionality, featuring a spacious family room with wood burning fireplace, oak floors, plantation sliding door shutters, and recessed lighting. Kitchen offers light colored cabinets, granite counter tops, center island, tile backsplash, and ceramic tile flooring. The dining room is ideal for casual dining or entertaining, while the sunroom provides scenic vistas and panoramic views of the backyard and is just steps from the comfort of the hot tub. Step outside to a beautifully landscaped .70-acre lot, featuring a level yard which is perfect for outdoor activities. A spacious front deck invites you to unwind and enjoy the beautiful views of the farm across the street. The detached oversized 2-car garage(24x32) is very well insulated, heated, and air conditioned. One of the two sheds on the property is garage size. Full basement with wood burning fireplace. The walk-up attic is unfinished and great for storage, but the bigger story is the attic is plumbed for a bathroom and heat. If finished off it would make a great primary bedroom with full bathroom and walk-in closet. Located in a rural peaceful setting, this home is just a short drive from local amenities, schools, and parks. The community is known for its friendly atmosphere and strong sense of belonging, making it an ideal place to call home. Call today to schedule your appointment, this gem won't last!!!
Save
Ask
Tour
Hide
Share
Listing Snapshot
Price
$350,000
Days On Site
14 Days
Bedrooms
2
Inside Area (SqFt)
1,290 sqft
Total Baths
2
Full Baths
1
Partial Baths
1
Lot Size
0.7 Acres
Year Built
1965
MLS Number
NJSA2020598
Status
Pending
Property Tax
$6,822
HOA/Condo/Coop Fees
N/A
Sq Ft Source
Assessor
Friends & Family
React
Comment
Invite
No Comments Yet
Did you know? You can invite friends and family to your search. They can join your search, rate and discuss listings with you.
Recent Activity
2 days ago
Status changed to Pending
2 days ago
Listing updated with changes from the MLS
2 weeks ago
Listing first seen on site
General Features
Acres
0.7
Direction Faces
East
Foundation
Block
Garage
Yes
Garage Spaces
2
Levels
Two
Parking
OversizedGarage Door OpenerAsphaltCircular DrivewayGarageDrivewayDetached
Parking Spaces
7
Property Sub Type
Single Family Residence
Sewer
Septic Tank
Special Circumstances
Standard
SqFt Above
1290
SqFt Total
1290
Style
Ranch/Rambler
Utilities
Cable AvailablePhone AvailableElectricity Available
Water Source
Well
Zoning
A
Interior Features
Appliances
Electric RangeElectric OvenDishwasherDryerRefrigeratorWasher
Basement
Exterior EntryFullInterior Entry
Cooling
Central AirCeiling Fan(s)Electric
Electric
200+ Amp ServiceCircuit Breakers
Fireplace
Yes
Fireplace Features
MasonryWood BurningGlass Doors
Fireplaces
2
Flooring
WoodCeramic TileHardwoodVinyl
Heating
OilBaseboard
Interior
Ceiling Fan(s)Kitchen IslandRecessed Lighting
Laundry Features
In Basement
Main Level Bedrooms
2
Window Features
Double Pane Windows
Bedroom 1
Level - MainFeatures - Ceiling Fan(s)
Bedroom 2
Level - MainFeatures - Ceiling Fan(s)
Dining Room
Level - Main
Family Room
Level - Main
Kitchen
Level - Main
Sun/Florida Room
Level - Main
Save
Ask
Tour
Hide
Share
Exterior Features
Construction Details
Aluminum SidingBrick
Exterior
Lighting
Lot Features
LevelFront YardBack Yard
Other Structures
Outbuilding
Patio And Porch
Deck
Pool Features
None
Roof
AsphaltShingle
View
PanoramicScenic
Waterview
PanoramicScenic
Windows/Doors
Double Pane Windows
Community Features
MLS Area
Mannington Twp (21706)
School District
MANNINGTON TOWNSHIP PUBLIC SCHOOLS
Schools
School District
MANNINGTON TOWNSHIP PUBLIC SCHOOLS
Elementary School
MANNINGTON E.S.
Middle School
MANNINGTON
High School
SALEM H.S.
Listing courtesy of BHHS Fox & Roach-Mullica Hill South



Did you know? You can invite friends and family to your search. They can join your search, rate and discuss listings with you.