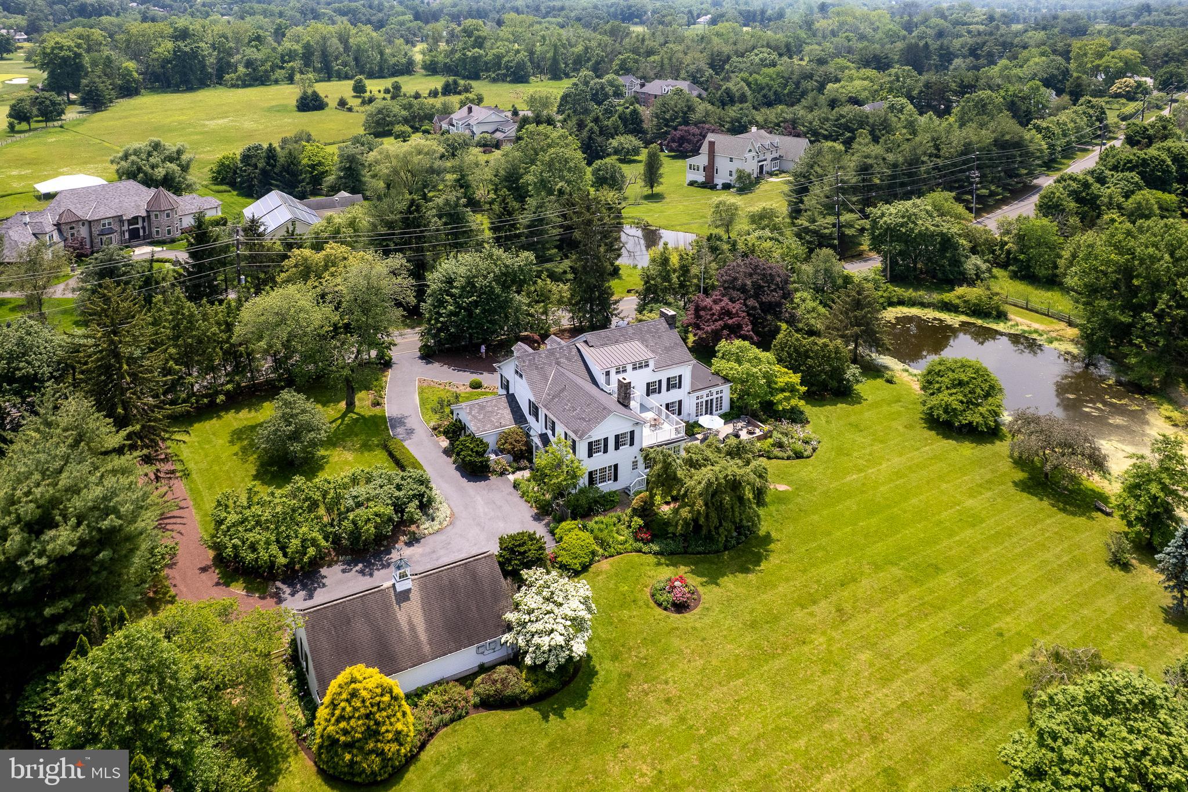
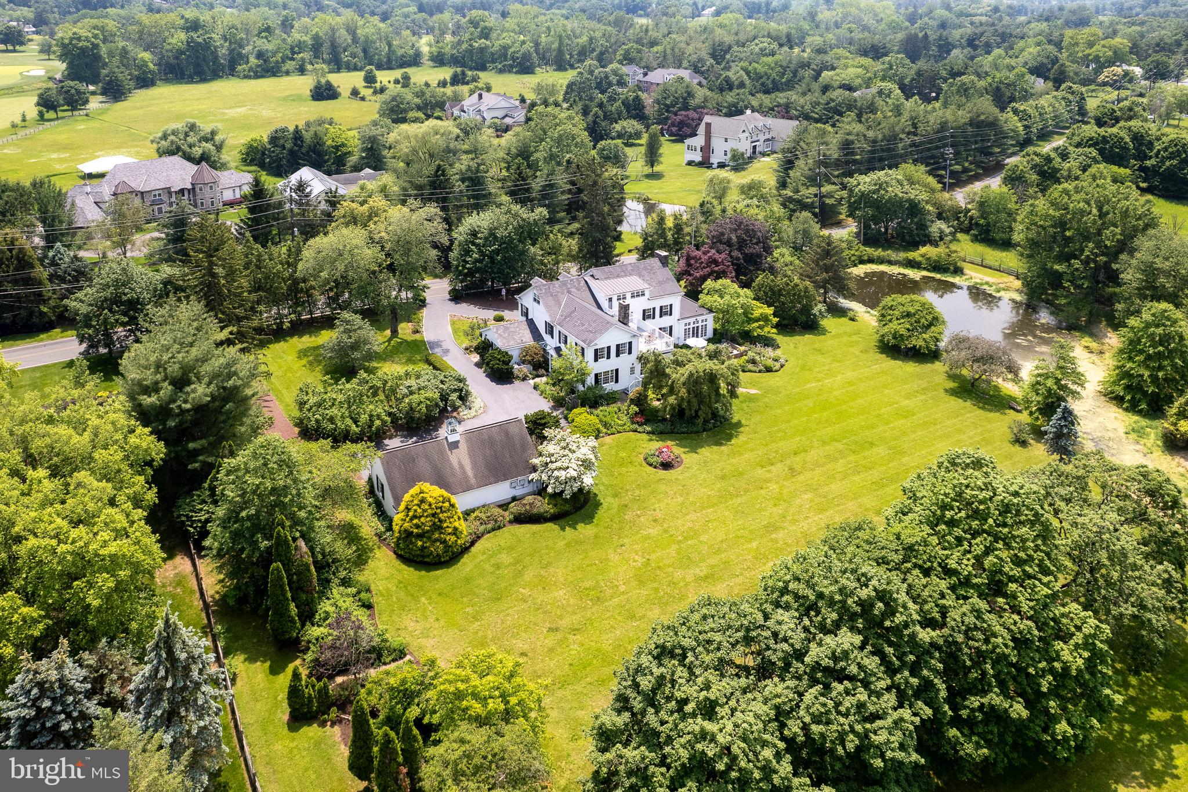
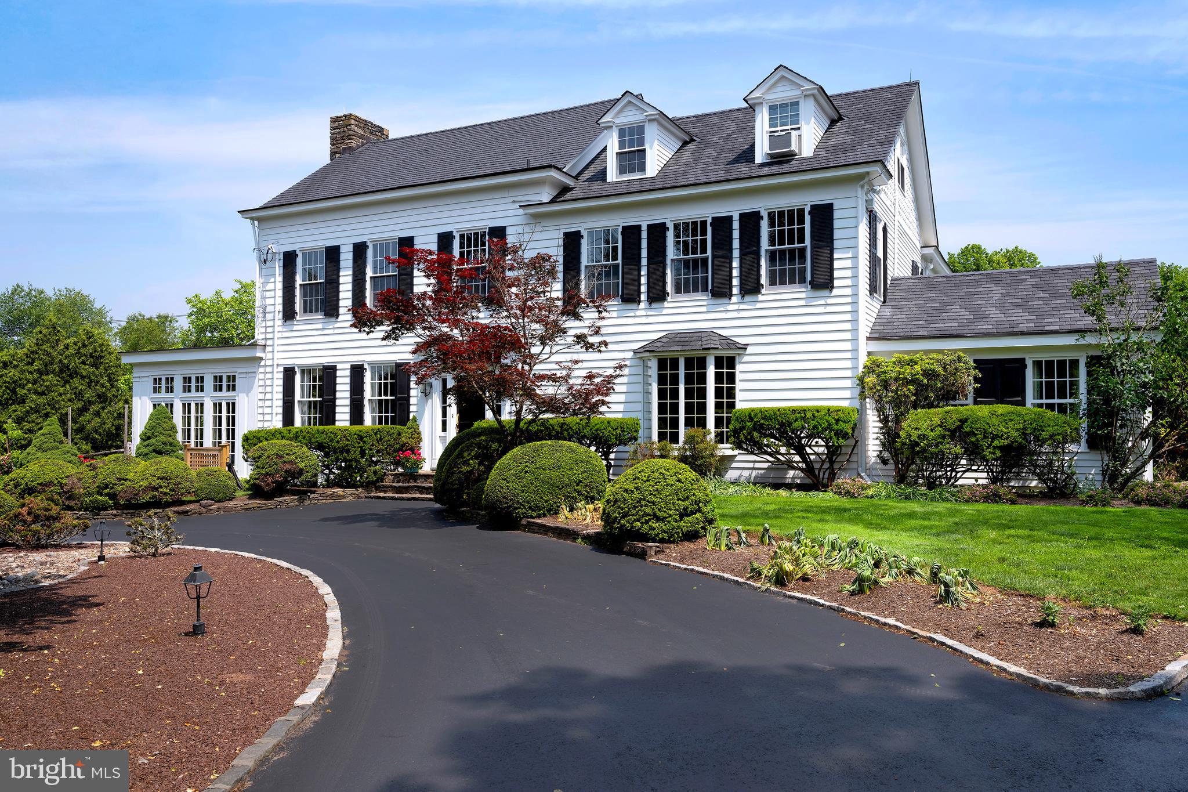
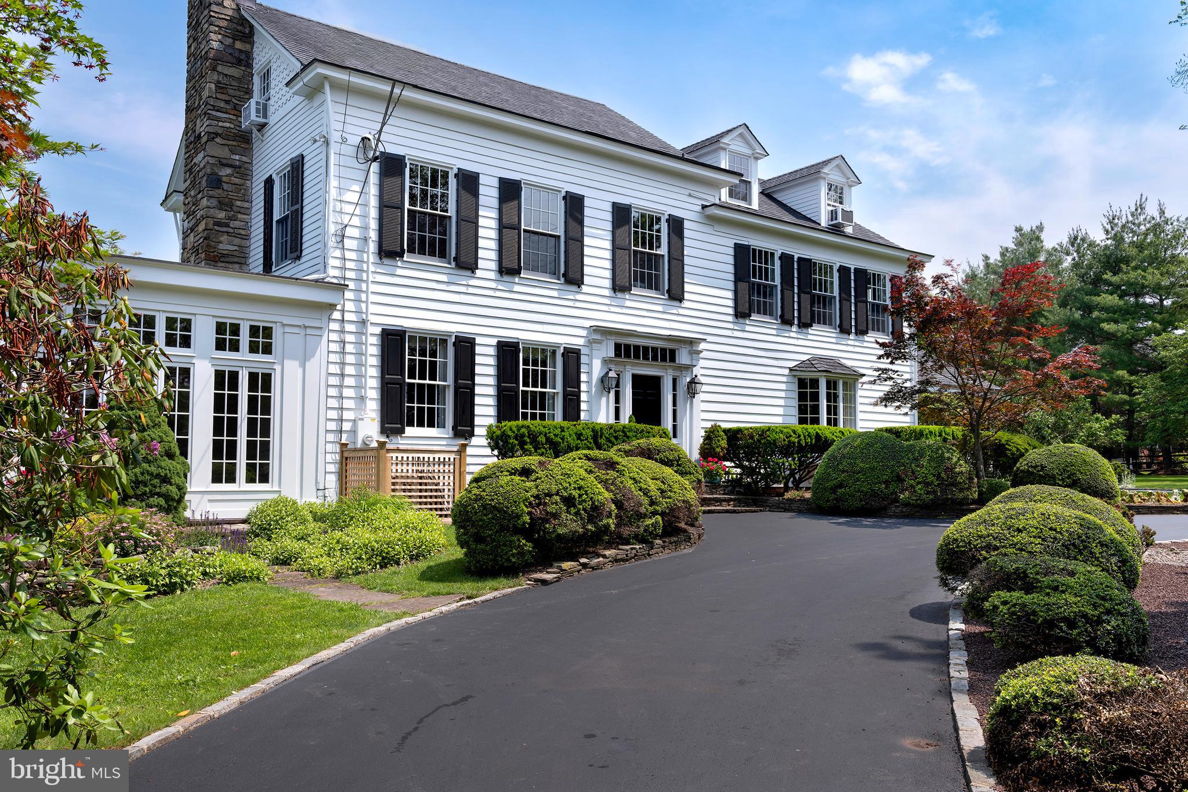
An elegant white 19th century Federal Style Home just 5 miles from Princeton stands on four acres with sweeping views of bountiful gardens, a picturesque pond and park-like lawns. Just passing by, it is clear that the current owners have been excellent stewards of this historic property, a beloved fixture along one of the prettiest roads in the area. Even though the house was built with large rooms and high ceilings across all three floors, carefully considered expansions by acclaimed local architect Max Hayden have added still more space for entertaining, as well as the possibility of single-level living. French doors flanking the living room fireplace open to a glorious sunroom with a stone floor and a commanding stone fireplace. A corner wet bar is perfectly placed to keep refreshments handy for dinners out on the patio. Off the celebration-sized dining room, the second addition serves as an office or a stunning guest suite with French doors beneath a beamed ceiling. The eat-in kitchen has modern functionality with pro-level appliances and an open sightline into the family room, yet custom cherry cabinetry feels period-appropriate and a walk-in fireplace stands as a reminder of meals simmering all day over a constant flame. Even pass-through areas are roomy and useful, like the back hall, with a powder room and loads of built-in storage, that leads to the quietly situated library with incredible views of the grounds. The best vantage point, however, is a big sun deck off the largest of five second floor bedrooms. All have great closet space, especially the primary suite with a walk-in outside the cheerfully tiled bath. With a full kitchen and a clean white bathroom, the multi-room third floor serves equally well as an au pair apartment or a spot for all-day play and all-night sleepovers. This entire property has successfully and gracefully evolved with changing times, thankfully, without losing any of its authenticity and charm. Even the cupola capped garage beautifully supports the needs of a modern lifestyle with three bays, a workshop and solar panels.
Save
Ask
Tour
Hide
Share
Listing Snapshot
Price
$1,795,000
Days On Site
214 Days
Bedrooms
5
Inside Area (SqFt)
5,602 sqft
Total Baths
6
Full Baths
5
Partial Baths
1
Lot Size
4 Acres
Year Built
1834
MLS Number
NJSO2005358
Status
Pending
Property Tax
$34,280
HOA/Condo/Coop Fees
N/A
Sq Ft Source
Assessor
Friends & Family
React
Comment
Invite
No Comments Yet
Did you know? You can invite friends and family to your search. They can join your search, rate and discuss listings with you.
Recent Activity
2 months ago
Status changed to Pending
2 months ago
Listing updated with changes from the MLS
3 months ago
Price changed to $1,795,000
7 months ago
Listing first seen on site
General Features
Acres
4
Cross Street
Great Road
Foundation
Stone
Garage
Yes
Garage Spaces
3
Levels
Three Or More
Parking
Garage Door OpenerCircular DrivewayGarageDrivewayDetached
Parking Spaces
13
Property Sub Type
Single Family Residence
Sewer
Septic Tank
Special Circumstances
Standard
SqFt Above
5602
SqFt Total
5602
Style
Farmhouse/National Folk
Water Source
Public
Zoning
R
Interior Features
Appliances
CooktopGas Water HeaterMicrowaveDishwasherStainless Steel Appliance(s)RefrigeratorRange Hood



Did you know? You can invite friends and family to your search. They can join your search, rate and discuss listings with you.