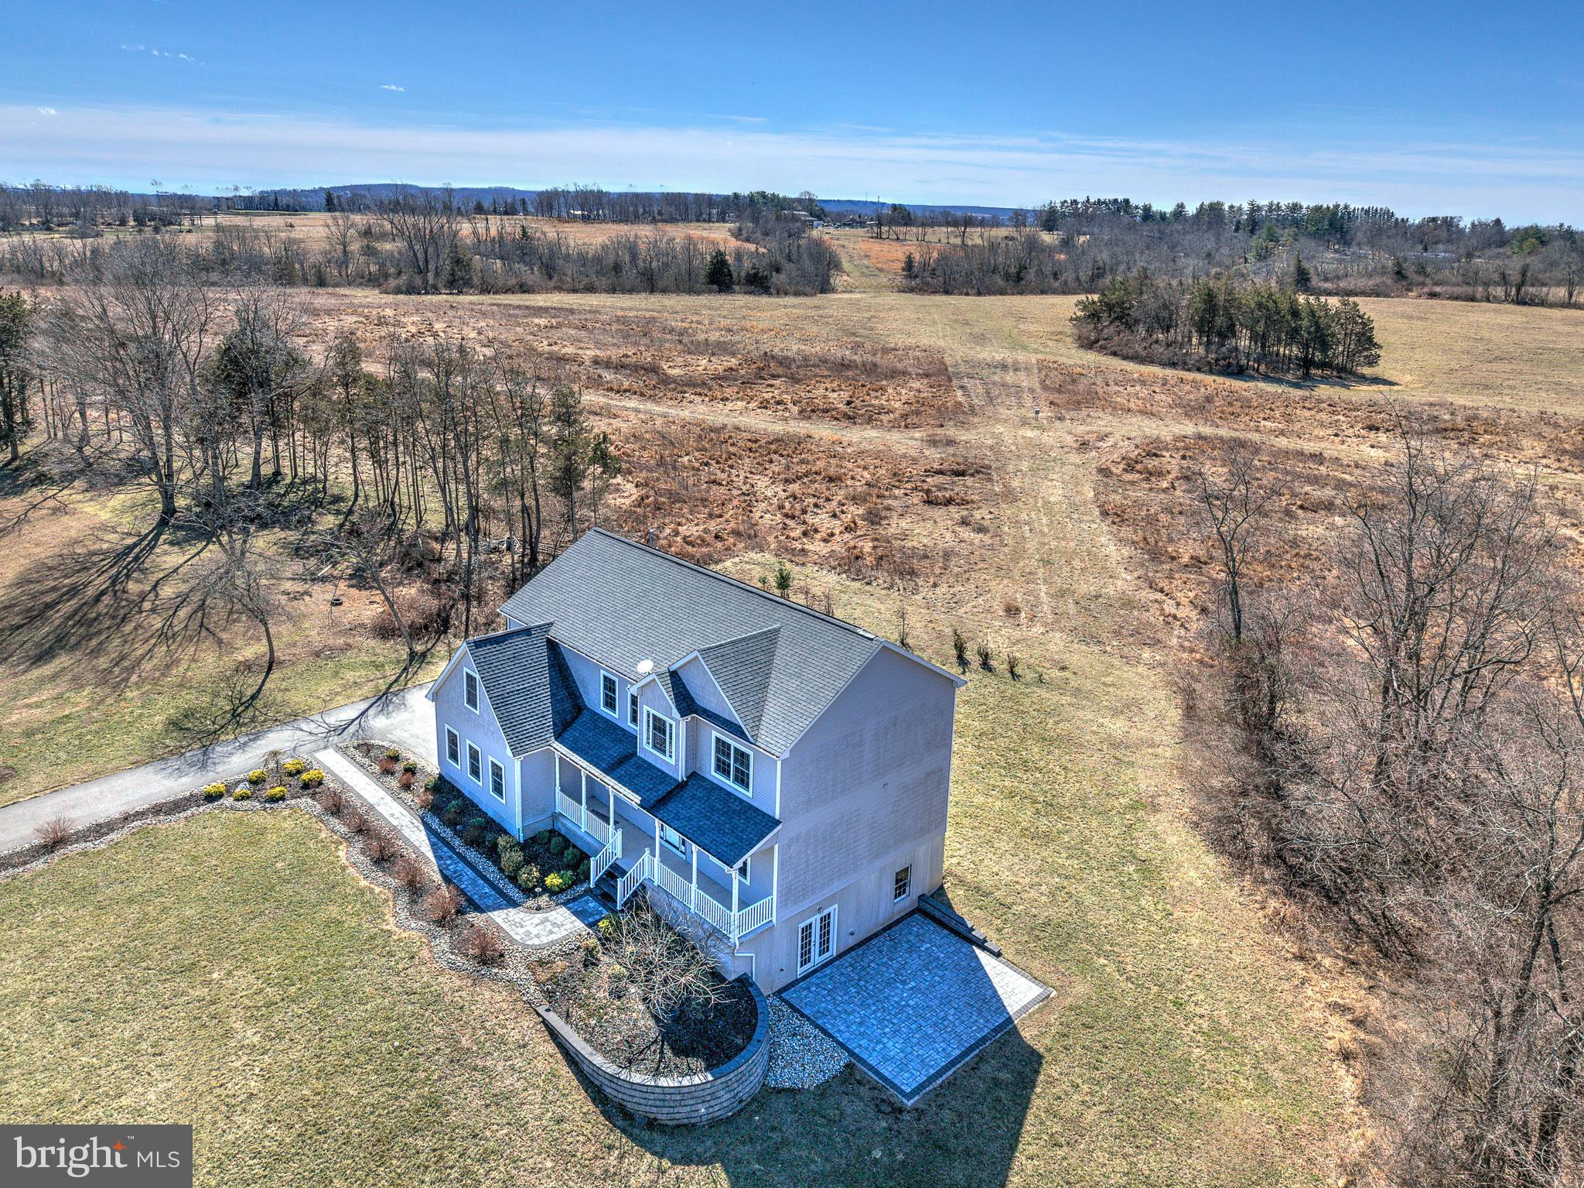
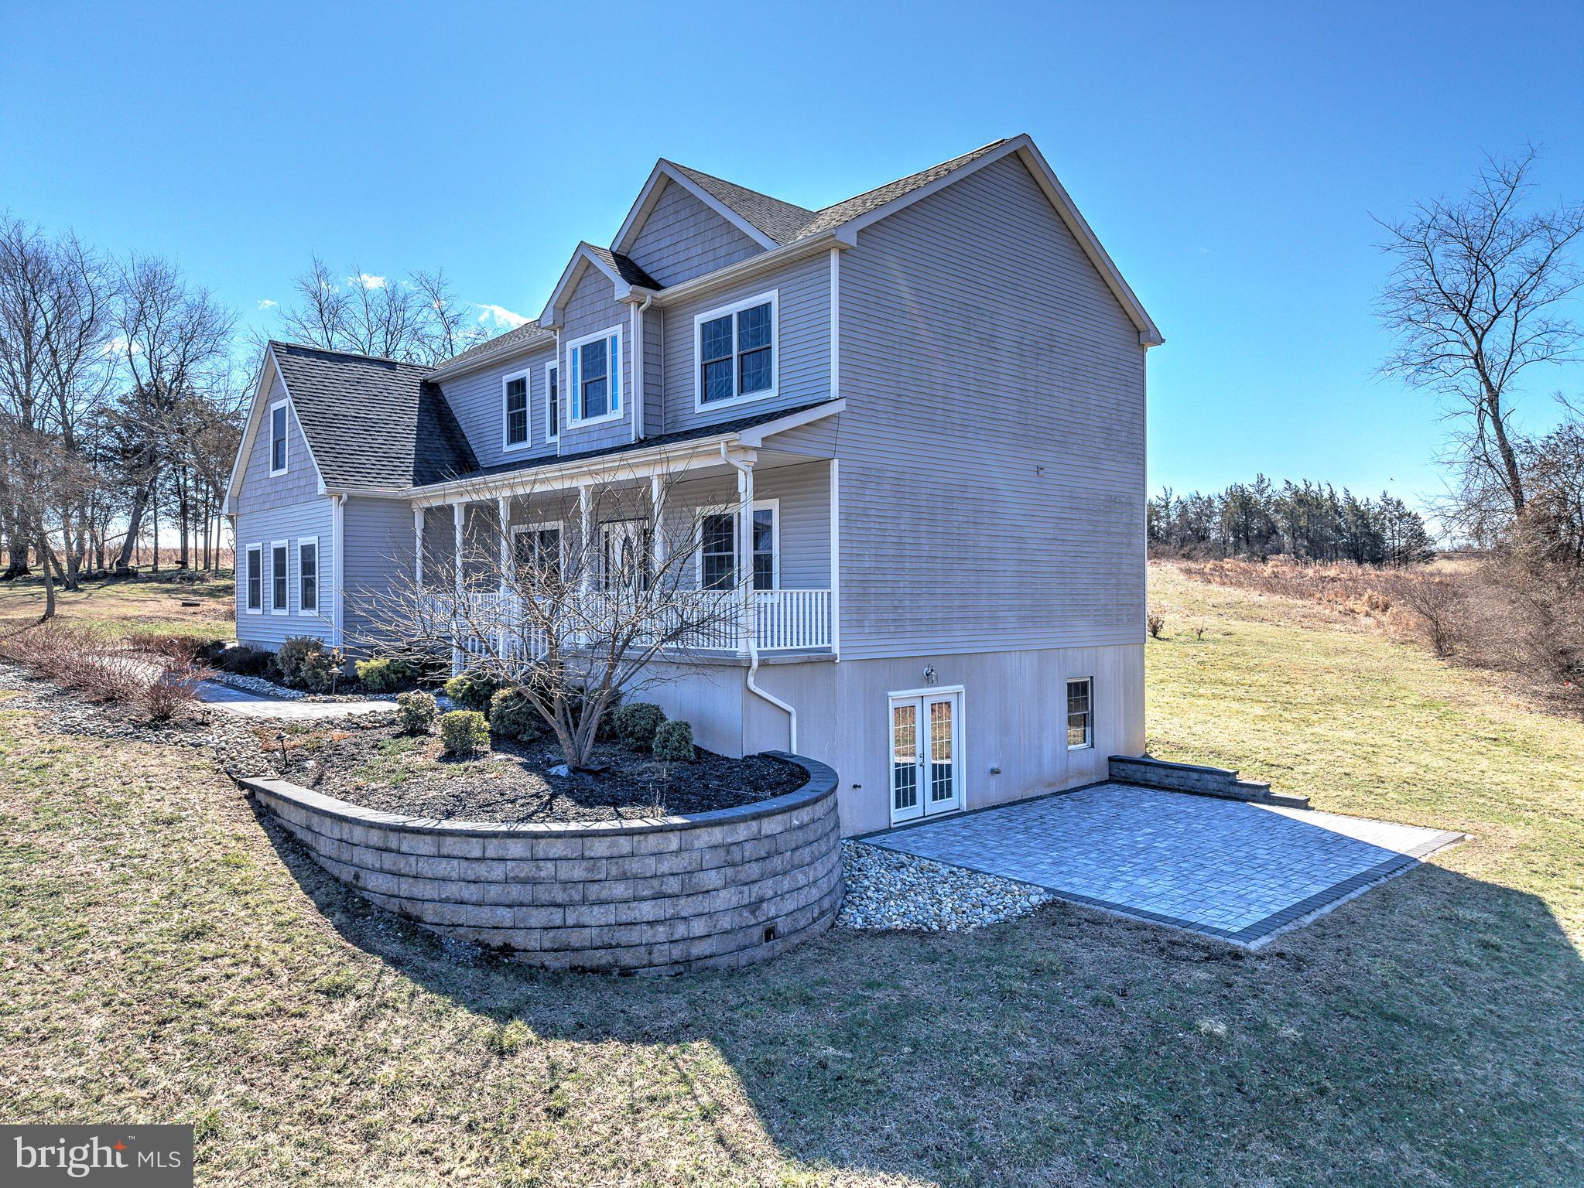
Welcome to this stunning Colonial-style home in the sought-after Crestview neighborhood of Branchburg, built in 2019 and set on over an acre of beautifully maintained property.
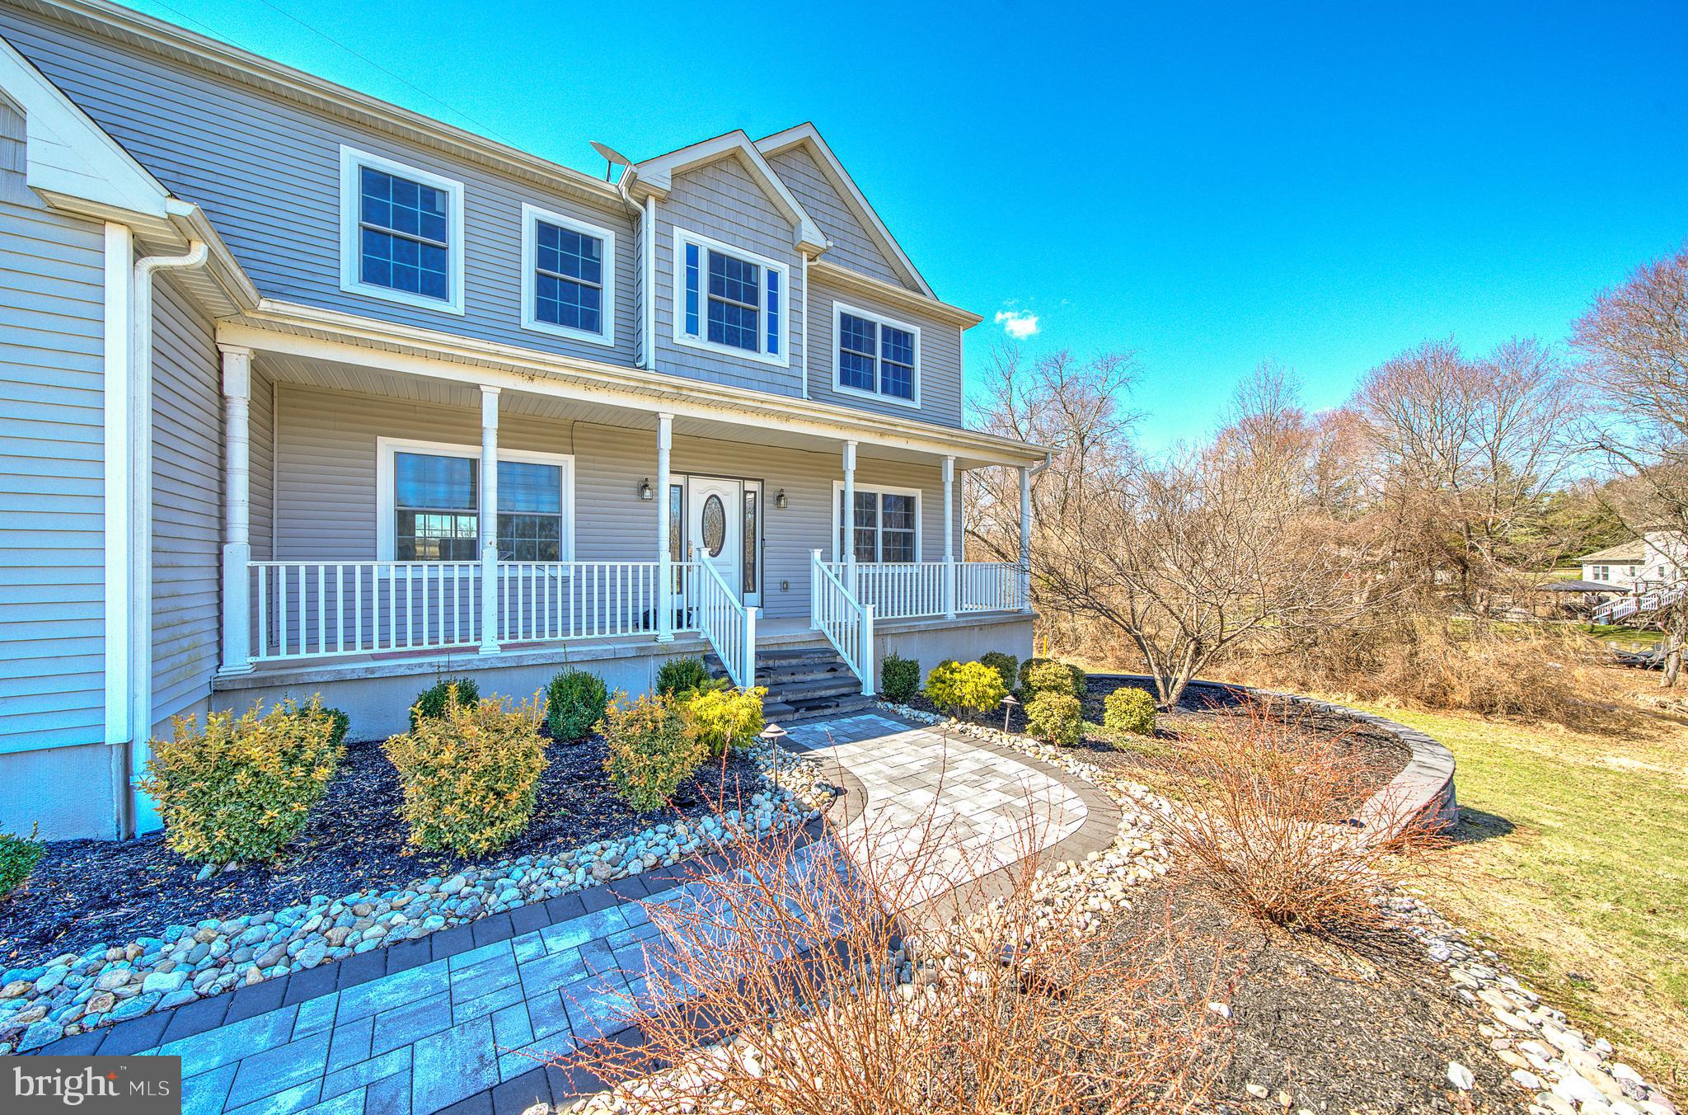
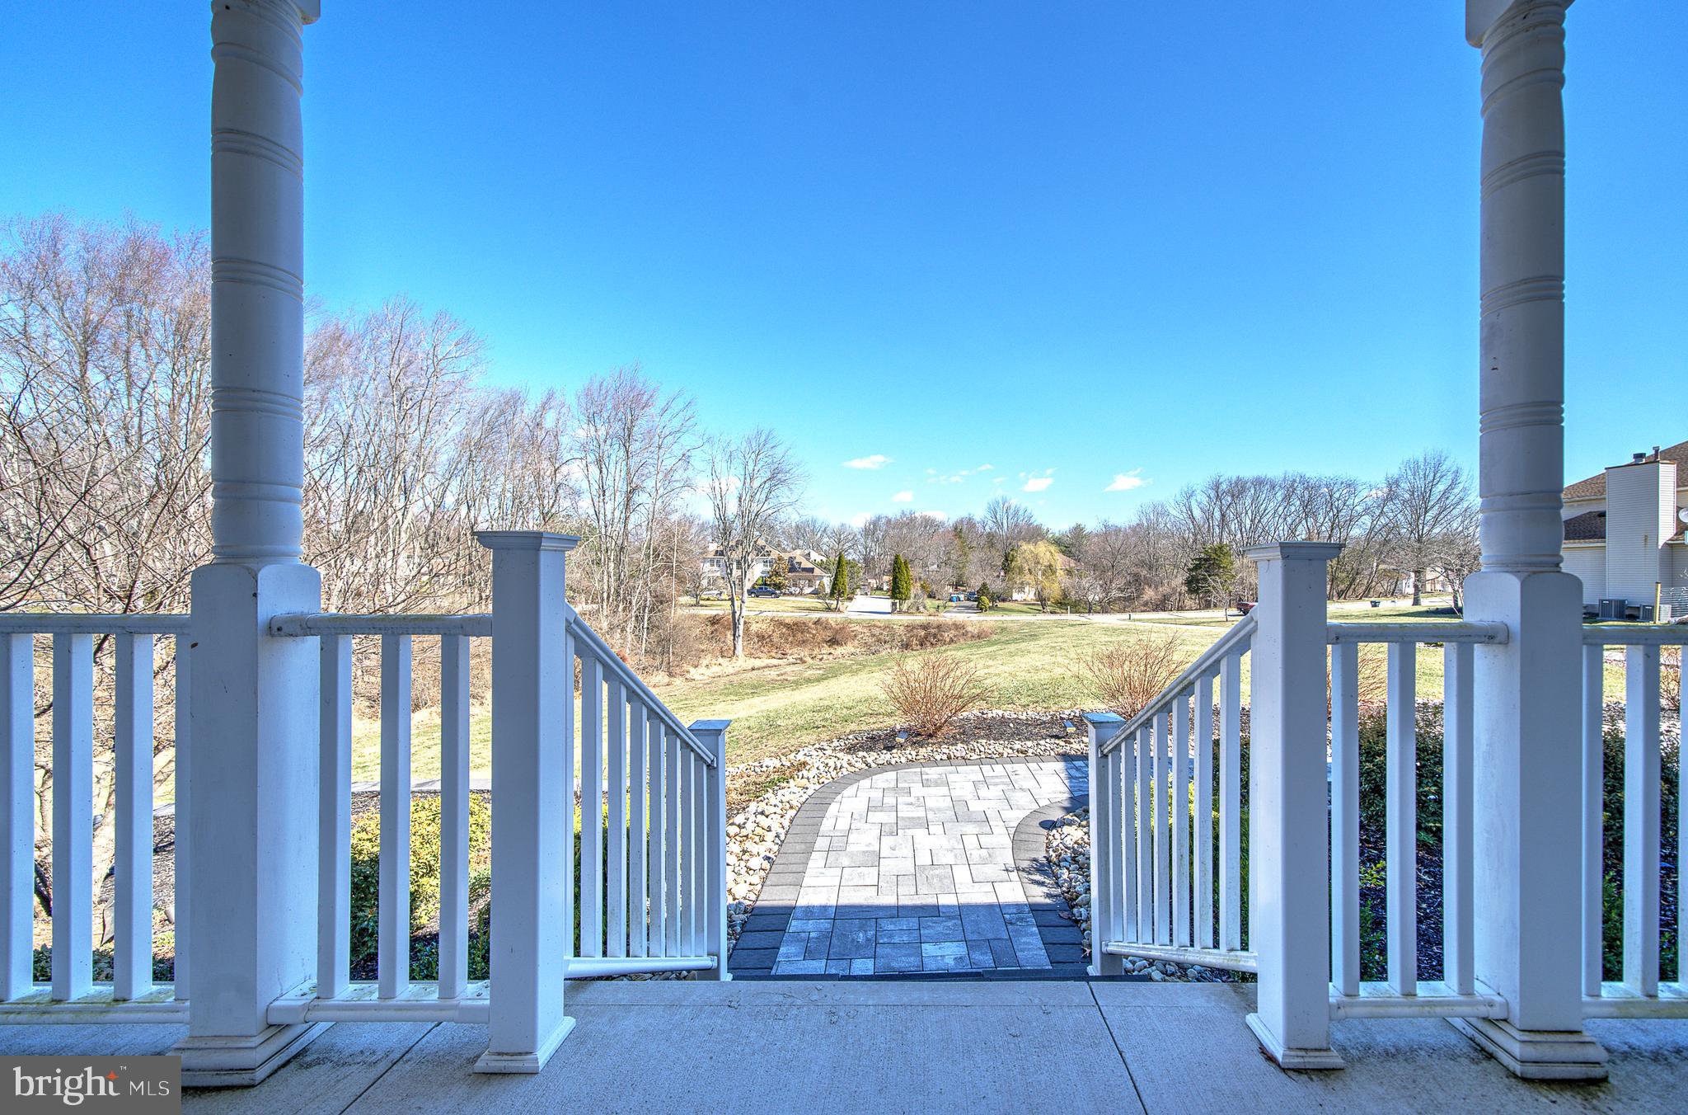
A charming covered front porch invites you into a thoughtfully designed interior featuring 5 bedrooms and 3 full bathrooms. The main level offers incredible flexibility with a spacious living room that can easily serve as a home office, along with a formal dining room that flows seamlessly into the heart of the home.
The kitchen is a true showpiece, complete with a center island, granite countertops, and elegant pendant lighting—perfect for both everyday living and entertaining. It opens to a large, sun-filled family room with expansive windows and sliding doors leading to the backyard, creating an ideal indoor-outdoor lifestyle. A full bathroom on the first floor adds convenience for guests.
Upstairs, the luxurious primary suite is a private retreat featuring a sitting room with vaulted ceilings, a cozy sunlit nook, a walk-in closet, and a spa-like bathroom with a jetted tub, separate shower, and dual sink vanity. Four additional generously sized bedrooms, a full bathroom, and a second-floor laundry room complete this level. Additional highlights include a walk-up attic for ample storage and a full walk-out basement ready to be customized to your needs. This home is equipped with solar panels and a Tesla solar system with two Powerwalls, offering energy efficiency, reduced utility costs, and reliable backup power.
Ideally located close to major commuter routes, shopping, and everyday conveniences, and within a highly rated school district, this exceptional home offers the perfect blend of comfort, style, and convenience.
Save
Ask
Tour
Hide
Share
Listing Snapshot
Price
$899,000
Days On Site
190 Days
Bedrooms
5
Inside Area (SqFt)
3,209 sqft
Total Baths
3
Full Baths
3
Partial Baths
N/A
Lot Size
1.34 Acres
Year Built
2020
MLS® Number
NJSO2005378
Status
Active
Property Tax
$13,037
HOA/Condo/Coop Fees
N/A
Sq Ft Source
Assessor
Friends & Family
React
Comment
Invite
No Comments Yet
Did you know? You can invite friends and family to your search. They can join your search, rate and discuss listings with you.
Recent Activity
a month ago
Price changed to $899,000
a month ago
Listing updated with changes from the MLS®
3 months ago
Status changed to Active
6 months ago
Listing first seen on site
General Features
Acres
1.34
Attached Garage
Yes
Foundation
Concrete Perimeter
Garage
Yes
Garage Spaces
2
Levels
Two
Parking
GarageAttached
Parking Spaces
2
Property Sub Type
Single Family Residence
Sewer
Public Sewer
Special Circumstances
Standard
SqFt Above
3209
SqFt Total
3209
Style
Colonial
Water Source
Public
Zoning
R
Interior Features
Appliances
Gas Water Heater
Basement
Cooling
Central AirGas
Flooring
CarpetHardwood
Heating
Natural GasForced Air
Interior
Walk-In Closet(s)
Laundry Features
Laundry RoomUpper Level
Bedroom 2
Bedroom 3
Bedroom 4
Bedroom 5
Dining Room
Level - Main
Family Room
Level - Main
Kitchen
Level - Main
Laundry
Living Room
Level - Main
Primary Bathroom
Primary Bedroom
Sitting Room
Save
Ask
Tour
Hide
Share
Exterior Features
Construction Details
Vinyl Siding
Pool Features
None
Roof
Shingle
Community Features
MLS Area
Branchburg Twp (21805)
School District
SOMERVILLE BOROUGH PUBLIC SCHOOLS
Schools
School District
SOMERVILLE BOROUGH PUBLIC SCHOOLS
Elementary School
Unknown
Middle School
Unknown
High School
Unknown
Listing courtesy of BHHS Fox & Roach Hopewell Valley



Did you know? You can invite friends and family to your search. They can join your search, rate and discuss listings with you.