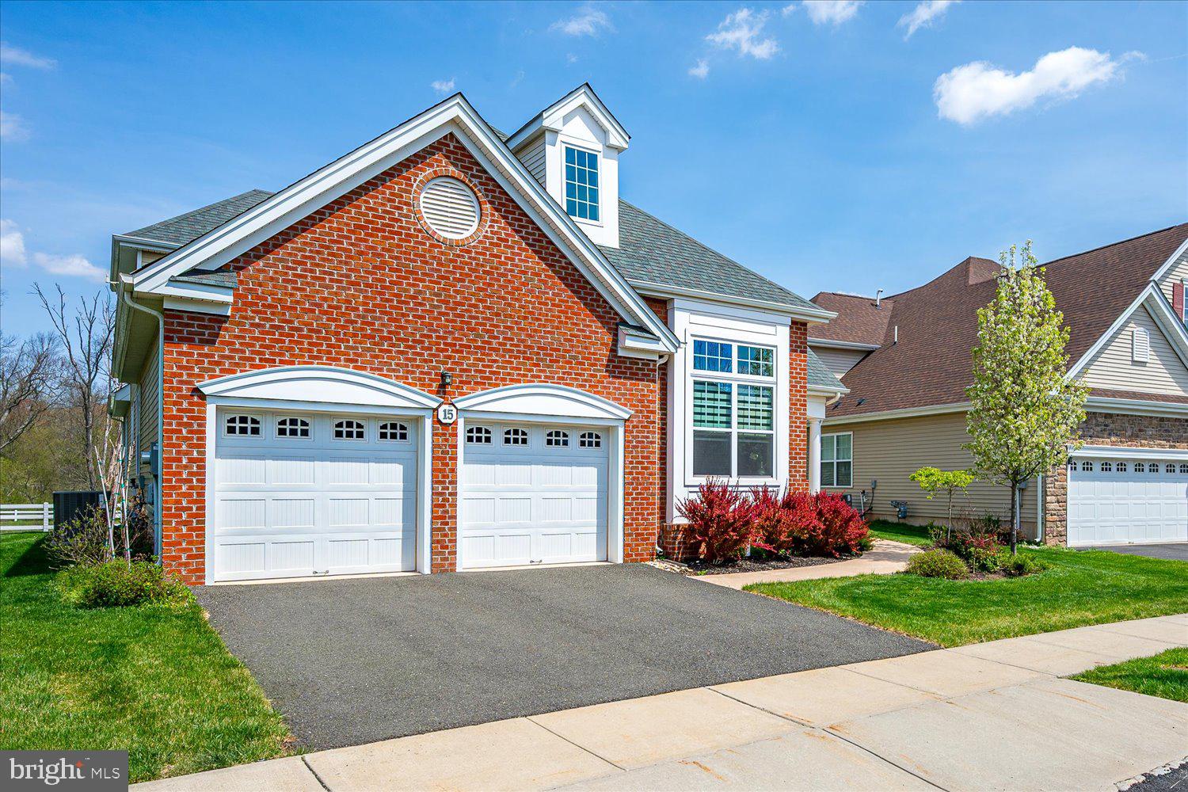
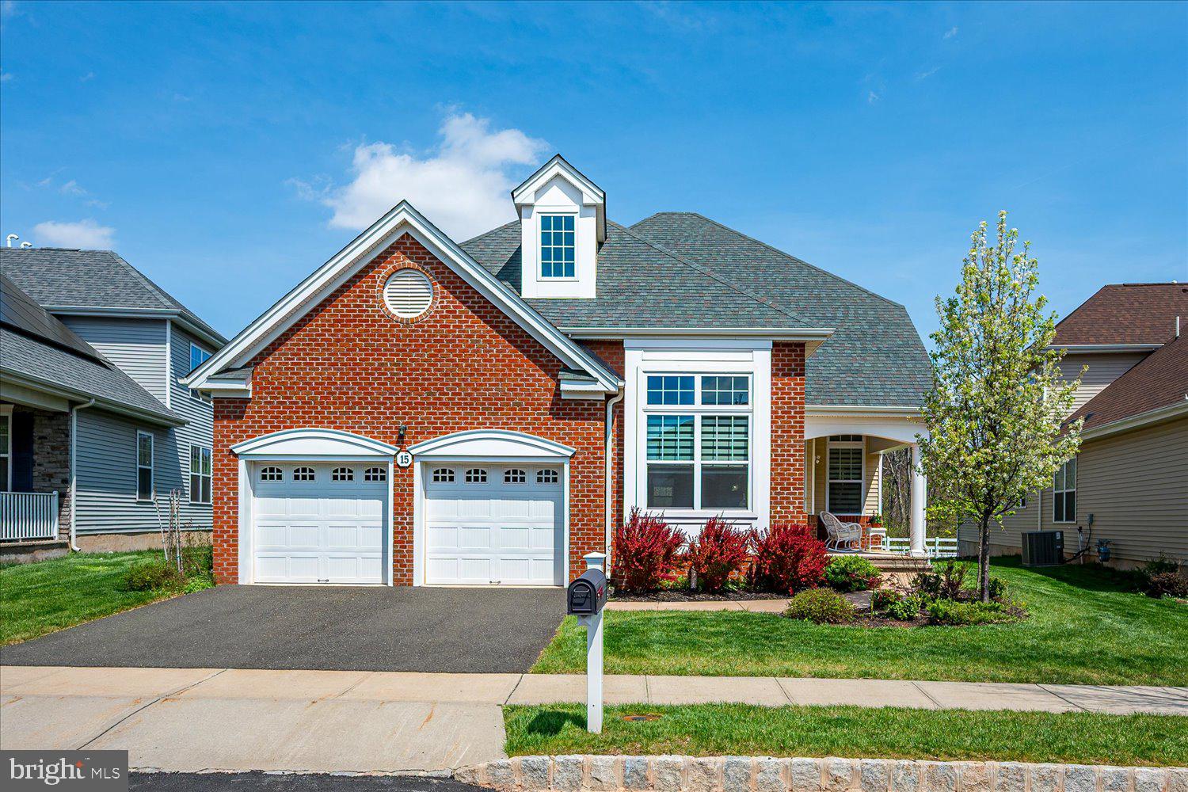
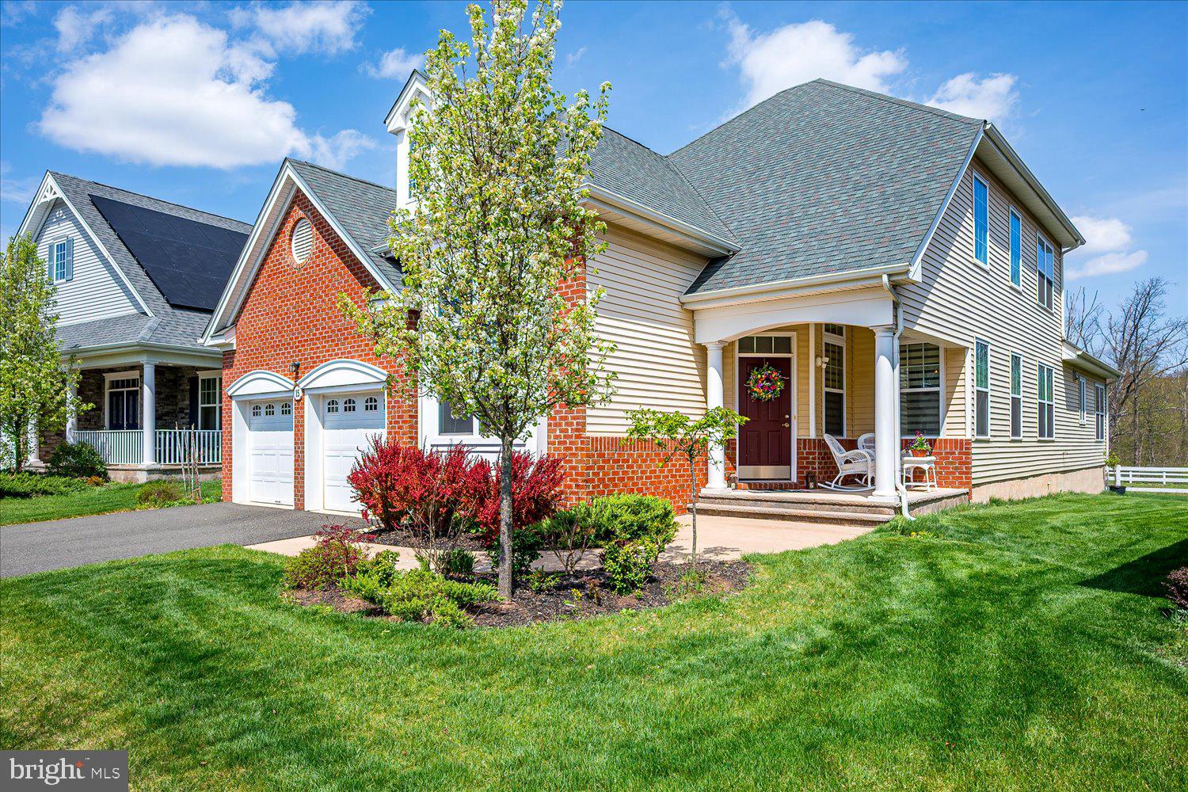
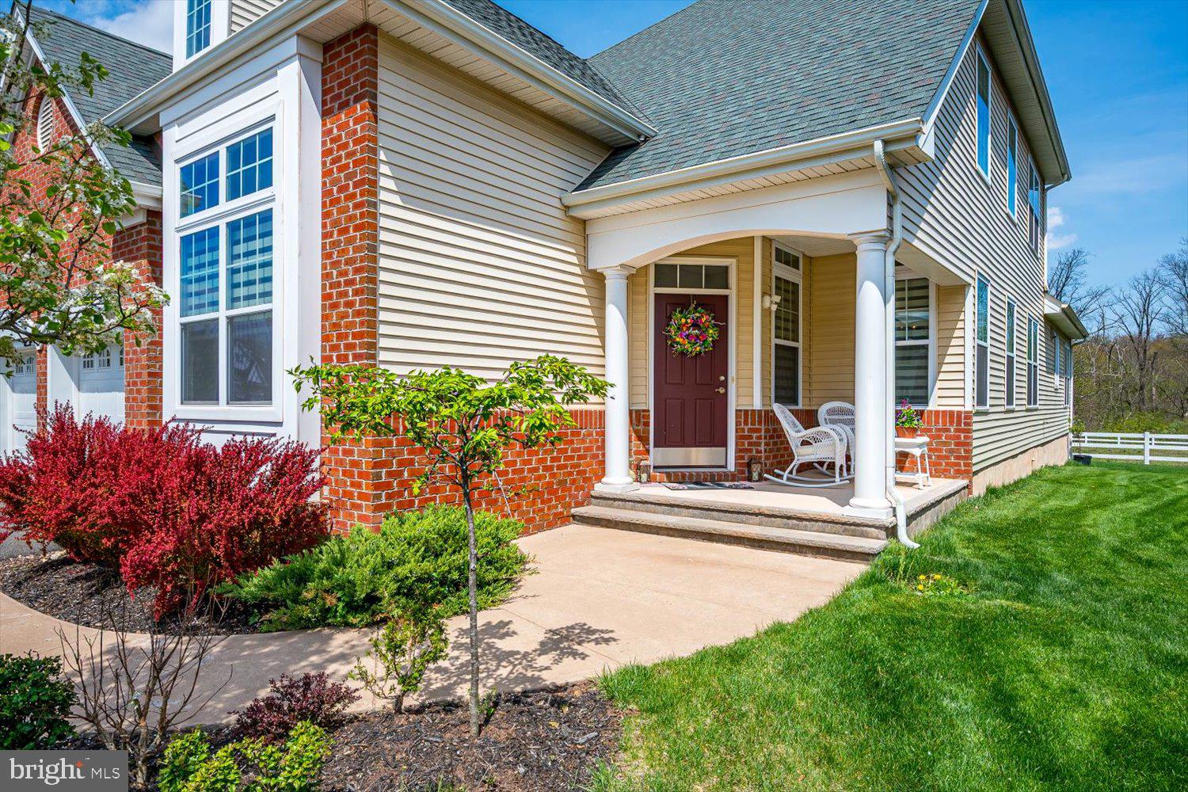
Located in the desirable Gateway at Royce Brook Adult Community. Over $60,000 in upgrades. From the moment you enter, you're welcomed by an open floor plan and soaring ceilings. Set on a premium lot backing to open space and the reservoir, this home offers exceptional privacy and tranquil, scenic views. A private study just off the foyer provides the perfect work-from-home setup. The sun-filled two-story living room with abundant windows flows seamlessly into the formal dining room. The kitchen is well-appointed with granite countertops, a 4-door LG refrigerator, a large center island with pendant lighting, and a breakfast nook overlooking the reservoir and wooded surroundings. The kitchen opens to the dramatic two-story family room, also showcasing beautiful views. The primary suite features a tray ceiling, dual WIC, and a full bath with a jacuzzi tub, shower stall, and double vanity. A secondary bedroom is privately situated with its own full bath. The open loft offers flexible space for a variety of uses, and the third bedroom is ideal for guests. Plenty of recessed lighting. Additional highlights include first-floor laundry and an oversized two-car garage and brick front facade.
Save
Ask
Tour
Hide
Share
Listing Snapshot
Price
$885,000
Days On Site
169 Days
Bedrooms
3
Inside Area (SqFt)
2,935 sqft
Total Baths
4
Full Baths
3
Partial Baths
1
Lot Size
N/A
Year Built
2020
MLS® Number
NJSO2005460
Status
Active
Property Tax
$15,806
HOA/Condo/Coop Fees
$366 monthly
Sq Ft Source
Assessor
Friends & Family
React
Comment
Invite
No Comments Yet
Did you know? You can invite friends and family to your search. They can join your search, rate and discuss listings with you.
Recent Activity
3 months ago
Price changed to $885,000
3 months ago
Listing updated with changes from the MLS®
6 months ago
Status changed to Active
6 months ago
Listing first seen on site
General Features
Attached Garage
Yes
Foundation
Concrete Perimeter
Garage
Yes
Garage Spaces
2
Levels
Two
Parking
GarageDrivewayAttached
Parking Spaces
2
Pets
Yes
Property Sub Type
Single Family Residence
Sewer
Public Sewer
Special Circumstances
Standard
SqFt Above
2935
SqFt Total
2935
Style
Colonial
Water Source
Public
Zoning
RA
Interior Features
Appliances
Gas RangeGas OvenGas Water HeaterDishwasherDryerRefrigeratorWasherMicrowaveTankless Water Heater
Cooling
Central Air
Furnished
Unfurnished
Heating
Natural GasForced AirBaseboard
Interior
Eat-in KitchenRecessed LightingOpen Floorplan
Laundry Features
Main Level
Main Level Bedrooms
2
Dining Room
Level - Main
Other
Save
Ask
Tour
Hide
Share
Exterior Features
Construction Details
Brick VeneerVinyl Siding
Lot Features
Cleared
Patio And Porch
Patio
Pool Features
Community
Roof
Asphalt
Community Features
Association Amenities
Game RoomTennis Court(s)Fitness Center
Association Fee
$366.0
Association Fee Frequency
Monthly
Community Features
Pool
MLS Area
Hillsborough Twp (21810)
School District
HILLSBOROUGH TOWNSHIP
Senior Community
Yes
Schools
School District
HILLSBOROUGH TOWNSHIP
Elementary School
Unknown
Middle School
Unknown
High School
HILLSBOROUGH
Listing courtesy of Keller Williams Elite Realtors



Did you know? You can invite friends and family to your search. They can join your search, rate and discuss listings with you.