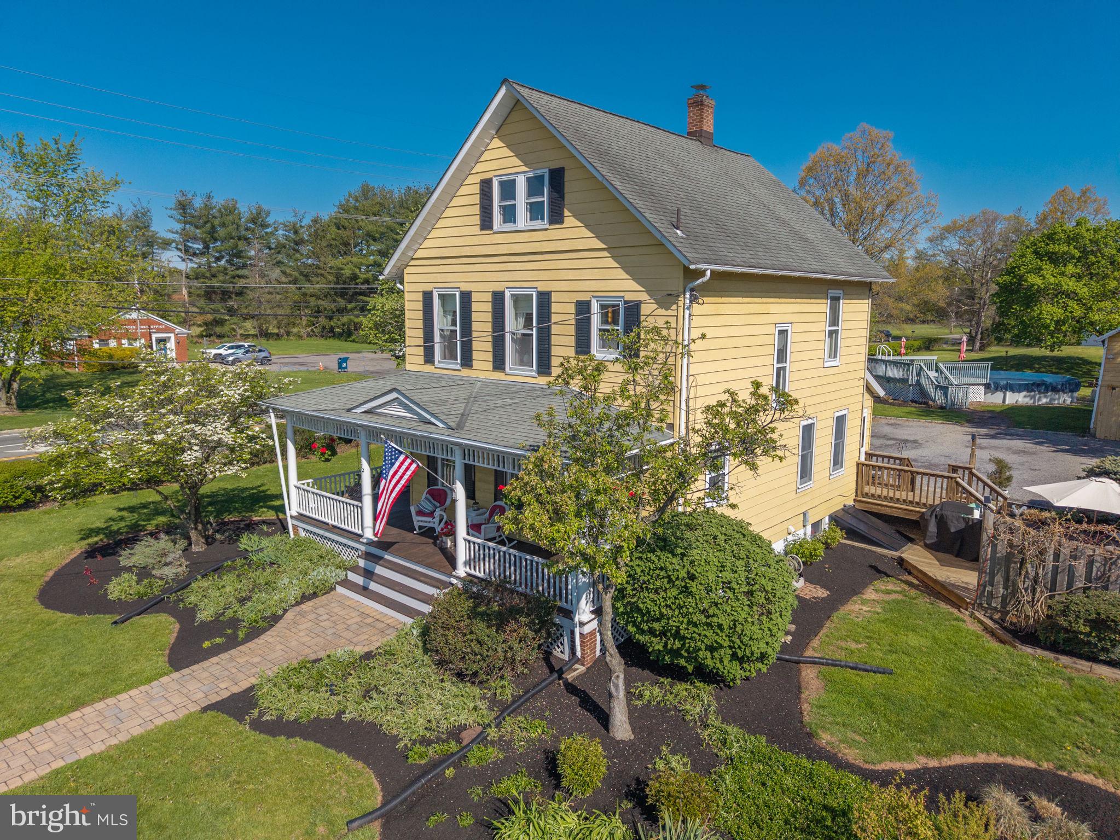
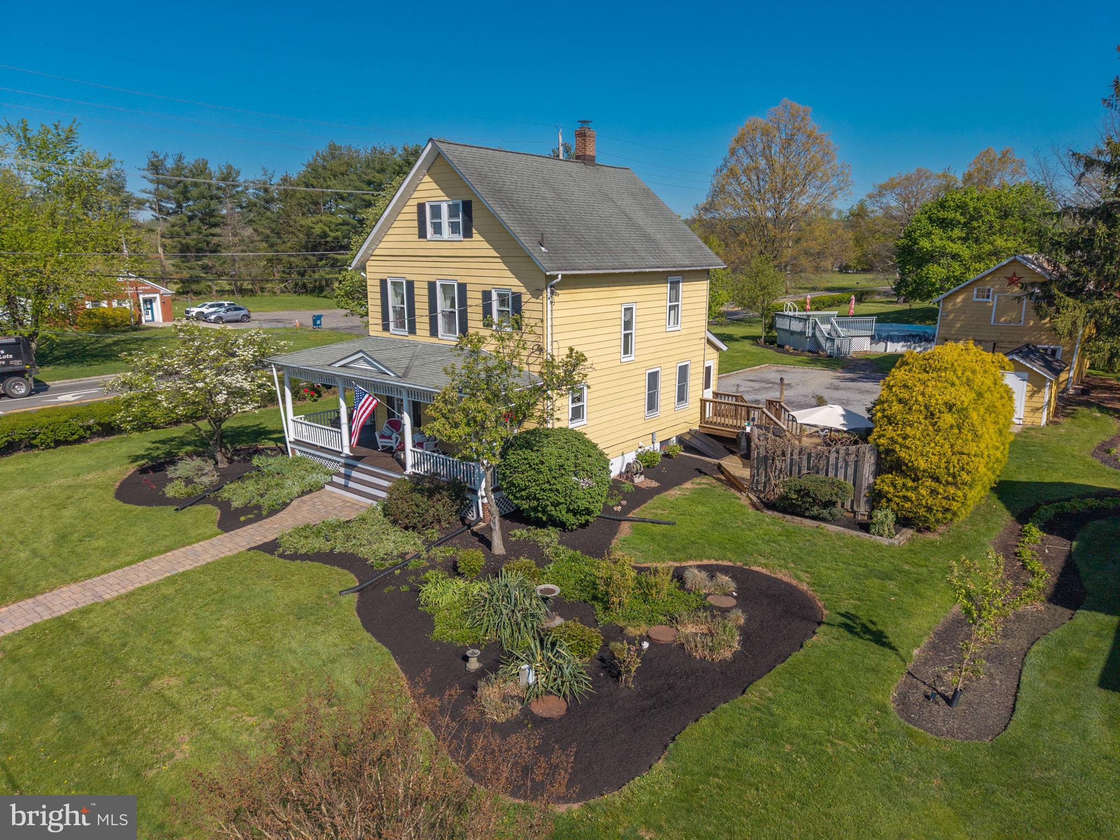
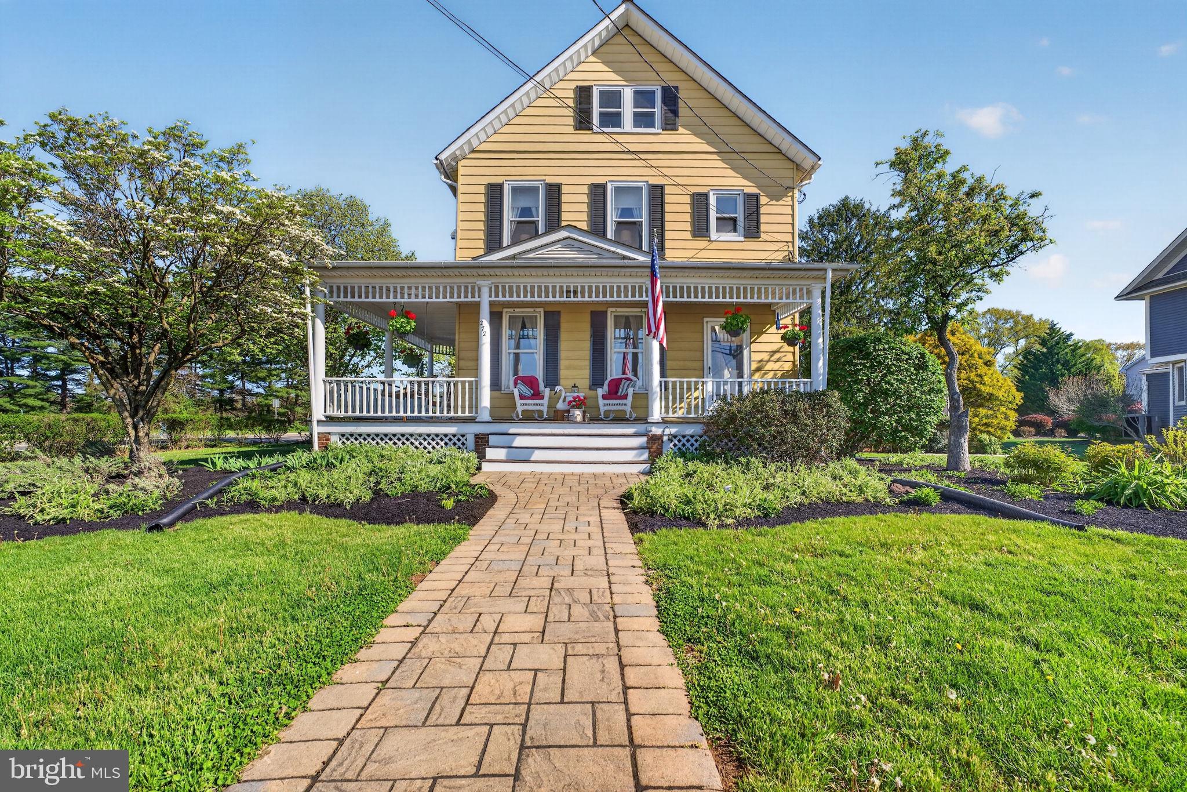
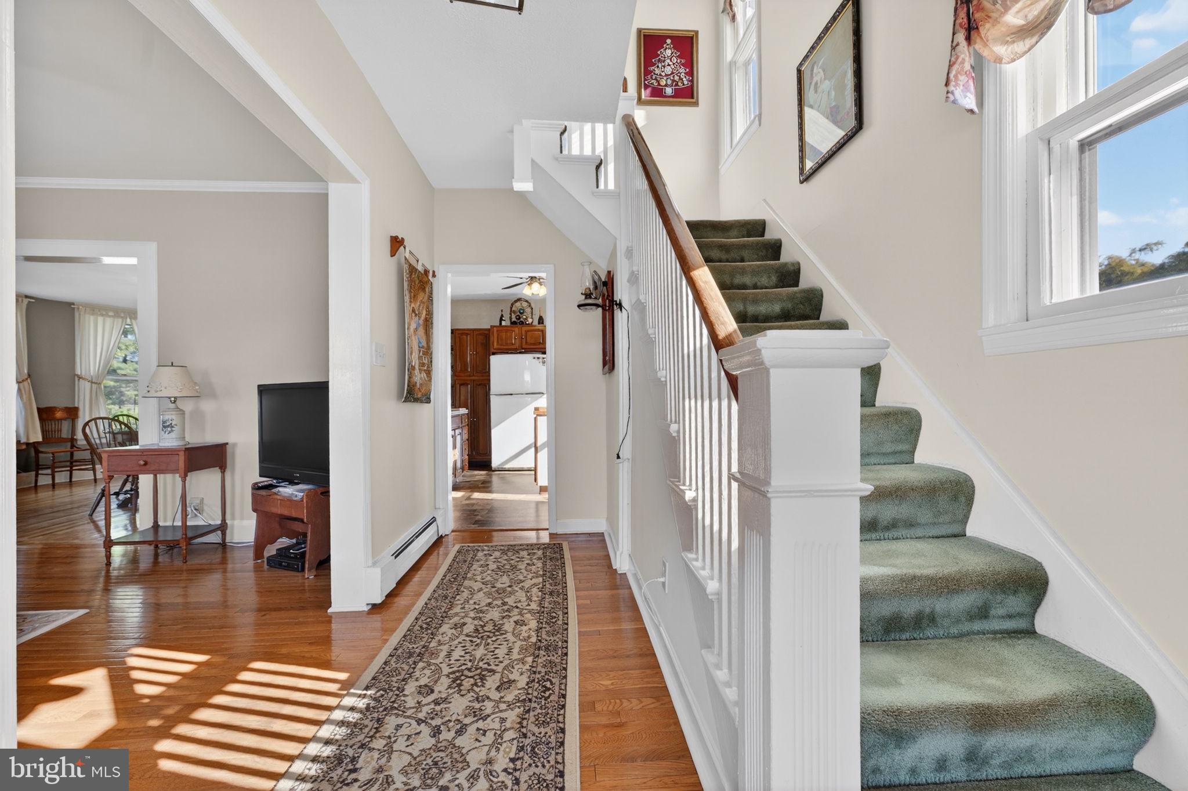
Charm abounds in this circa 1900 Sears Craftsman kit home, originally part of an 80-acre chicken farm and now an iconic Montgomery Township property ready for its next chapter. Set on a picturesque 1-acre lot, the property features a two-story barn with concrete floors, approximately 900 sq ft, ideal for car enthusiasts, craftsmen, or hobbyists seeking versatile workspace. Also included is a second, smaller barn and a garden shed, offering ample storage and flexible use. A welcoming foyer leads to a sunlit living room, dining room, and renovated kitchen, creating a comfortable and functional flow for everyday living and entertaining. The home offers 3 bedrooms and 1.5 baths, along with a walk-up attic providing excellent potential for additional living space. The second level features air conditioning installed in 2025. Hardwood floors throughout add warmth, character, and timeless appeal. Outdoor living is equally inviting, highlighted by a wraparound porch, along with a patio and deck, plus an above-ground pool with surrounding deck perfect for relaxing or entertaining. Beautiful perennial gardens add vibrant seasonal color and enhance the property's natural charm. Enjoy breathtaking sunsets from the porch and a front-row seat to Montgomery Township's annual fireworks right from your own yard. Additional highlights include public water and a recently inspected septic system for added peace of mind.
Save
Ask
Tour
Hide
Share
Listing Snapshot
Price
$549,900
Days On Site
180 Days
Bedrooms
3
Inside Area (SqFt)
1,456 sqft
Total Baths
2
Full Baths
1
Partial Baths
1
Lot Size
1 Acre
Year Built
1900
MLS Number
NJSO2005504
Status
Pending
Property Tax
$11,024
HOA/Condo/Coop Fees
N/A
Sq Ft Source
Assessor
Friends & Family
React
Comment
Invite
No Comments Yet
Did you know? You can invite friends and family to your search. They can join your search, rate and discuss listings with you.
Recent Activity
3 weeks ago
Status changed to Pending
3 weeks ago
Listing updated with changes from the MLS
a month ago
Price changed to $549,900
6 months ago
Listing first seen on site
General Features
Acres
1
Cross Street
County Route 601
Foundation
Other
Garage
Yes
Garage Spaces
3
Levels
Two
Parking
OversizedGarageDrivewayDetached
Parking Spaces
9
Pets
Yes
Property Sub Type
Single Family Residence
Special Circumstances
Standard
SqFt Above
1456
SqFt Total
1456
Style
Colonial
Utilities
Cable Available
Water Source
Public
Zoning
R1
Interior Features
Appliances
Electric RangeElectric OvenElectric Water HeaterDryerRefrigeratorWasherWater Heater
Basement
Unfinished
Cooling
Central AirElectric
Flooring
Wood
Heating
OilBaseboard
Interior
Eat-in Kitchen
Laundry Features
Laundry Room
Bedroom 2
Bedroom 3
Dining Room
Level - Main
Foyer
Level - Main
Half Bath
Level - Main
Laundry
Living Room
Level - Main
Primary Bedroom
Recreation Room
Storage Room
Utility Room
Save
Ask
Tour
Hide
Share
Exterior Features
Construction Details
Frame
Lot Features
Corner LotFront YardLevelClearedBack Yard
Other Structures
OutbuildingBarn(s)Storage
Patio And Porch
PatioPorchDeckWrap Around
Pool Features
Above GroundPrivate
Private Pool
Yes
View
GardenScenic
Waterview
GardenScenic
Community Features
MLS Area
Montgomery Twp (21813)
School District
MONTGOMERY TOWNSHIP PUBLIC SCHOOLS
Schools
School District
MONTGOMERY TOWNSHIP PUBLIC SCHOOLS
Elementary School
THE VILLAGE E.S.
Middle School
MONTOGOMERY M.S.
High School
MONTGOMERY H.S.
Listing courtesy of Weichert Realtors - Flemington Circle



Did you know? You can invite friends and family to your search. They can join your search, rate and discuss listings with you.