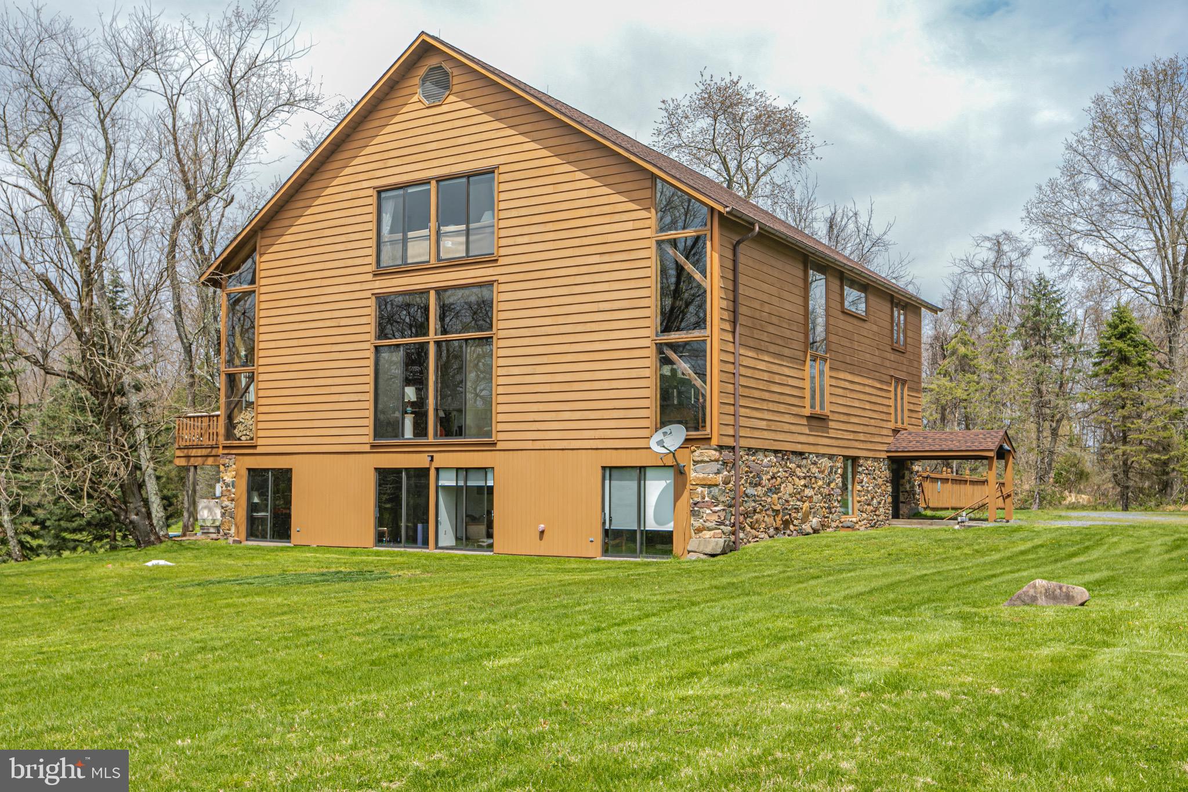
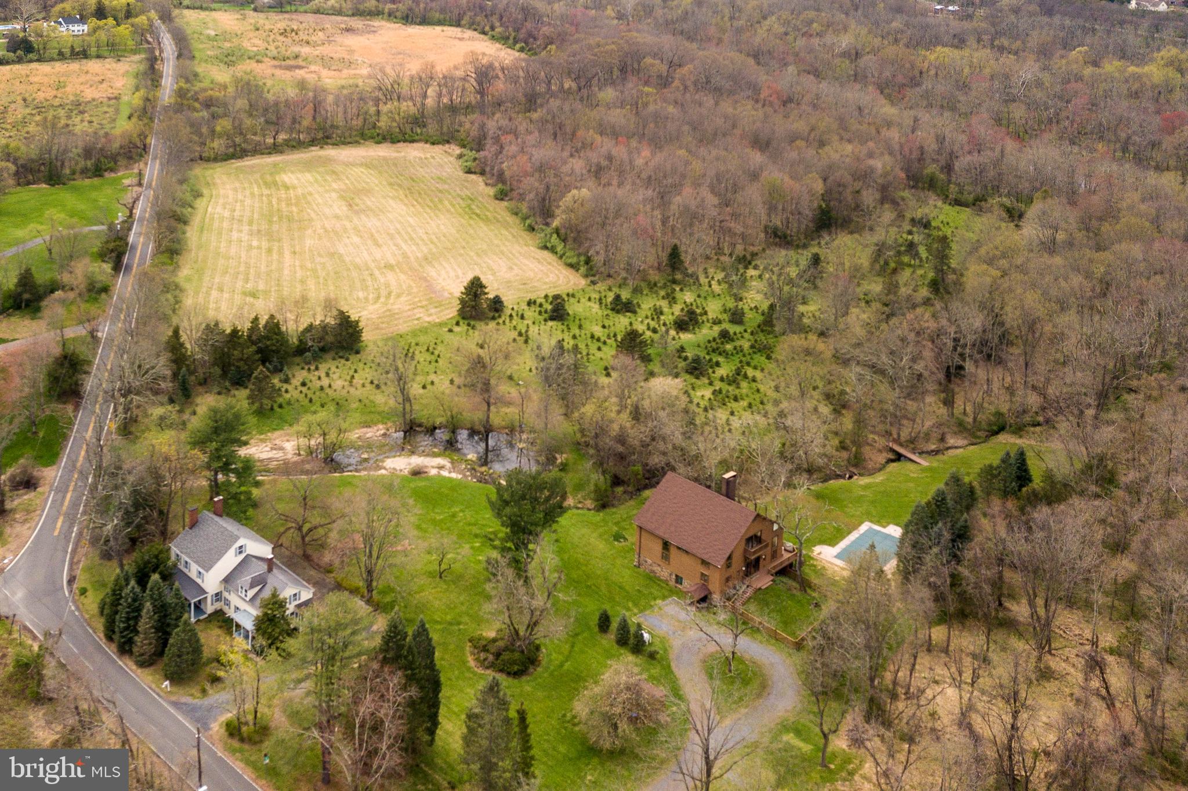
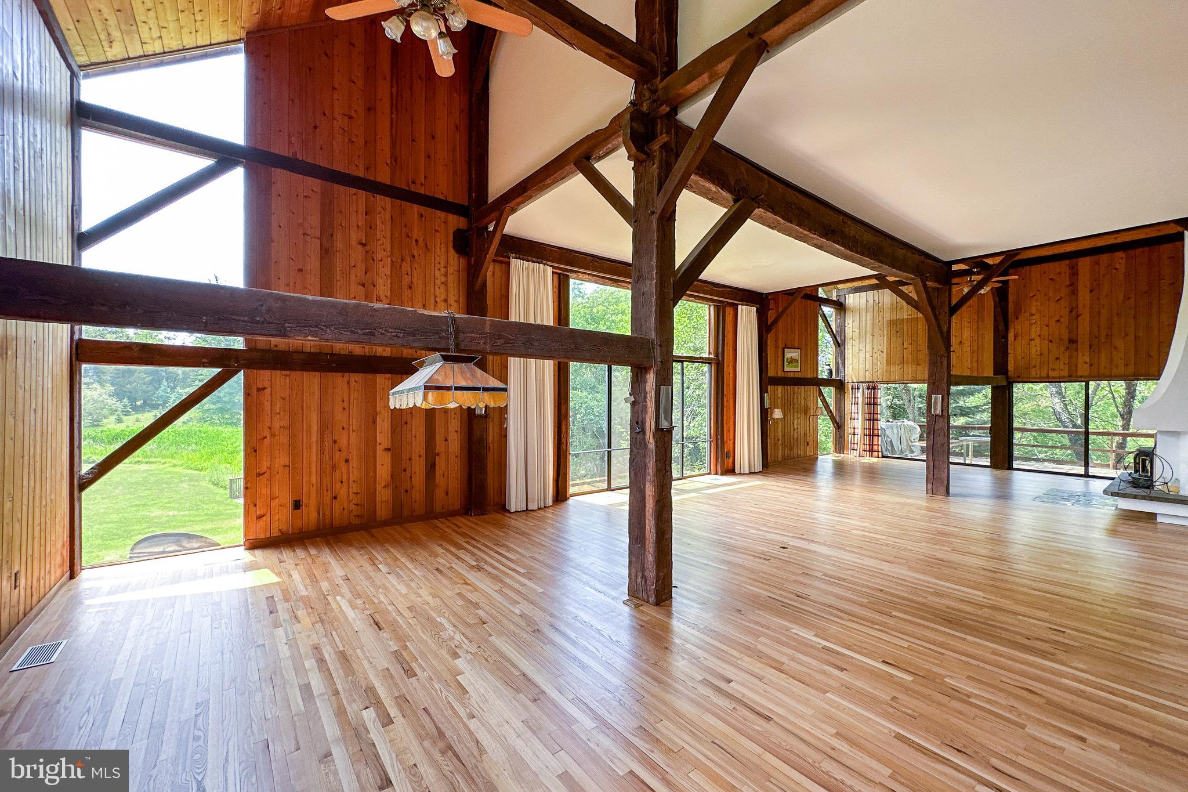
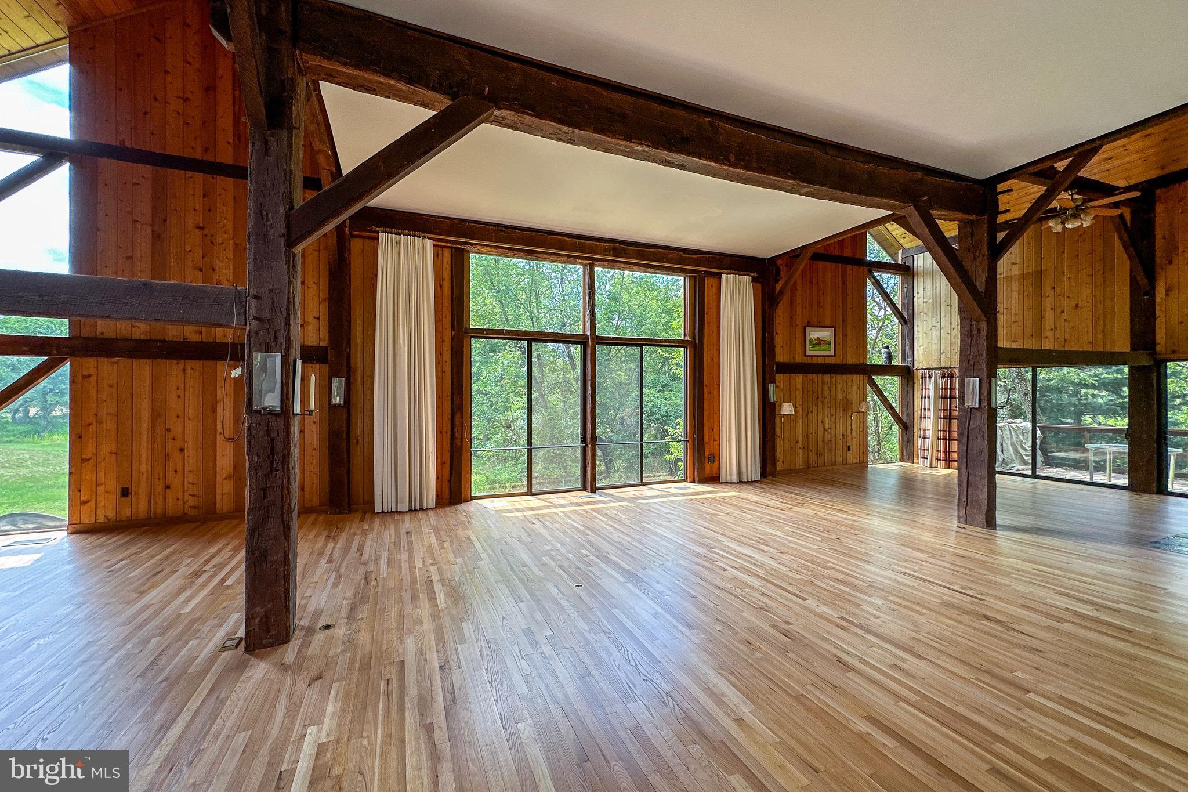
With the D&R Canal edging one side and preserved natural land bordering the 3 other sides, this peaceful, offering has that worlds-away country feel within 47 miles of NYC and 8 miles of Princeton. The masterfully converted bank barn has views of a working Christmas tree farm, on a lot of its own and adjacent to a pond and stream. Presenting the chance to live in one-of-a-kind comfort, the dramatic stone and clapboard barn is full of rustic contemporary allure thanks to the talents of renowned local architect, Jerry Ford. Huge beams accentuate soaring ceilings and oversized windows welcome in light and protected views of the grounds. Some space is wide open, ideal for gathering groups. A library, featuring floor-to-ceiling bookshelves, and a study with a reading nook, are cozy spots to escape. The upper bedroom suites are beyond spacious, while the ground floor offers guests the independence of a self-contained apartment. With three fireplaces, multiple decks and no neighbors in sight, this place is just as magical on a snowy day as it is on a starry night! If you're seeking a dramatic rural getaway where all can convene comfortably, this property represents an extraordinary opportunity. come see!
Save
Ask
Tour
Hide
Share
Listing Snapshot
Price
$1,195,000
Days On Site
157 Days
Bedrooms
4
Inside Area (SqFt)
N/A
Total Baths
4
Full Baths
4
Partial Baths
N/A
Lot Size
1.5 Acres
Year Built
1880
MLS® Number
NJSO2005516
Status
Active Under Contract
Property Tax
$16,250
HOA/Condo/Coop Fees
N/A
Sq Ft Source
Assessor
Friends & Family
React
Comment
Invite
No Comments Yet
Did you know? You can invite friends and family to your search. They can join your search, rate and discuss listings with you.
Recent Activity
2 weeks ago
Listing updated with changes from the MLS®
3 months ago
Status changed to Active Under Contract
5 months ago
Listing first seen on site
General Features
Acres
1.5
Foundation
Concrete Perimeter
Levels
Three Or More
Parking
GravelDriveway
Parking Spaces
5
Property Sub Type
Single Family Residence
Sewer
Septic Tank
Special Circumstances
Standard
Style
Converted BarnColonial
Water Source
Well
Zoning
CP
Interior Features
Appliances
Electric RangeElectric OvenDishwasherDryerRefrigeratorWasher
Basement
Finished
Cooling
Central AirElectric
Fireplace
Yes
Fireplace Features
Wood Burning
Fireplaces
3
Flooring
CarpetWoodHardwoodCeramic Tile
Heating
OilForced Air
Interior
Central VacuumRecessed LightingWalk-In Closet(s)Built-in FeaturesBeamed CeilingsOpen Floorplan
Laundry Features
Laundry RoomMain Level
Bathroom 1
Bedroom 2
Bedroom 3
Bedroom 4
Dining Room
Level - Main
Family Room
Level - Main
Foyer
Level - Main
Kitchen
Laundry
Level - Main
Living Room
Other
Primary Bathroom
Primary Bedroom
Storage Room
Study
Utility Room
Save
Ask
Tour
Hide
Share
Exterior Features
Construction Details
Wood Siding
Patio And Porch
Deck
Pool Features
In GroundPrivate
Private Pool
Yes
View
Scenic
Waterview
Scenic
Community Features
MLS Area
Franklin Twp (21808)
School District
FRANKLIN TOWNSHIP PUBLIC SCHOOLS
Schools
School District
FRANKLIN TOWNSHIP PUBLIC SCHOOLS
Elementary School
Unknown
Middle School
Unknown
High School
Unknown
Listing courtesy of Callaway Henderson Sotheby's Int'l-Princeton



Did you know? You can invite friends and family to your search. They can join your search, rate and discuss listings with you.