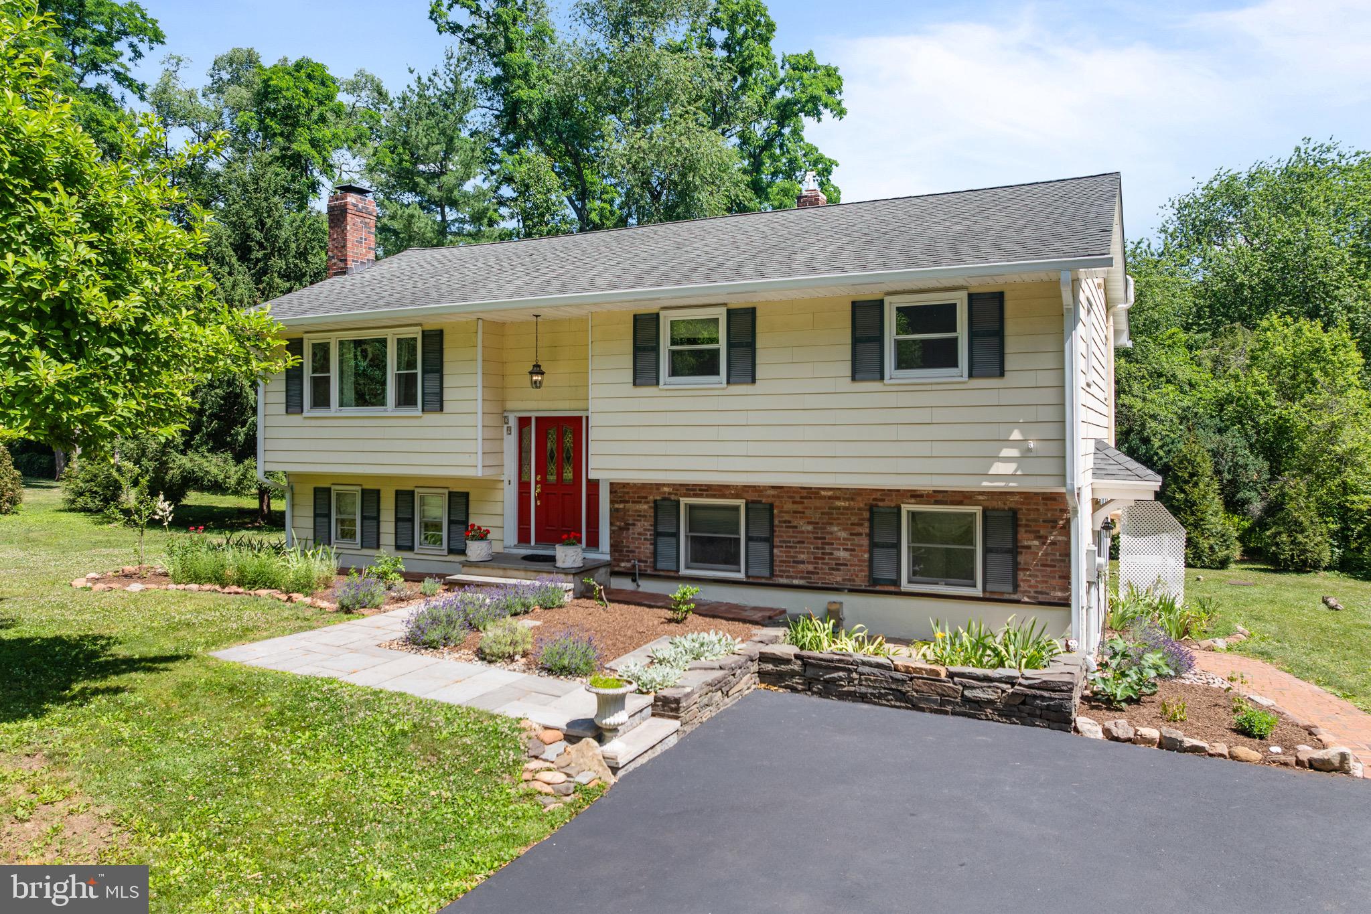
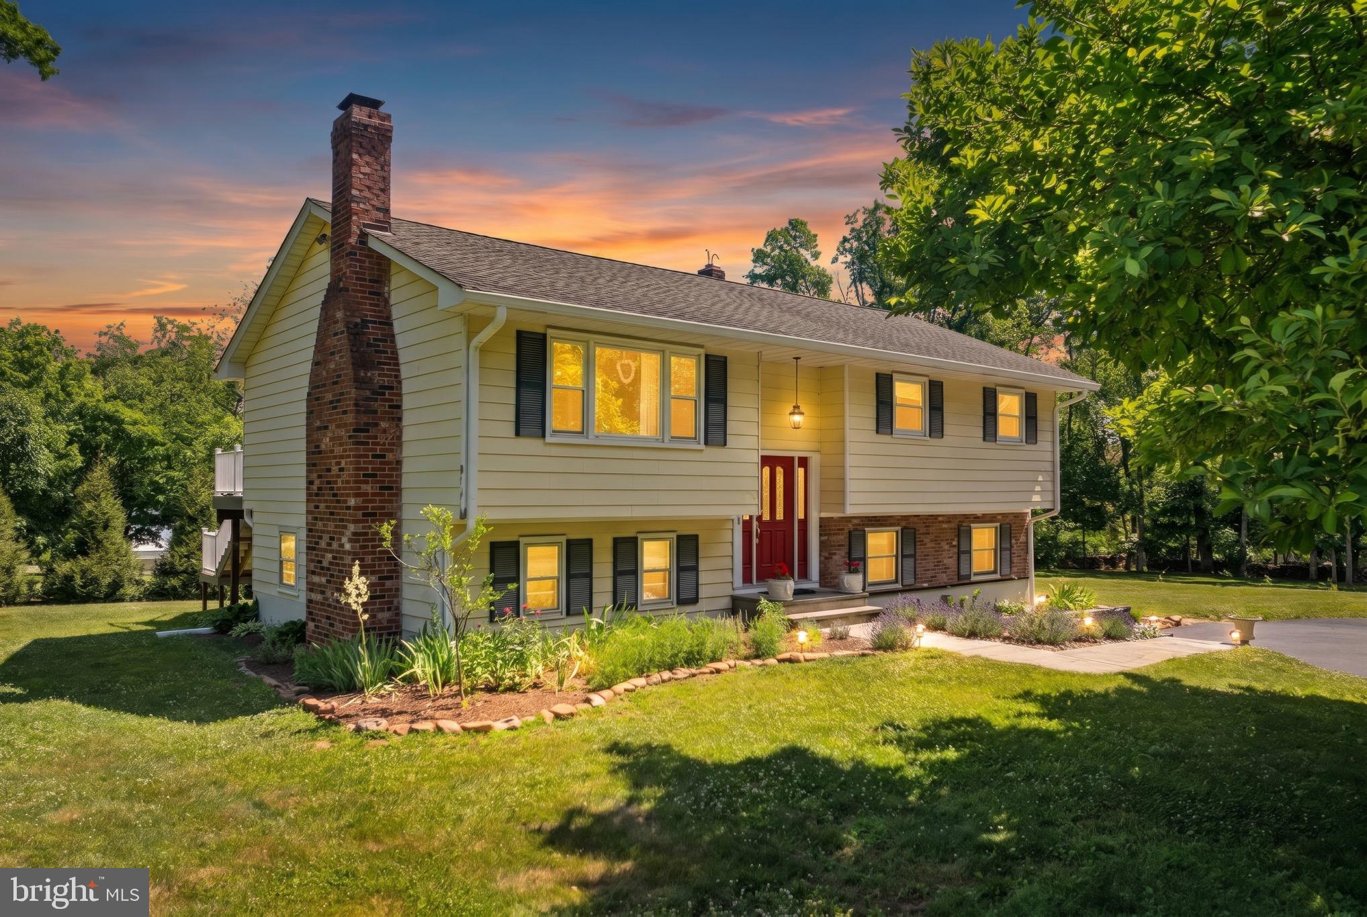
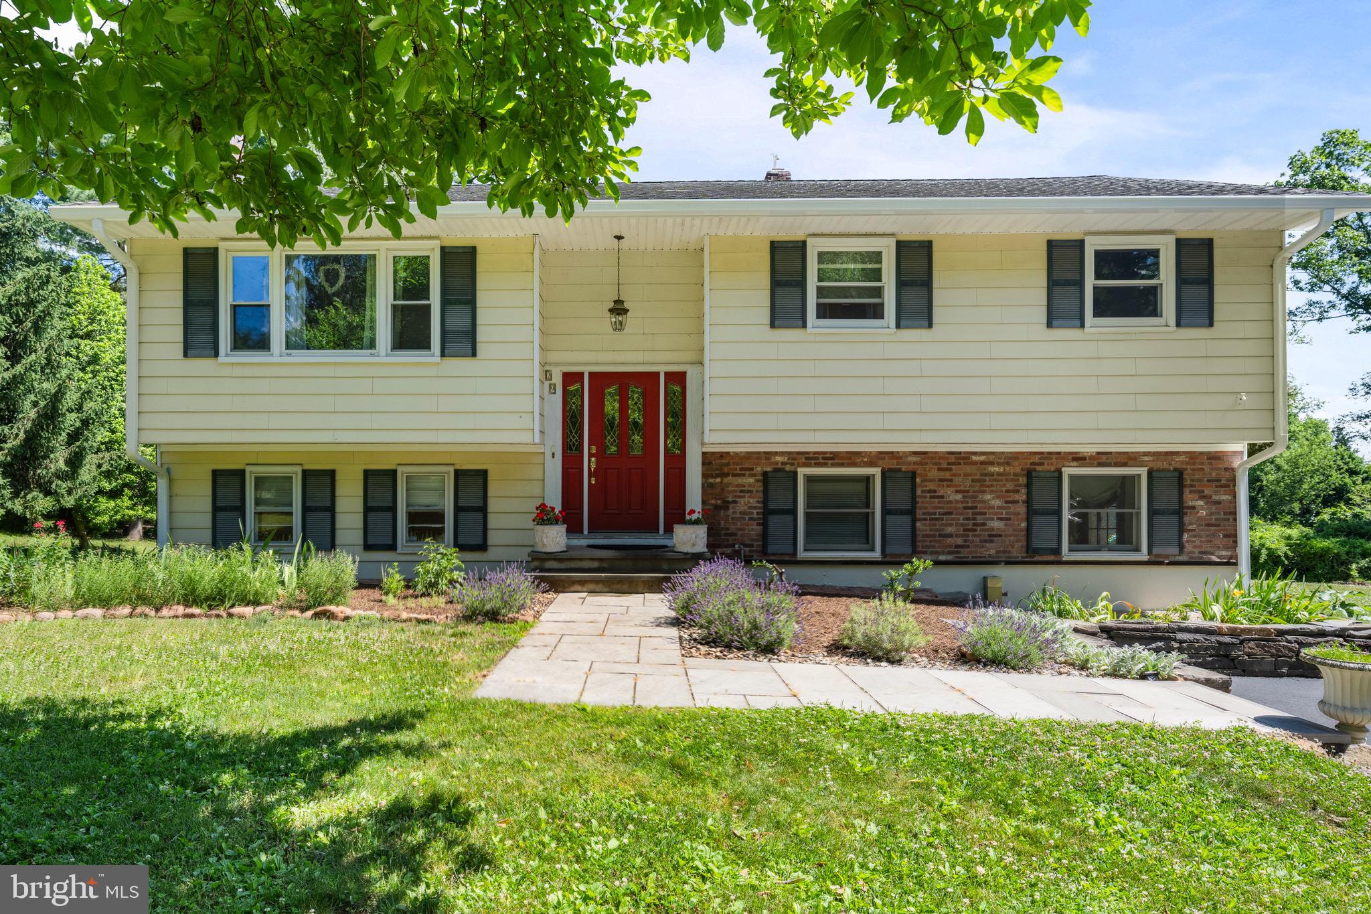
A rare combination of charm, space & versatility in the historic village of Rocky Hill! Beautifully maintained & filled w/natural light, this 4 BR, 2 full bath home offers timeless character alongside spaces designed for today’s lifestyle. Hardwood floors, a fireplace & an inviting, easy-flowing floor plan set the tone, while the spacious eat-in kitchen features granite countertops, abundant cabinetry & generous prep space. The adjoining dining area opens to an expansive rear deck, extending the living space outdoors for dining, entertaining & relaxing.
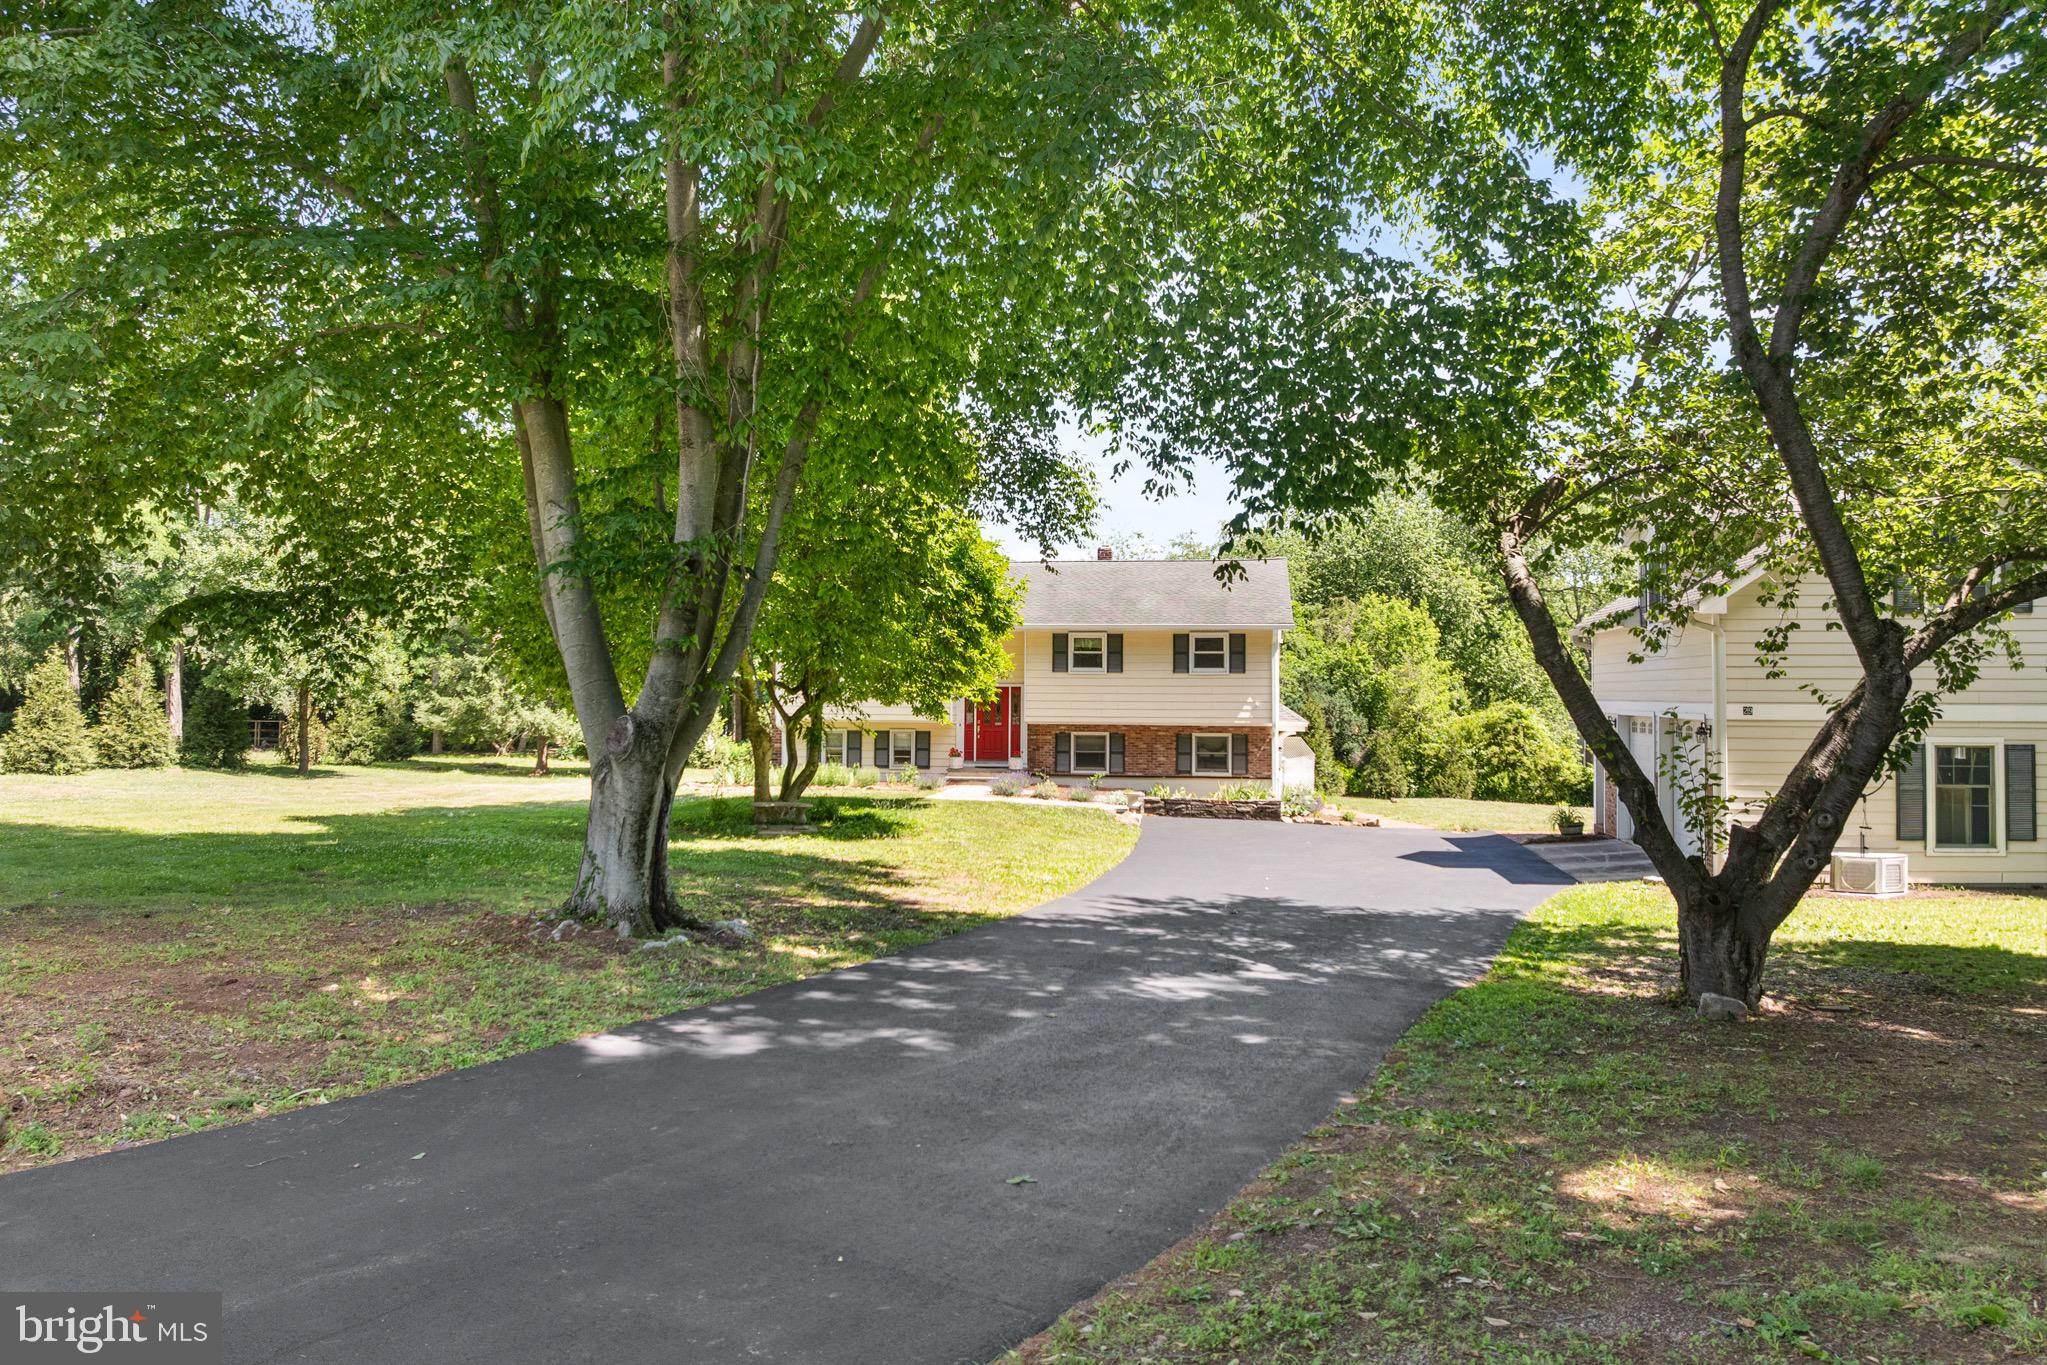
A standout feature is the detached 2-car garage w/a heated & cooled bonus studio above, complete w/its own private entrance. This exceptional additional space offers tremendous possibilities for a home office, studio, fitness space, guest accommodations, hobby room, private retreat or other permitted use.
Set among mature landscaping & just minutes from downtown Princeton, the Delaware & Raritan Canal trails & major commuter routes, this property offers the distinctive character of Rocky Hill with exceptional access to the surrounding area. Located within the Montgomery Township School District, this is an opportunity to enjoy a truly unique property with space, character & possibilities rarely found at this price point.
Save
Ask
Tour
Hide
Share
Listing Snapshot
Price
$749,000
Days On Site
107 Days
Bedrooms
4
Inside Area (SqFt)
2,276 sqft
Total Baths
2
Full Baths
2
Partial Baths
N/A
Lot Size
1.01 Acres
Year Built
1961
MLS® Number
NJSO2005712
Status
Pending
Property Tax
$13,851
HOA/Condo/Coop Fees
N/A
Sq Ft Source
Assessor
Friends & Family
React
Comment
Invite
No Comments Yet
Did you know? You can invite friends and family to your search. They can join your search, rate and discuss listings with you.
Recent Activity
a week ago
Status changed to Pending
a week ago
Listing updated with changes from the MLS®
4 weeks ago
Price changed to $749,000
4 months ago
Listing first seen on site
General Features
Acres
1.01
Foundation
Slab
Garage
Yes
Garage Spaces
2
Levels
Two
Parking
OversizedGarageDrivewayOtherDetached
Parking Spaces
2
Property Sub Type
Single Family Residence
Special Circumstances
Standard
SqFt Above
2276
SqFt Total
2276
Style
Bi-level
Water Source
Public
Zoning
RESIDENTIAL
Interior Features
Appliances
Gas RangeGas OvenGas Water HeaterDishwasherDryerRefrigeratorWasher
Cooling
Central AirGas
Flooring
LaminateCeramic TileHardwood
Heating
Natural GasForced Air
Interior
Eat-in KitchenOpen Floorplan
Laundry Features
Lower Level
Main Level Bedrooms
3
Family Room
Kitchen
Level - Main
Save
Ask
Tour
Hide
Share
Exterior Features
Construction Details
Frame
Pool Features
None
Roof
Asphalt
Community Features
MLS Area
Montgomery Twp (21813)
School District
MONTGOMERY TOWNSHIP PUBLIC SCHOOLS
Schools
School District
MONTGOMERY TOWNSHIP PUBLIC SCHOOLS
Elementary School
ORCHARD
Middle School
MONT. MIDD
High School
MONTGOMERY H.S.
Listing courtesy of Coldwell Banker Residential Brokerage-Hillsborough



Did you know? You can invite friends and family to your search. They can join your search, rate and discuss listings with you.