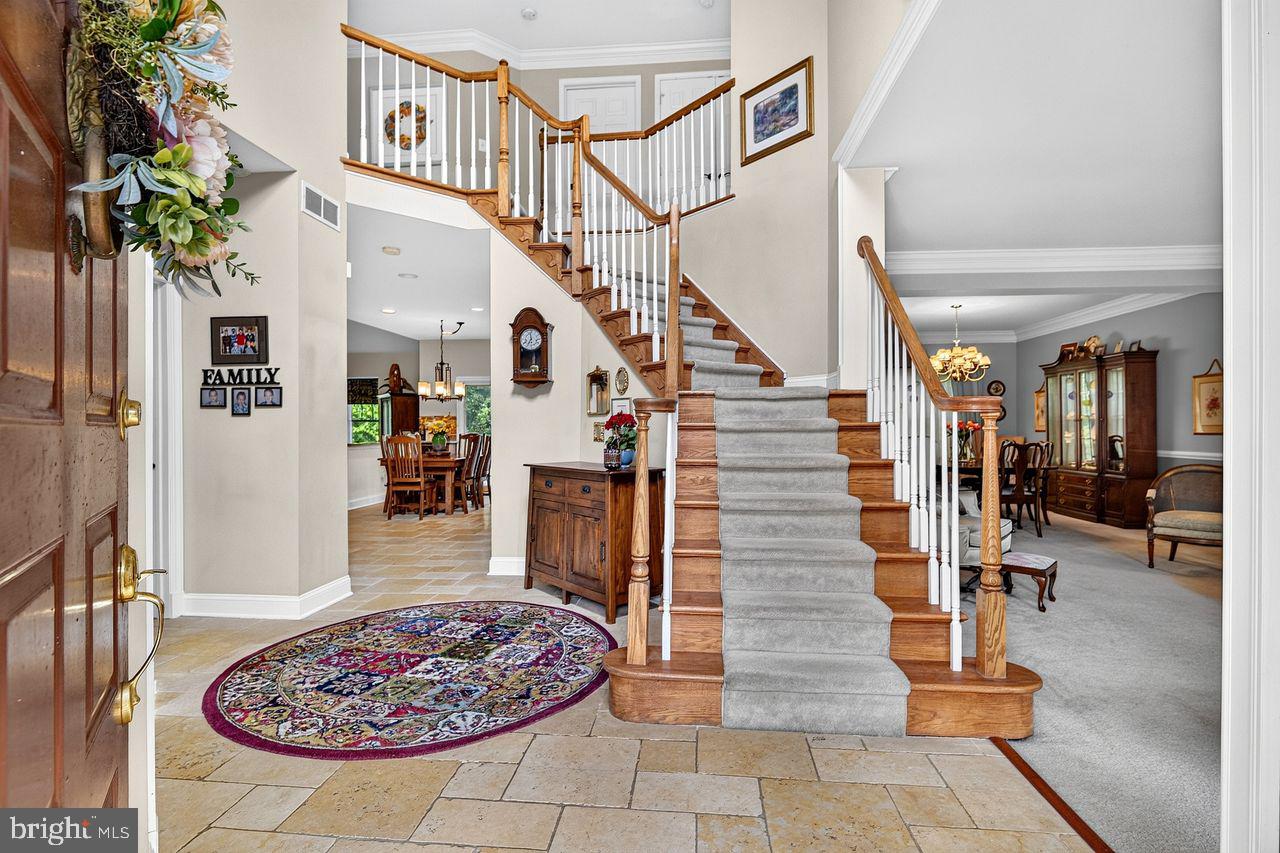
Welcome home to Westbury Court. Vacation in your own backyard! Unbeatable location! Minutes to newly opened Whole Foods and Montgomery Promenade shopping, and right next to Montgomery Township Schools, this delightful colonial is simply stunning. This desired cul -de- sac neighborhood offers it all. A 4 Bedroom colonial with first floor private office, pool, finished basement offers it all. 3 Car garage and beautifully landscaped backyard. This home features a remodeled kitchen with high end appliances, custom copper sink, professional DCS range with 6 burners , warming draw and hood. The flooring is Jerusalem travertine, granite counters and stone backsplash is simply beautiful. The adjoining family room features a vaulted ceiling and fireplace/wood stove. Two Staircases are lead to the upstairs featuring a beautiful Primary suite with sitting area, oversized walk in closet/dressing area, vanity and ensuite luxury bath with oversized tub and separate enclosed shower. There are 3 additional bedrooms and full bath complete the 2nd floor. There is a basement finished for additional space and 3 car garage. Out back the beautifully landscaped yard with pool and bluestone patio provide delightful living. There is also a shed near the pool, with new pool liner, installed 2026. Newly surfaced driveway. Award winning Montgomery Township schools. Close to all. Don't miss this one... it's delightful.
Save
Ask
Tour
Hide
Share
Listing Snapshot
Price
$1,299,000
Days On Site
102 Days
Bedrooms
4
Inside Area (SqFt)
3,137 sqft
Total Baths
3
Full Baths
2
Partial Baths
1
Lot Size
1 Acre
Year Built
1997
MLS® Number
NJSO2005766
Status
Active
Property Tax
$22,677
HOA/Condo/Coop Fees
N/A
Sq Ft Source
Assessor
Friends & Family
React
Comment
Invite
No Comments Yet
Did you know? You can invite friends and family to your search. They can join your search, rate and discuss listings with you.
Recent Activity
3 weeks ago
Price changed to $1,299,000
3 weeks ago
Listing updated with changes from the MLS®
3 months ago
Status changed to Active
3 months ago
Listing first seen on site
General Features
Acres
1
Attached Garage
Yes
Foundation
Concrete Perimeter
Garage
Yes
Garage Spaces
3
Levels
Two
Parking
GarageAttached
Parking Spaces
3
Property Sub Type
Single Family Residence
Sewer
Septic Tank
Special Circumstances
Standard
SqFt Above
3137
SqFt Total
3137
Style
Colonial
Water Source
Public
Zoning
RESIDENTIAL
Interior Features
Appliances
Gas Water Heater
Basement
Full
Cooling
Central AirElectric
Heating
Natural GasCentral
Laundry Features
Main Level
Bathroom 2
Bedroom 2
Bedroom 3
Bedroom 4
Breakfast Room
Level - Main
Dining Room
Level - Main
Family Room
Level - Main
Foyer
Level - Main
Kitchen
Level - Main
Laundry
Level - Main
Living Room
Level - Main
Office
Level - Main
Primary Bathroom
Primary Bedroom
Features - Walk-In Closet(s)
Recreation Room
Save
Ask
Tour
Hide
Share
Exterior Features
Construction Details
Frame
Pool Features
Private
Private Pool
Yes
Community Features
MLS Area
Montgomery Twp (21813)
School District
MONTGOMERY TOWNSHIP PUBLIC SCHOOLS
Schools
School District
MONTGOMERY TOWNSHIP PUBLIC SCHOOLS
Elementary School
ORCHARD HILL
Middle School
MONTGOMERY TOWNSHIP UPPER
High School
MONTGOMERY H.S.
Listing courtesy of Coldwell Banker Residential Brokerage - Princeton




Did you know? You can invite friends and family to your search. They can join your search, rate and discuss listings with you.